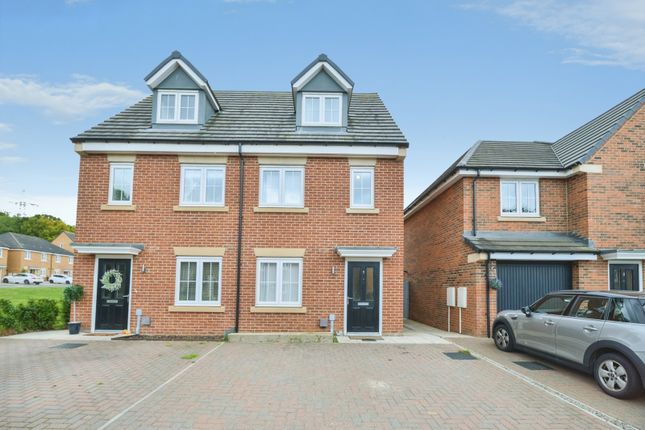
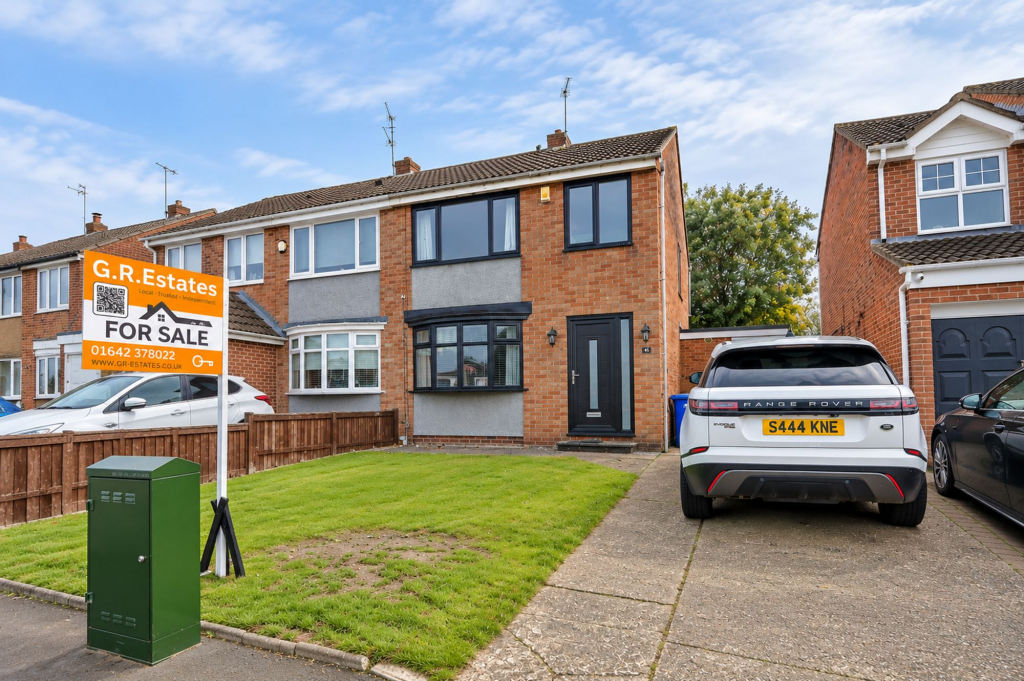
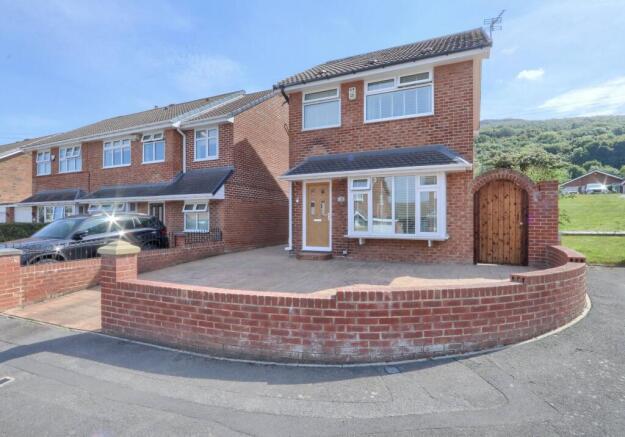
3-bedroom terraced house · TS6 0LL
Sold STCListed 92 days
Opportunity summary
See Archie’s verdict, returns by strategy and what to check before viewing.
About
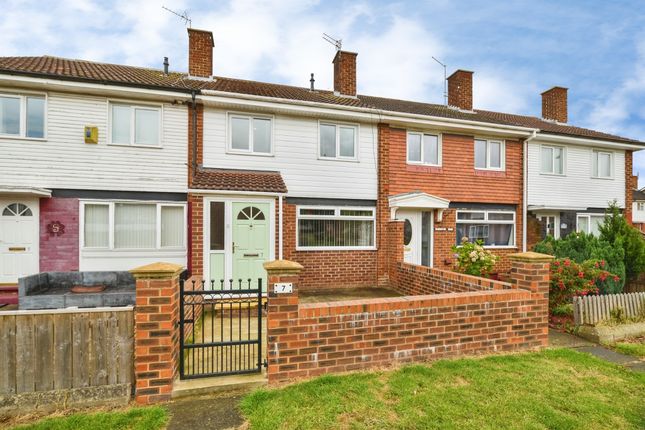
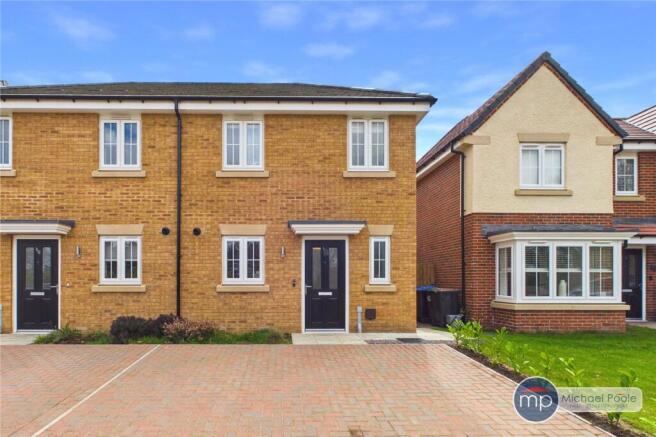
Some homes simply have a presence, and 8 The Jennings is one of them.
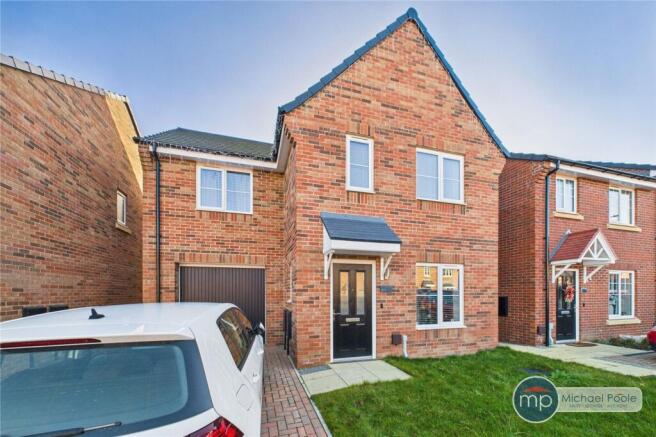
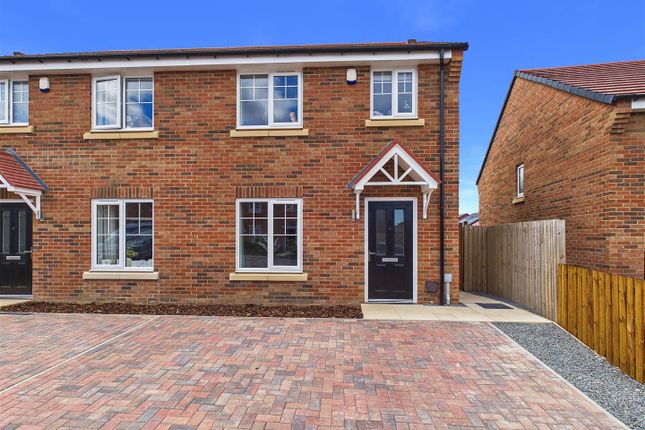
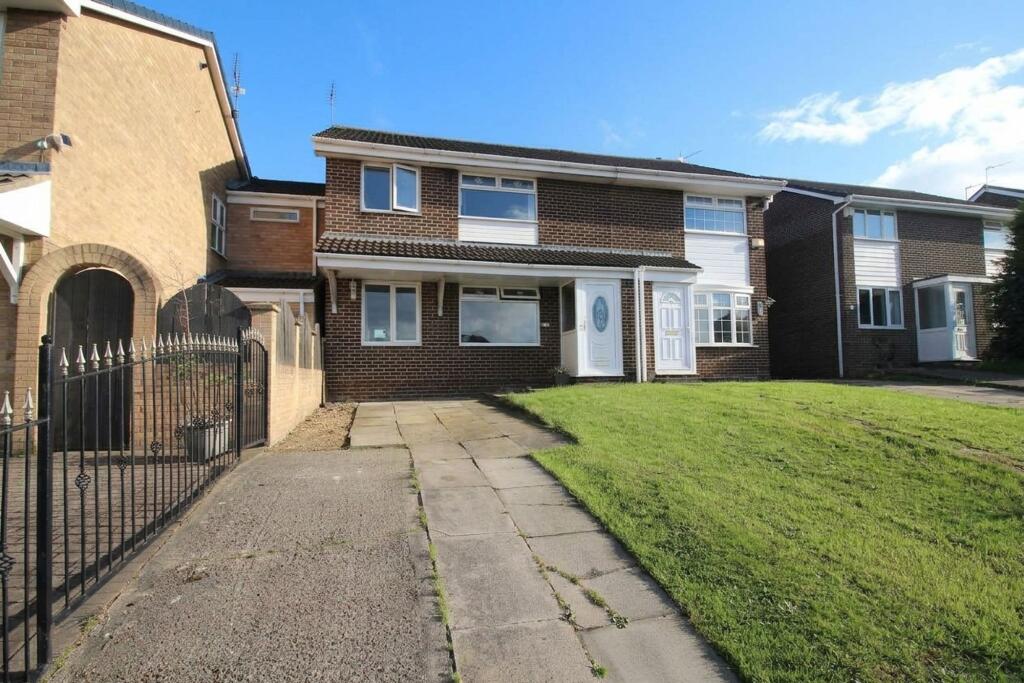
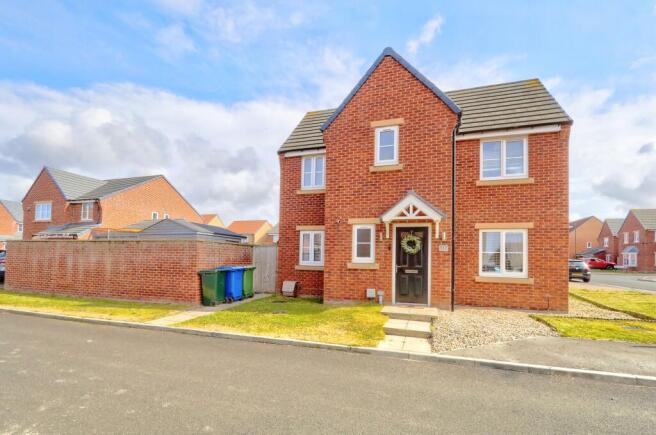
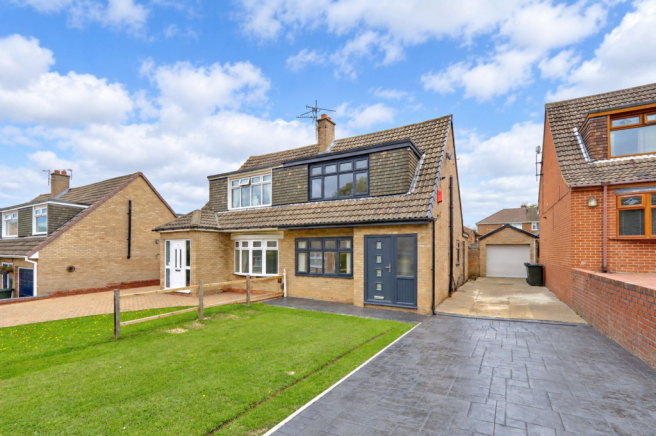
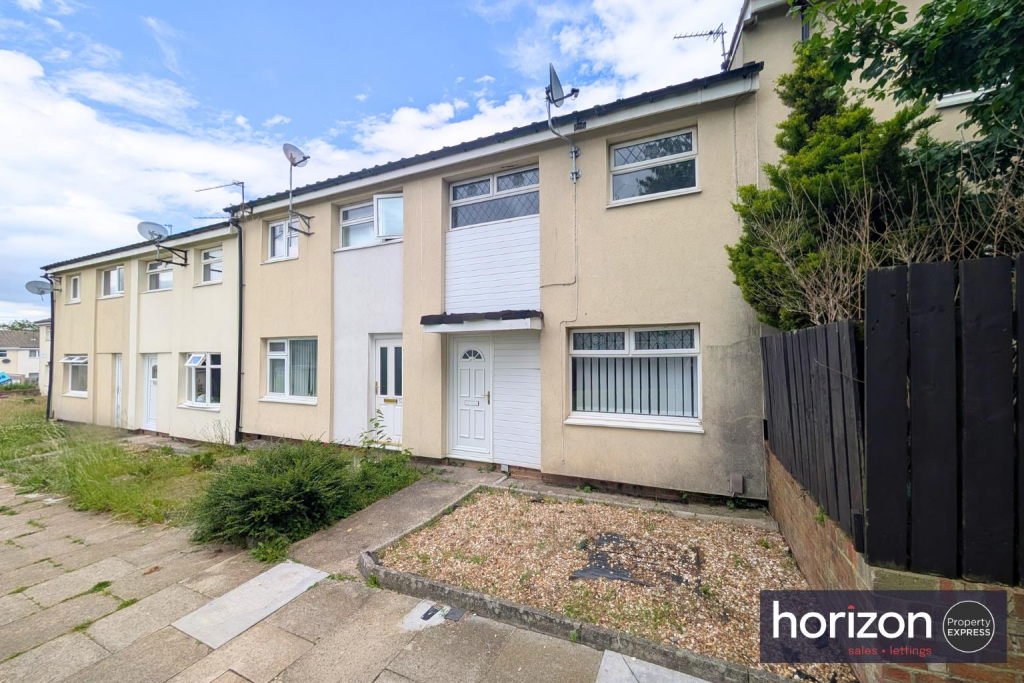
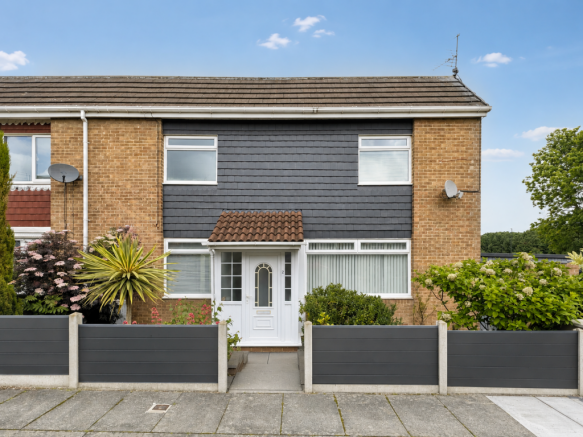
Occupying the prized end plot on this quiet Normanby development, this handsome stone-fronted home is wrapped on three sides by its own beautifully kept garden, a rare find that gives it the feel of a detached country cottage while staying minutes from everything.
Step inside and the character continues with a crisp, contemporary finish.
The heart of the home is the modern kitchen/diner, a bright, sociable space with sleek grey units, wood-effect worktops and room for the whole family around the table, opening conveniently to the garden for summer dining.
The living space is fresh, neutral and ready to move straight into, while upstairs the bedrooms are light and generously proportioned.
For added peace of mind, the boiler also benefits from two years remaining on its warranty. Outside is where this home really earns its keep.
The wrap-around garden gives you sun at every point of the day, with a manicured lawn, resin pathways, a paved patio and established borders, plus plenty of secure space for children to play.
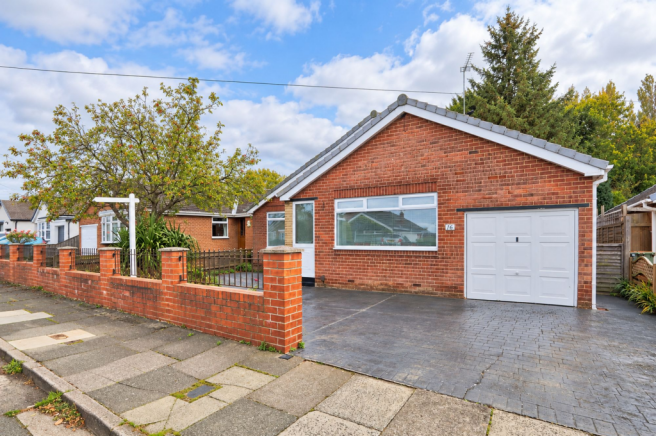
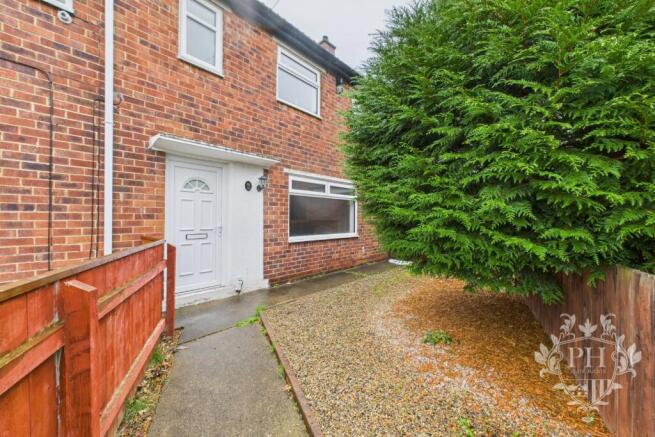
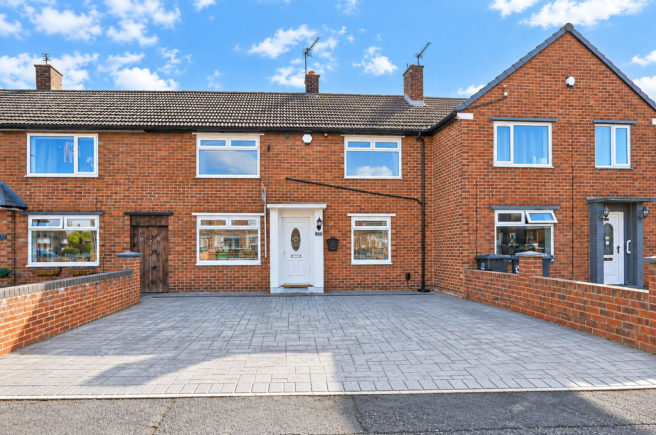
To the front, a large driveway provides off-street parking for up to three vehicles. There is room to relax, entertain and grow.
Normanby itself is a big part of the appeal: a proper village feel with shops, cafés and well-regarded schools, the green spaces of Flatts Lane Country Park and the Eston Hills for weekend walks, and fast connections via the A174 and A66 for commuting across Teesside.
EPC Rating: D Kitchen / Diner 2.97m x 5.25m Living Room 4.2m x 5.17m Bedroom 1 2.88m x 4.37m Bedroom 2 3.35m x 3.71m Bedroom 3 2.25m x 2.7m Bathroom 1.5m x 3.26m
Value & comps
No previous sales on record.
Returns
Set an offer; the calculator follows it.
We're still gathering serviced-accommodation data for this area.
Archie refurb estimate: a Pro feature
0.0% below asking
This is not financial or investment advice. Prop AI Deals is not authorised by the Financial Conduct Authority (FCA) to provide investment advice.
All investment calculators, property analyses, and AI-generated insights are for informational purposes only. Property investment carries risk and may result in financial loss. All calculations should be independently verified and you should consult with FCA-authorised financial advisers before making any investment decisions.
Past performance does not guarantee future results. Tax implications vary by individual circumstances.
Deal
Properties like this can earn 2–3x BTL yields when converted to HMO, with retrofit costs around £10k/room. Sign in to see the full tier, yield projection, and cost breakdown.
Commercial properties like this can earn 30-50% higher yields when converted to residential under Class MA / Q / P / PA, with prior approval costing ~GBP 96/unit. Sign in to see the recommended route, yield uplift, and cost breakdown.
BRRR-suited properties can recycle 80-100% of investor capital on refi, leaving a high-yielding rental with most of the money out. Sign in to see the refurb cost stack, ARV projection, and refinance maths.
Detached + large garden = sub-division play. Pro tier unlocks the tier badge, plot size, uplift estimate, and regional land benchmark.
Short-lease flats trade at deep discount, but extending under the 1993 Act often costs far less than the discount. Pro tier unlocks the tier badge, premium breakdown, long-lease ARV and arbitrage maths.
See projected short-stay revenue vs a vanilla BTL for this property.
See real sub-let margins (HMO room rates & SA nightly rates) vs the landlord rent.
Area
Agent & docs
FAQ
About 8, The Jennings, Normanby, TS6
Explore nearby