4-bedroom detached house · HP22 5DZ
For saleListed 28 days
Opportunity summary
See Archie’s verdict, returns by strategy and what to check before viewing.
About
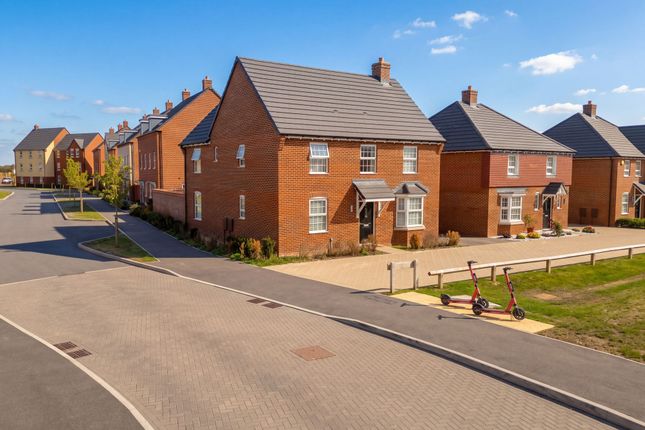
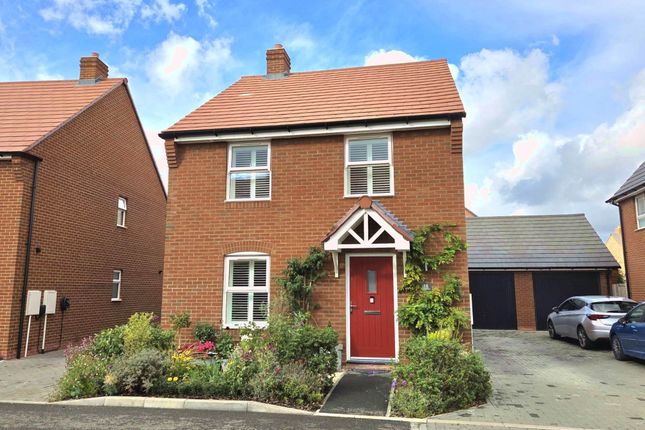
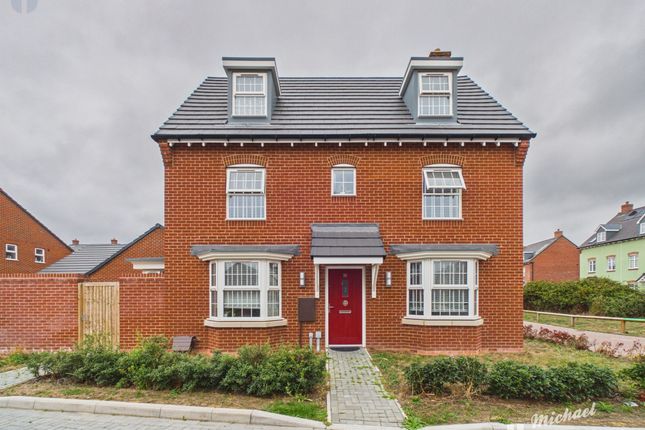
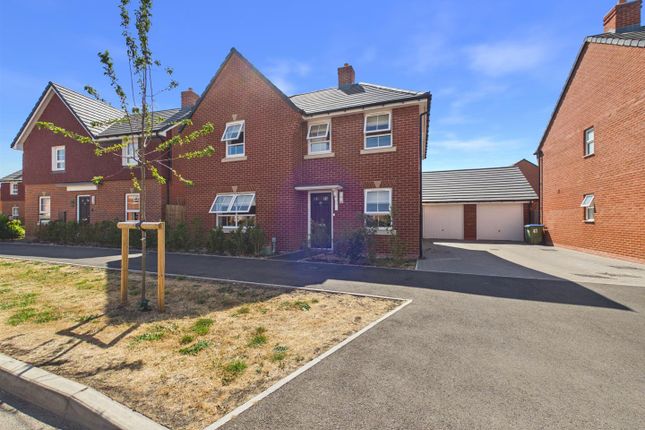
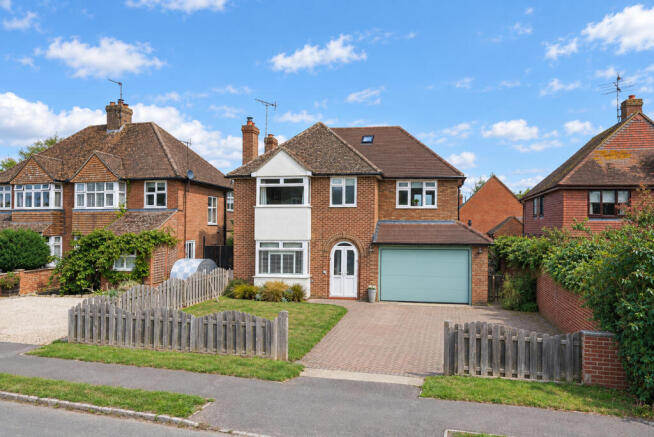
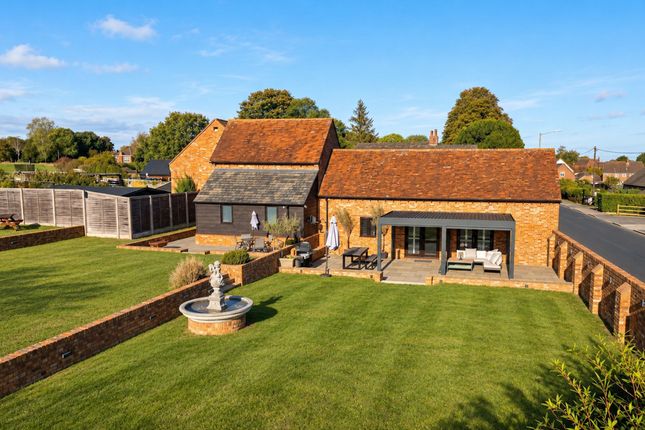
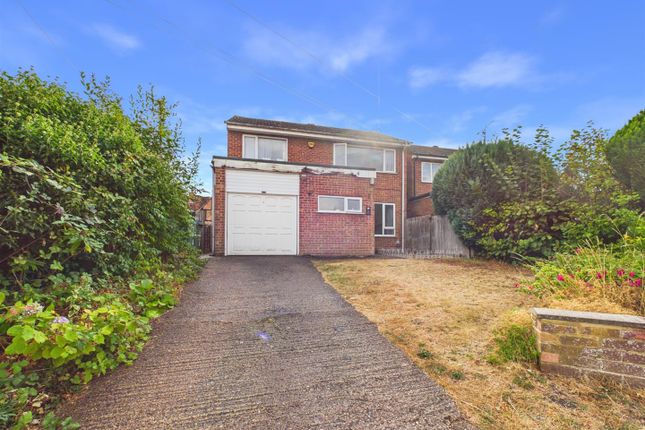
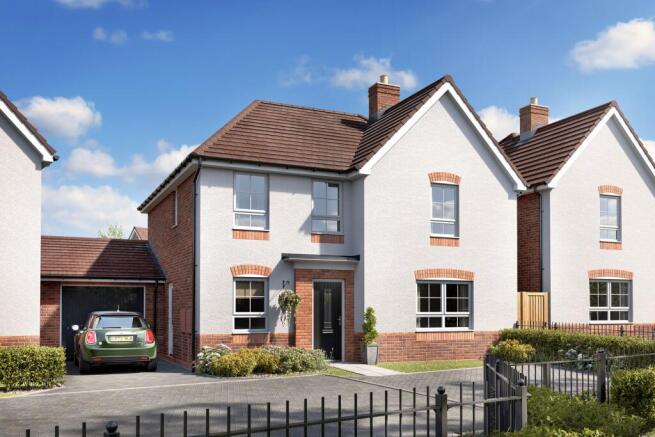
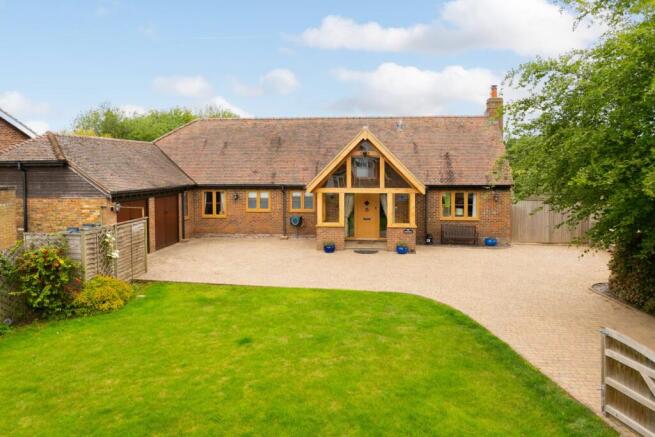
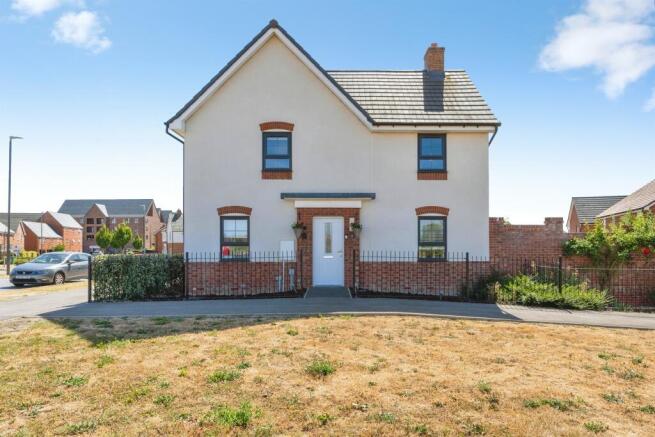
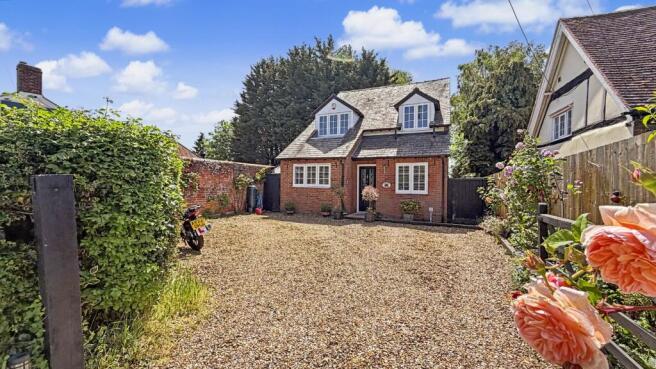
An extended and extensively renovated late 1960's detached family home, located on the fringes of this highly desirable Buckinghamshire village.
Of particular note is not just the level of works undertaken by the present owners but the exquisite finish and meticulous attention to detail.
The perfect combination of exceptional craftmanship and high end finish. Location.
Bierton is a popular village located just outside the market town of Aylesbury in Buckinghamshire, offering a great mix of rural living and excellent connectivity.
Surrounded by open countryside, Bierton provides easy access to local amenities while being positioned for modern living.
A key advantage is the superb transport links, with the A41 dual carriageway offering direct access to the M25 and M1 motorways.
For rail commuters Aylesbury station is within a short drive, providing services to London Marylebone in under an hour.
The village itself has a small tennis club, a nearby golf range, and a recreational centre offering clubs such as scouts and football, as well as the highly regarded Bierton C of E combined school.
Additionally, the village is home to a café in a converted Methodist chapel.
Bierton is just minutes from the centre of Aylesbury, with its wide range of amenities, including shopping centres, leisure facilities, grammar schools, and healthcare services.
Whether you are commuting to London, working remotely, or simply seeking a rural retreat with easy access to urban life, Bierton offers an ideal location.
Its combination of countryside surroundings, local amenities, and accessibility makes it a desirable location for families, professionals and downsizers alike.
Accommodation Composite door onto double glazed entrance porch with further door leading to reception hallway.
Reception hallway- A welcoming and particularly bright hallway with stairs to first floor. Cloakroom- Refitted. Wc and wash basin.
Lounge- A lovely size room with sliding doors onto- Kitchen/dining- A fabulous, open plan space, running the full width of the property.
The kitchen was refitted in 2023 and comes with integrated Neff double oven, (plus separate microwave), dishwasher and fridge and finished with high quality quartz worktops.
The dining area is open plan (off the kitchen) and has French doors onto the rear garden. First floor. Landing- With stairs leading to second floor.
Family bathroom- Refitted in 2023 in a contemporary style and boasting Wc, wash basin, bath and walk in shower. Bedroom 1- A lovely size room with wall to wall built in wardrobes.
Bedroom 2- Another impressive double bedroom. Bedroom 3- Double bedroom Second floor. Master bedroom- A fabulous space, enjoying a dual aspect and with a defined dressing area. Access to loft space.
(Hot water cylinder/tank) with further eaves storage cupboards. Bathroom- Newly fitted as of 2026. Wc, wash basin, freestanding bath and walk in shower.
Covered side passage- Leading from front to rear with internal doors to garage and utility room. Garage- With power and light. Wall mounted Worcester gas boiler.
Utility room- A really handy laundry room with sink and kitchen storage. Ample appliance space. Outside. Front. Front garden- Part walled. Lawned with established borders.
Driveway- Paved and providing off road parking for four plus vehicles. EV charging point. Rear. Rear garden- A fabulous rear garden with full width, extended sun terrace.
The main part of the garden is lawned with mature boundaries. Tap.
Value & comps
No previous sales on record.
Returns
Set an offer; the calculator follows it.
We're still gathering serviced-accommodation data for this area.
Archie refurb estimate: a Pro feature
0.0% below asking
This is not financial or investment advice. Prop AI Deals is not authorised by the Financial Conduct Authority (FCA) to provide investment advice.
All investment calculators, property analyses, and AI-generated insights are for informational purposes only. Property investment carries risk and may result in financial loss. All calculations should be independently verified and you should consult with FCA-authorised financial advisors before making any investment decisions.
Past performance does not guarantee future results. Tax implications vary by individual circumstances.
Deal
Properties like this can earn 2–3x BTL yields when converted to HMO, with retrofit costs around £10k/room. Sign in to see the full tier, yield projection, and cost breakdown.
Commercial properties like this can earn 30-50% higher yields when converted to residential under Class MA / Q / P / PA, with prior approval costing ~GBP 96/unit. Sign in to see the recommended route, yield uplift, and cost breakdown.
BRRR-suited properties can recycle 80-100% of investor capital on refi, leaving a high-yielding rental with most of the money out. Sign in to see the refurb cost stack, ARV projection, and refinance maths.
Detached + large garden = sub-division play. Pro tier unlocks the tier badge, plot size, uplift estimate, and regional land benchmark.
Short-lease flats trade at deep discount, but extending under the 1993 Act often costs far less than the discount. Pro tier unlocks the tier badge, premium breakdown, long-lease ARV and arbitrage maths.
See projected short-stay revenue vs a vanilla BTL for this property.
See real sub-let margins (HMO room rates & SA nightly rates) vs the landlord rent.
Area
Agent & docs
FAQ
About 6 Rowsham Road, Aylesbury
Explore nearby