5-bedroom property · TW3 4ES
For saleListed 532 days
Opportunity summary
See Archie’s verdict, returns by strategy and what to check before viewing.
About
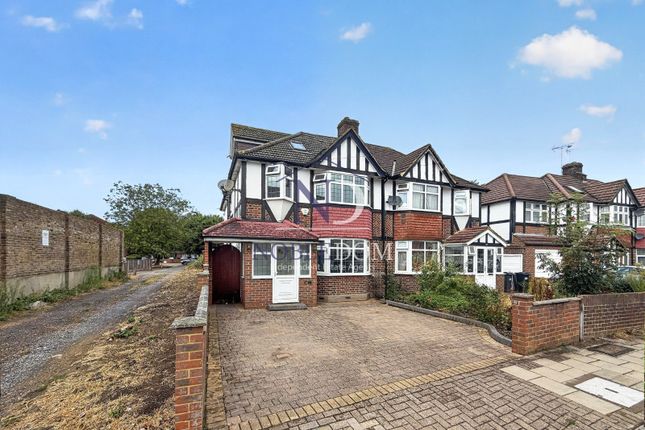
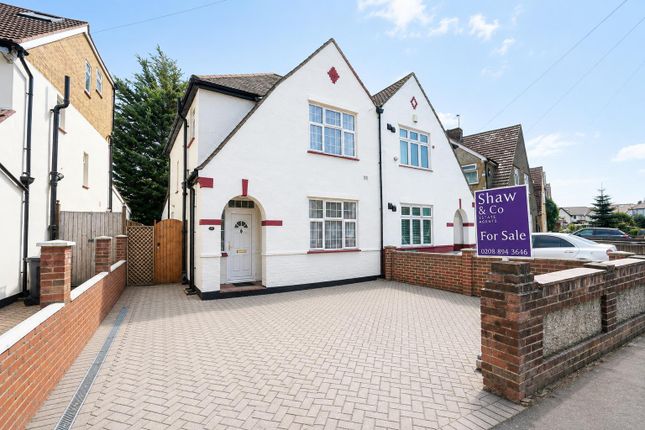
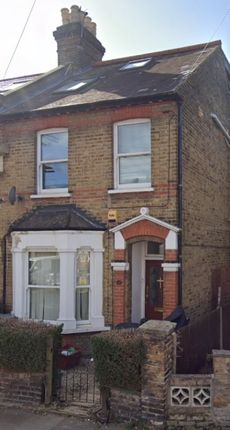
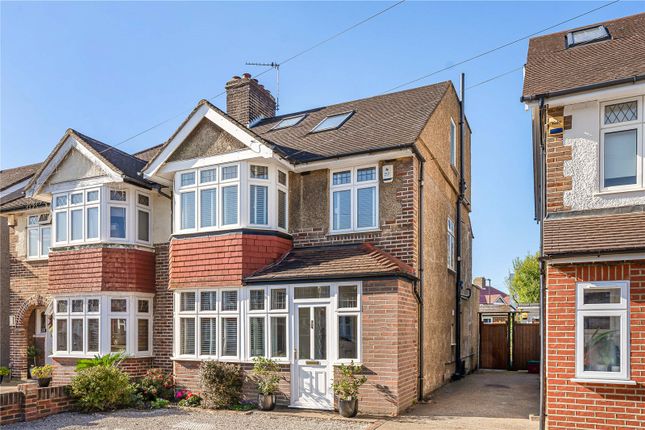
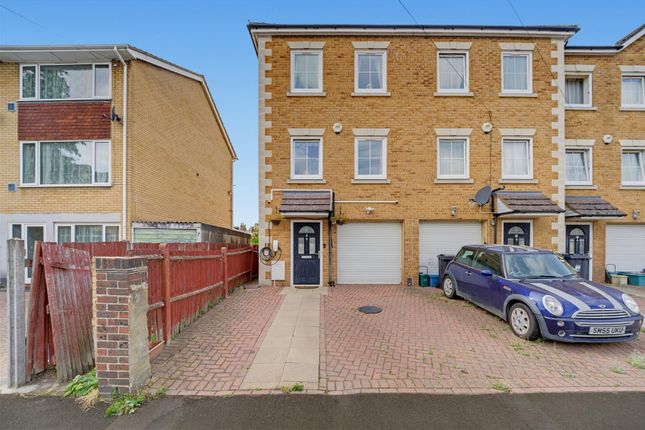
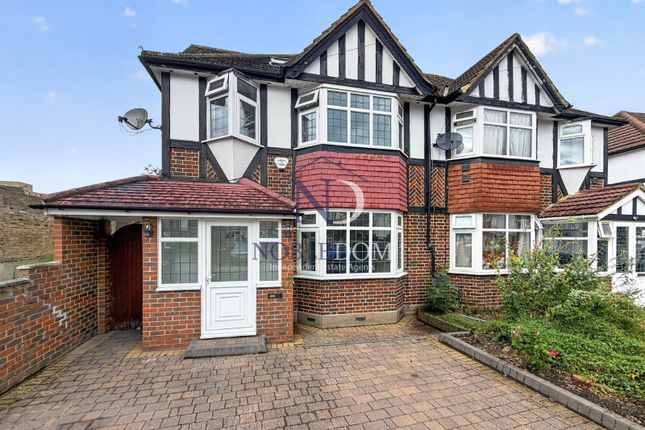
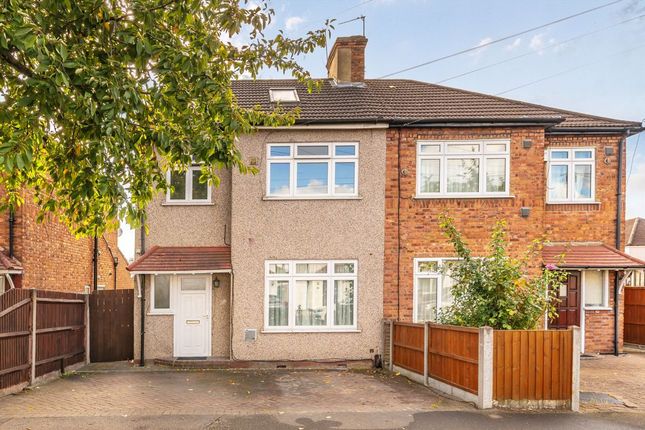
Property description A 1930’s family home in Hounslow Central on the border of Osterley & Heston within walking distance of Hounslow Central & Osterley Tube stations whilst having local schools, Lampton Park and Hounslow Town centre nearby.
Brought to market in good order with no onward chain one has scope to further increase the accommodation with a well placed loft extension(subject to planning consent) .
We would also note that Woodland are instructed to market the adjoining semi-detached property thus presenting a rare chance to acquire and craft a home of considerable size (with a plot width circa 60ft/18m wide).
summary The property presents superb space considering the asking price and is in our opinion in condition to be lived in straight away.
You could then renovate the house later into a high specification family home. The road is lovely and quiet yet central and wel positioned.
We particularly like the interconnecting ground floor spaces, handy rear outbuilding and the fact that the internal walls to the extensions are solid brick built.
Ground floor The accommodation now presents casement front door with side windows into enclosed porch with pitched roof.
Second door into long hallway with understairs storage, large walk-in in storage cupboard and access to rooms.
Three inter-connecting receptions with oak wooden flooring (and part marble half marble tiling to rear reception), perfect for family time and entertaining.
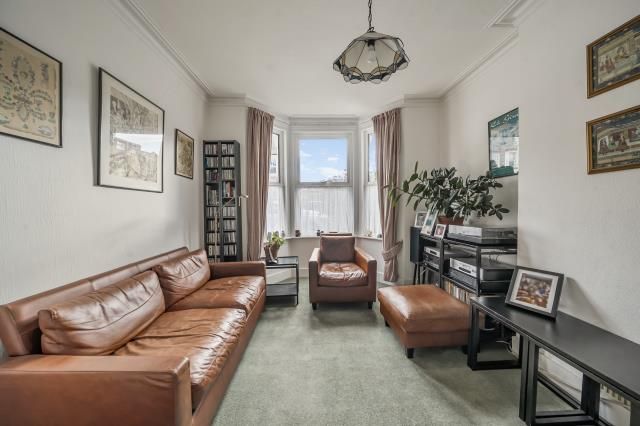
The front two receptions are bay fronted have corniced ceilings and a size panel bay to front.
These lead into a wide rear reception, this would be an ideal dining space, coved ceiling, rear window, doors to the kitchen & hallway as well as French doors to garden.
Large separate kitchen, extensive units fitted along three walls with laminate worktops, fully tiled walls and floor, rear window and casement door with privacy glass leading to garden.
Utility room behind this with twin galley kitchen and laminate worktops as well as plumbing for washing machine.
Large ground floor bedroom from here to front side measuring some 17ft/5.2m long with three panel window to front, coved ceiling and oak wooden flooring.
Finally there is ground floor shower room with fully tiled walls and floor, large walk in shower tray with glass screen, WC and vanity basin with storage below and above.
First floor First floor from turning stairs leading to large landing and leading to all rooms and with access to loft storage.
The first floor is arranged with the original two bedrooms, large main room to side and full length fourth bedroom to side.
Main bedroom to side measuring some 23ft/9m long, double aspect with windows to front and back, fitted wardrobes to front of room with centre bed space, carpeted flooring.
Bay fronted second bedroom to front, 6 panel window bay, coved ceilings, floor to ceiling full width 8 panel fitted wardrobes and wooden flooring.
Third bedroom to rear, three panel window to rear, coved ceilings, floor to ceiling full width 8 panel fitted wardrobes and wooden flooring.
Bay fronted fourth bedroom to front (currently used as temple but can be a small bedroom or office), 3 panel oriel window bay, coved ceilings and wooden flooring.
Two piece bathroom to rear with fully tiled walls, window to rear, bathtub and pedestal basin. There is also a separate WC next to this.
Outside areas The rear garden is south facing ensuring plenty of light and is of a moderate size, has a large sweeping sandstone patio along two sides with centre lawn.
The property also benefits from brick outbuilding measuring almost the full width of the plot with pitched roof, rain canopy, casement door in with windows each side, light and power.
To the front you have dropped kerb leading to a three car drive laid with brick paving.
Transport links & nearby Set in Hounslow Central you place in a side a quiet street whilst being superbly located on the borders of Osterley and Heston.
You have transport covered with both Osterley & Hounslow Central Tube Stations within walking distance, a number of buses nearby as well as the green spaces at Lampton Park.
Nearby schools include Lampton Senior, Heston Junior/Senior & Alexandra Primary You are also a convenient 10 minute walk to Hounslow Town Centre with its many shops, gyms and restaurants Park.
Additional information Tenure - Freehold. Measuring approx. 1805 sqft/167 sqm (excludes outbuilding 230 sqft/21sqm). EPC rating – D. Council Tax - Band E (London Borough of Hounslow) £2549 per annum
Value & comps
No previous sales on record.
Returns
Set an offer; the calculator follows it.
We're still gathering serviced-accommodation data for this area.
Archie refurb estimate: a Pro feature
0.0% below asking
This is not financial or investment advice. Prop AI Deals is not authorised by the Financial Conduct Authority (FCA) to provide investment advice.
All investment calculators, property analyses, and AI-generated insights are for informational purposes only. Property investment carries risk and may result in financial loss. All calculations should be independently verified and you should consult with FCA-authorised financial advisers before making any investment decisions.
Past performance does not guarantee future results. Tax implications vary by individual circumstances.
Deal
Properties like this can earn 2–3x BTL yields when converted to HMO, with retrofit costs around £10k/room. Sign in to see the full tier, yield projection, and cost breakdown.
Commercial properties like this can earn 30-50% higher yields when converted to residential under Class MA / Q / P / PA, with prior approval costing ~GBP 96/unit. Sign in to see the recommended route, yield uplift, and cost breakdown.
BRRR-suited properties can recycle 80-100% of investor capital on refi, leaving a high-yielding rental with most of the money out. Sign in to see the refurb cost stack, ARV projection, and refinance maths.
Detached + large garden = sub-division play. Pro tier unlocks the tier badge, plot size, uplift estimate, and regional land benchmark.
Short-lease flats trade at deep discount, but extending under the 1993 Act often costs far less than the discount. Pro tier unlocks the tier badge, premium breakdown, long-lease ARV and arbitrage maths.
See projected short-stay revenue vs a vanilla BTL for this property.
See real sub-let margins (HMO room rates & SA nightly rates) vs the landlord rent.
Area
Agent & docs
FAQ
About 20, Sutton Dene, Hounslow
Explore nearby