2-bedroom property · SO41 0BA
For saleListed 258 days
Opportunity summary
See Archie’s verdict, returns by strategy and what to check before viewing.
About
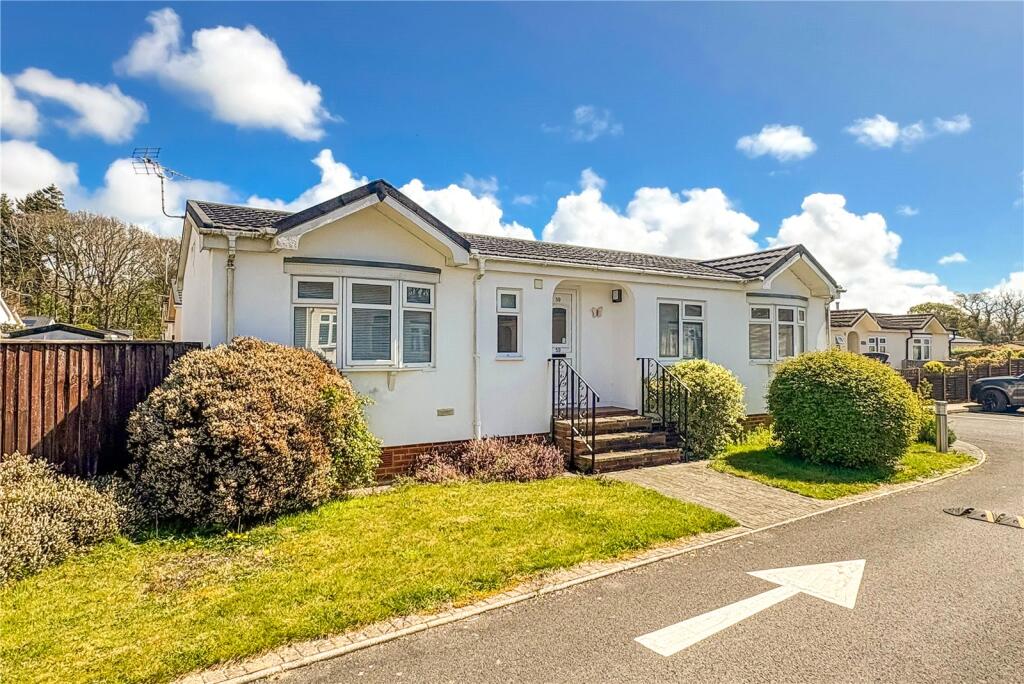
A wonderful opportunity to purchase a spacious, residential park home situated in a quiet location and forming part of a small development, positioned in the peaceful village of Everton, mid-way between Lymington and New Milton.
This development allows occupancy for 12 months of the year however has an age restriction of 55 years plus, for all permanent residents.
SUMMARY OF ACCOMMODATION: * Entrance porch * Entrance Hall * Lounge * Kitchen * 2 Double Bedrooms * Bathroom * Parking space * Garden * NOTE: Age Restrictions Apply * PITCH FEE: Currently £228.23 per month.
SERVICES: All mains services are available, gas central heating and UPVC double-glazing. EPC BAND: N/A COUNCIL TAX BAND: A VIEWING: Strictly by appointment through Littlewood's Estate Agents.
ACCOMMODATION IN DETAIL: (All measurements are approximate). Three steps heading to the property’s double-glazed front door.
ENTRANCE PORCH: Wall light point, storage cupboard and a further obscure-glazed door to the: ENTRANCE HALL : Double radiator, telephone, power point, heated linen cupboard with slatted storage shelving, access to the loft space, door to: LIVING ROOM: 19’5” x 16’5” (5.92 x 5.01m) narrowing to 9’8” (2.94m) (L- shaped room), ceiling and wall light points, ceiling fan, two double radiators, power points, serving hatch from the kitchen, triple aspect room with three bay windows.
KITCHEN: 11’10” x 7’5” (3.60 x 2.26m), ceiling light cluster, double glazed window to the side and an obscure double-glazed door providing access, serving hatch to the dining area, wall mounted ‘Worcester combination boiler serving the central heating and domestic hot water, comprehensive range of high gloss laminate kitchen units constructed at base and eye level, comprising shelved storage cupboards and drawers.
Base units surmounted by roll edge working surface, 1 ½ single drainer sink with mixer tap, space for ‘slide in’ gas cooker, space for upright fridge freezer, plumbing for washing machine and further space for an under-unit fridge, freezer etc.
DOUBLE BEDROOM ONE: 10’1” X 9’10” (3.08 x 2.99m), ceiling light point, double radiator, double glazed window, power points, wardrobe with hanging rails and storage shelving.
DOUBLE BEDROOM TWO: 9’5” x 8’8” (2.87 x 2.64m), ceiling fan, double glazed bay window, double radiator, power points, built in wardrobe with light point hanging rail and open storage shelving SHOWER ROOM: Ceiling spotlight cluster, obscure double-glazed window, pedestal hand wash basin, low flush W.C., glazed and tiled shower cubical, fitted ‘Mira’ shower, radiator.
Outside: Access is gained to the property over a paved path which leads to the front door. To either side are areas of lawn, dotted with various shrubs.
To the side is an area of hardstanding suitable for the parking of one vehicle. A footpath leads to a wrought iron gate which in turn leads to the rear garden. There are also 2 utility stores.
Agents Notes: 1. The mention of any appliances and/or services within these sales particulars does not imply they are in full and efficient working order. 2.
Whilst we endeavour to make our sales details accurate and reliable, if there is any point which is of particular importance to you, please contact this office and we will be pleased to check the information.
Do so particularly if contemplating travelling some distance to view the property.
Value & comps
No previous sales on record.
Returns
Set an offer; the calculator follows it.
We're still gathering serviced-accommodation data for this area.
Archie refurb estimate: a Pro feature
0.0% below asking
This is not financial or investment advice. Prop AI Deals is not authorised by the Financial Conduct Authority (FCA) to provide investment advice.
All investment calculators, property analyses, and AI-generated insights are for informational purposes only. Property investment carries risk and may result in financial loss. All calculations should be independently verified and you should consult with FCA-authorised financial advisors before making any investment decisions.
Past performance does not guarantee future results. Tax implications vary by individual circumstances.
Deal
Properties like this can earn 2–3x BTL yields when converted to HMO, with retrofit costs around £10k/room. Sign in to see the full tier, yield projection, and cost breakdown.
Commercial properties like this can earn 30-50% higher yields when converted to residential under Class MA / Q / P / PA, with prior approval costing ~GBP 96/unit. Sign in to see the recommended route, yield uplift, and cost breakdown.
BRRR-suited properties can recycle 80-100% of investor capital on refi, leaving a high-yielding rental with most of the money out. Sign in to see the refurb cost stack, ARV projection, and refinance maths.
Detached + large garden = sub-division play. Pro tier unlocks the tier badge, plot size, uplift estimate, and regional land benchmark.
Short-lease flats trade at deep discount, but extending under the 1993 Act often costs far less than the discount. Pro tier unlocks the tier badge, premium breakdown, long-lease ARV and arbitrage maths.
See projected short-stay revenue vs a vanilla BTL for this property.
See real sub-let margins (HMO room rates & SA nightly rates) vs the landlord rent.
Area
Agent & docs
FAQ
About Knightcrest Park Everton Lymington SO41 0BA
Explore nearby