4-bedroom detached house · MK4 4LR
For saleListed 3 days
Opportunity summary
See Archie’s verdict, returns by strategy and what to check before viewing.
About
Sitting at the table in the kitchen, with a cup of tea and the French windows open, the owner of the house on Calshot Drive loves nothing more than to gaze out over her garden.
“It is so lovely looking out in the spring and summer months, especially when the roses are in bloom,” she says.
It has been approximately eight years now since the family moved into their Kingsmead home.
They bought the property off-plan and have transformed their larger-than-average garden from a blank canvas into a haven for entertaining and relaxing.
“We landscaped it to create a sunken terrace to give us privacy and an area for the above-ground swimming pool,” she explains.
“We also created an upper terrace, where we have a barbecue and a dining table, and there is plenty of space for children to play on the lawn.” WORK AND PLEASURE The house itself has also been significantly improved by the owners.
Buying it off-plan gave them the opportunity to upgrade the bathrooms, kitchen and aspects of the finish.
Since then, they have enhanced it further, replacing carpets with wood flooring and redecorating in neutral shades, with stylish splashes of colour.
They also converted three-quarters of their detached garage into a fully insulated office with electricity.
“This is a great place for my husband to work and the children also enjoy it as a leisure space, somewhere to watch television and play games in the summer months when we have a barbecue or have been spending time in the garden,” she says.
“The front quarter of the building is still used for storage. We have plenty of space to fit bikes, storage tubs, garden tools and other equipment quite comfortably.
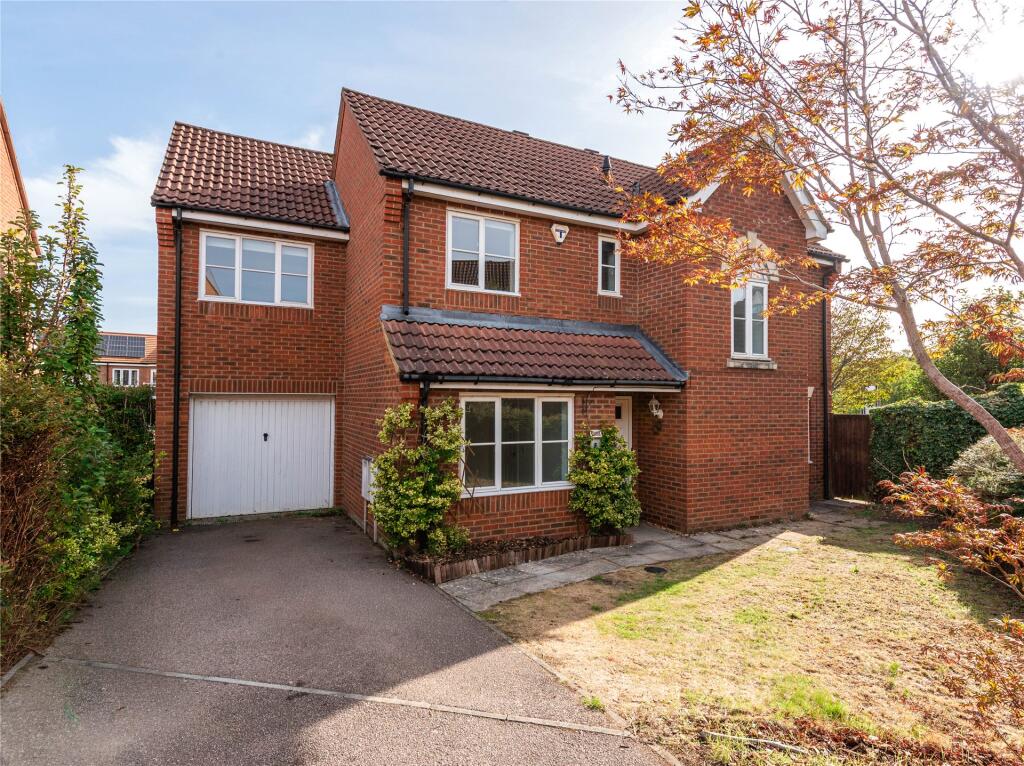
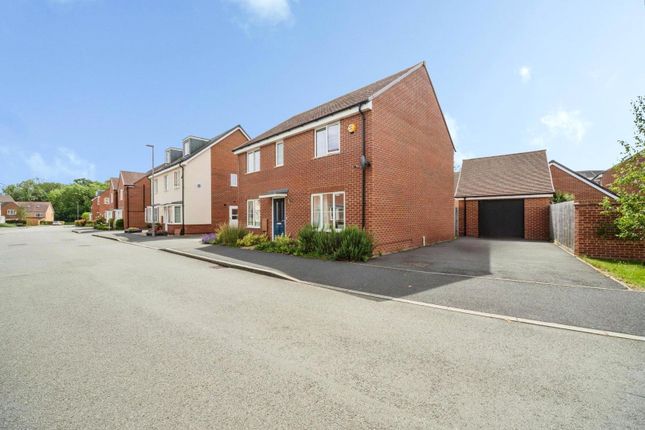
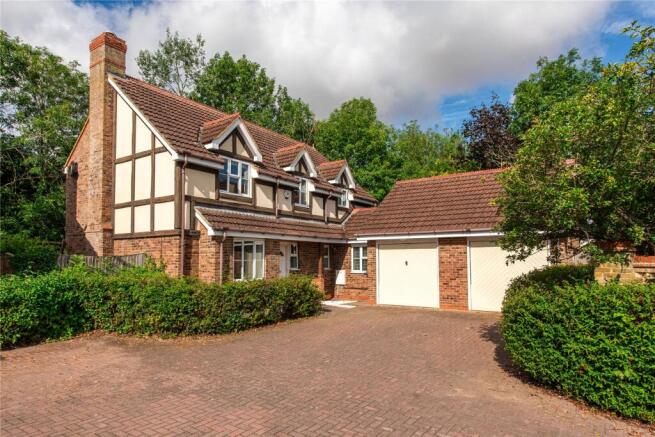
It’s also fully boarded out above.” EASY LIVING The house is set back from the road by a small, neat front garden. To the side is the driveway, where two to three cars can be parked.
The front door opens into a central reception hall, with a study to one side and the sitting room to the other. “I love the sitting room – it is so cosy in the evenings,” she observes.
“This is when the sun comes round and streams right in. The study is used as my office, but we also have a piano in there, as one of our children plays.
There is ample room for this and for the desk.” The hall features a clever, understairs storage unit. The useful ground-floor cloakroom doubles as a utility room.
She adds: “This house was sold as a ‘lifetime home’ by Taylor Wimpey.
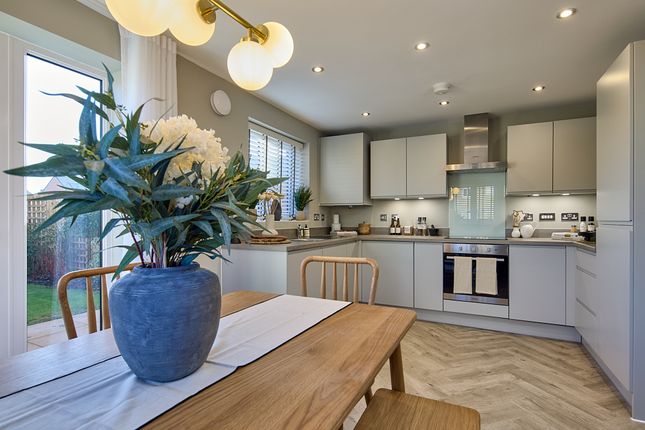
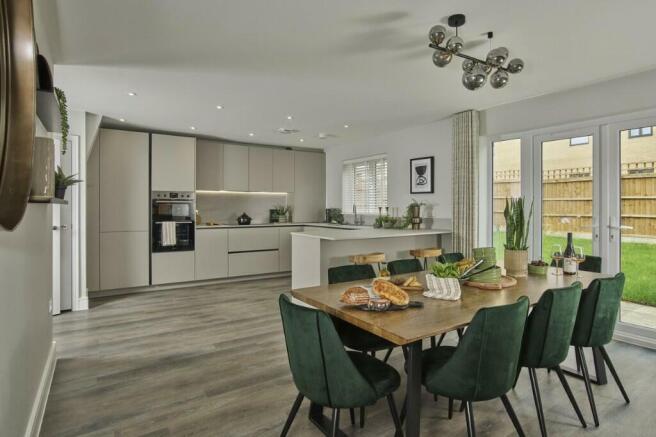
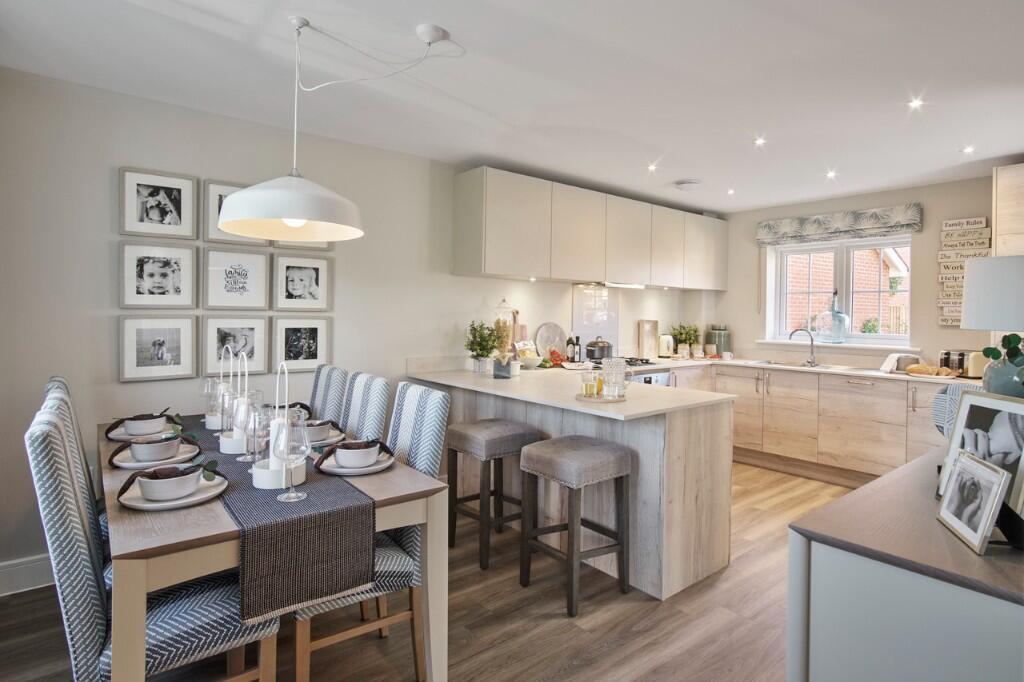
There is provision built into the structure for the downstairs bathroom to accommodate a shower later, if needed, and for the installation of a through-floor lift.” SUMMER DAYS The kitchen dining room sits at the back of the house, where it spans the entire width of the property.
With its modern kitchen cabinets, work surfaces and built-in appliances designed for ease of food preparation and storage at one end, there is also a generous dining and comfortable seating area beside the garden doors.
“I love the way the house flows outside here,” she admits. “In the summer months, it brings that sense of being away on holiday.
It is perfect for entertaining, with the children coming in for drinks and the adults wandering out to sit at the table in the shade beside the house or in the sunshine down on the lower terrace MANY OPTIONS All four bedrooms sit on the first floor of the property, where they can all comfortably accommodate a double bed.
The master bedroom has an en suite shower room and the family bathroom has a shower above the bath. “Our bedroom is a really good size,” the owner says.
“Our son’s bedroom at the front of the house is also very generous.
We have often thought it might be possible to add a staircase in here if we ever wanted to consider converting the loft.” Subject to the relevant planning permissions, there could also be the possibility of extending out to the rear of the house without impinging too much on the garden space.
LEAFY LIVING One of the great pleasures of life at Calshot Drive has been its proximity to green, open space.
“We have always enjoyed being able to head straight out into Parks Trust land and then to walk or cycle for miles,” she says.
“We used to take the children to school through the spinney opposite and can walk through the woods to the local shop.
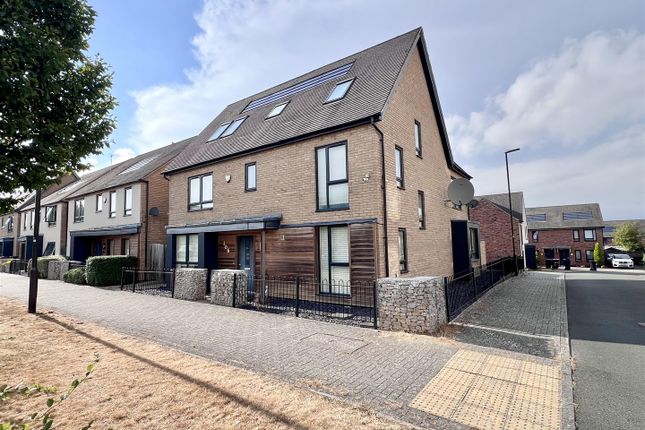
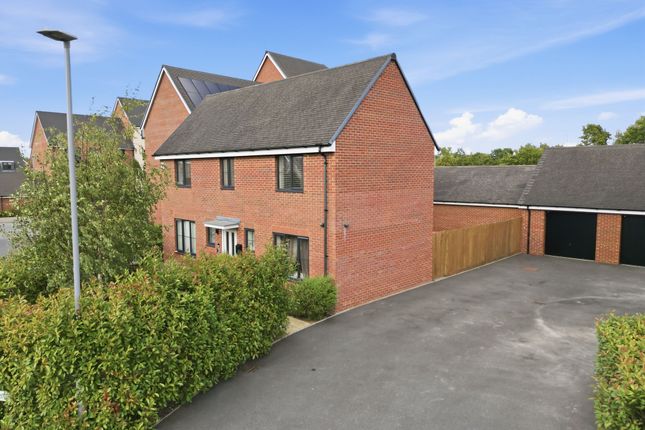
At the same time, it doesn’t take 10 minutes to reach central Milton Keynes and the train station.” She adds: “This has been a lovely community to be part of and we hope to stay close by when we move.” Outside To the front of the house, there is a small garden and access to the driveway, with space for two or three cars.
The garage has been converted into useful storage and office rooms.
The exceptional garden is very much the jewel in the crown of the property, with its lawn, terraces and ample space for children to play and adults to entertain.
The owner says: “I will really miss the garden when we leave – this is definitely something I will recreate in our next home.” Disclaimer Chewton Rose Estate Agents is the seller's agent for this property.
Your conveyancer is legally responsible for ensuring any purchase agreement fully protects your position.
We make detailed enquiries of the seller to ensure the information provided is as accurate as possible. Please inform us if you become aware of any information being inaccurate.
Value & comps
No previous sales on record.
Returns
Set an offer; the calculator follows it.
We're still gathering serviced-accommodation data for this area.
Archie refurb estimate: a Pro feature
0.0% below asking
This is not financial or investment advice. Prop AI Deals is not authorised by the Financial Conduct Authority (FCA) to provide investment advice.
All investment calculators, property analyses, and AI-generated insights are for informational purposes only. Property investment carries risk and may result in financial loss. All calculations should be independently verified and you should consult with FCA-authorised financial advisors before making any investment decisions.
Past performance does not guarantee future results. Tax implications vary by individual circumstances.
Deal
Properties like this can earn 2–3x BTL yields when converted to HMO, with retrofit costs around £10k/room. Sign in to see the full tier, yield projection, and cost breakdown.
Commercial properties like this can earn 30-50% higher yields when converted to residential under Class MA / Q / P / PA, with prior approval costing ~GBP 96/unit. Sign in to see the recommended route, yield uplift, and cost breakdown.
BRRR-suited properties can recycle 80-100% of investor capital on refi, leaving a high-yielding rental with most of the money out. Sign in to see the refurb cost stack, ARV projection, and refinance maths.
Detached + large garden = sub-division play. Pro tier unlocks the tier badge, plot size, uplift estimate, and regional land benchmark.
Short-lease flats trade at deep discount, but extending under the 1993 Act often costs far less than the discount. Pro tier unlocks the tier badge, premium breakdown, long-lease ARV and arbitrage maths.
See projected short-stay revenue vs a vanilla BTL for this property.
See real sub-let margins (HMO room rates & SA nightly rates) vs the landlord rent.
Area
Agent & docs
FAQ
About Calshot Drive, Kingsmead
Explore nearby