3-bedroom house · YO62 7HT
For saleListed 62 days
Opportunity summary
See Archie’s verdict, returns by strategy and what to check before viewing.
About
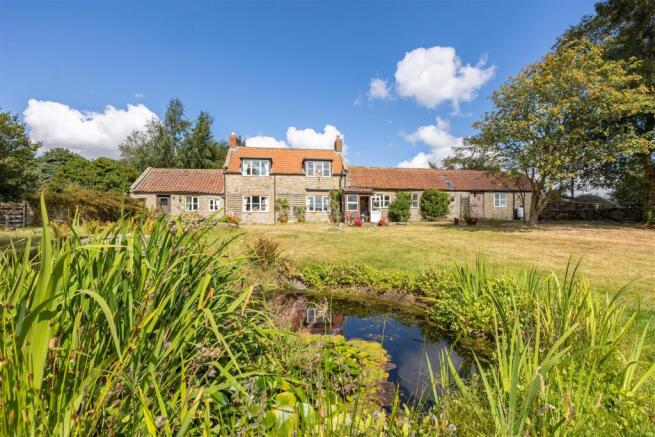
Cottage of contemporary design with outbuildings, standing in nearly an acre and bordering open countryside Constructed in 2017 of stone and pantile, Gales Cottage features a striking oak-clad gable end with picture windows and a first-floor bedroom balcony positioned to take in the views.
The accommodation is bathed in light and well connected to the garden, with glazed doors opening from the principal rooms onto the terraces.
The property comes with generous parking in front of a detached oak-framed outbuilding, which incorporates two garages either side of a versatile entertaining room.
Beyond the garden, a large American Barn and pony paddock adjoin open countryside.
Entrance and staircase hall, cloakroom/wc, sitting room, kitchen/dining room, pantry, utility room, principal bedroom suite with bathroom and walk-in dressing cupboard, 2 further bedrooms, house bathroom Garden/family room 2 garages, American Barn housing 2 loose boxes Gardens, pony paddock In all some 0.92 acres Find Out A Little More...
- Gales Cottage was individually designed and built in 2017, with energy efficiency incorporated into its construction and services.
Underfloor heating runs beneath large porcelain tiles throughout the ground floor.
The kitchen/dining room is centred around a well-designed kitchen with quartz work surfaces, a Butler sink, integrated appliances and a central island with breakfast bar.
A corner log-burning stove provides a focal point. Glazed doors bring in light from the south, while French doors open west onto the paved terrace.
A useful walk-in pantry is accessed through bi-fold doors.
Across the staircase hall, the sitting room extends to nearly 25 ft and has a large lantern window, south-facing windows and French doors with sidelights opening onto the terrace.
On the first floor, the principal bedroom has a double-height ceiling, full-height glazing and a walk-in dressing room.
Doors fitted with boarded shutters open onto a balcony with glass balustrade, overlooking the garden and paddock towards the countryside extending beyond.
The adjoining en suite shower room has a walk-in shower and heated towel rail.
Two further double bedrooms have bespoke fitted wardrobes and share the house bathroom, which has a four-piece suite including a freestanding bath.
Outside - Gales Cottage is set back from the village road. A generous tarmacadam drive provides ample parking and turning space in front of the detached oak-framed outbuilding.
With a pantile roof and timber doors, the building comprises two single garages positioned either side of a central room.
Ground reinforcement mesh has been laid beneath the adjoining lawn and further parking is available at the rear of the garages.
The room is currently arranged as an inviting family and entertaining space, with a corner wood-burning stove and pizza oven. Double-glazed bi-fold doors open onto the garden.
The room could readily be converted back to a second garage or used as a substantial workshop.
The garden wraps around three sides of the house, with paved terraces to the south and west providing different aspects and views across the garden and open countryside.
The lawned garden is bounded by post and rail fencing and includes a young orchard planted with a variety of fruit trees. At the far corner is a detached timber American Barn with two loose boxes.
The building has a water supply. The adjoining pony paddock is accessed through a five-bar gate, has a field shelter, its own water supply and is enclosed by post and rail fencing.
Environs - Kirkbymoorside 3 miles, Helmsley 8 miles, Pickering 9 miles, York 28 miles Gales Cottage lies just outside the North York Moors National Park, within walking distance of Gillamoor, a rural village close to the southern boundary of the National Park.
The village has a primary school, parish church and a 17th-century pub.
The surrounding countryside provides access to local walks and bridleways and a network of footpaths leads across the moors and between neighbouring villages.
Kirkbymoorside, a market town with a range of shops and services, is close by, with Helmsley and Pickering also readily accessible to the west and east respectively.
Ryedale School (Ofsted ‘Outstanding) is approximately ten minutes' drive away, while Ampleforth College is around 13 miles to the south.
Important Additional - Tenure: Freehold EPC Rating: B Council Tax Band: D Services & Systems: Mains electricity and water. Oil-fired central heating. Private drainage (shared).
Fixtures & Fittings: All items in the written text of these particulars are included in the sale. All others are expressly excluded regardless of inclusion in any photographs.
Purchasers must satisfy themselves that any equipment included in the sale of the property is in satisfactory order.
Local Authority: North Yorkshire Council Money Laundering Regulations: Prior to a sale being agreed, prospective purchasers are required to produce identification documents in order to comply with Money Laundering regulations.
Your co-operation with this is appreciated and will assist with the smooth progression of the sale.
Directions: Heading into the village from the south, the drive to the property is on the left hand side, just outside the village boundary stone.
What3words: ///dabble.marinated.imparts Viewing: Strictly by appointment Photographs, particulars and showreel: October 2024 and August 2026 NB: Google map images may neither be current nor a true representation.
Value & comps
No previous sales on record.
Returns
Set an offer; the calculator follows it.
We're still gathering serviced-accommodation data for this area.
Archie refurb estimate: a Pro feature
0.0% below asking
This is not financial or investment advice. Prop AI Deals is not authorised by the Financial Conduct Authority (FCA) to provide investment advice.
All investment calculators, property analyses, and AI-generated insights are for informational purposes only. Property investment carries risk and may result in financial loss. All calculations should be independently verified and you should consult with FCA-authorised financial advisors before making any investment decisions.
Past performance does not guarantee future results. Tax implications vary by individual circumstances.
Deal
Properties like this can earn 2–3x BTL yields when converted to HMO, with retrofit costs around £10k/room. Sign in to see the full tier, yield projection, and cost breakdown.
Commercial properties like this can earn 30-50% higher yields when converted to residential under Class MA / Q / P / PA, with prior approval costing ~GBP 96/unit. Sign in to see the recommended route, yield uplift, and cost breakdown.
BRRR-suited properties can recycle 80-100% of investor capital on refi, leaving a high-yielding rental with most of the money out. Sign in to see the refurb cost stack, ARV projection, and refinance maths.
Detached + large garden = sub-division play. Pro tier unlocks the tier badge, plot size, uplift estimate, and regional land benchmark.
Short-lease flats trade at deep discount, but extending under the 1993 Act often costs far less than the discount. Pro tier unlocks the tier badge, premium breakdown, long-lease ARV and arbitrage maths.
See projected short-stay revenue vs a vanilla BTL for this property.
See real sub-let margins (HMO room rates & SA nightly rates) vs the landlord rent.
Area
Agent & docs
FAQ
About Gales Cottage, Kirkby Lane, Gillamoor, York
Explore nearby