3-bedroom flat · CT5 3FS
Listing removedListed 150 days
Opportunity summary
See Archie’s verdict, returns by strategy and what to check before viewing.
About
£1500 towards legal fees*! Plot 24 - The Palm A spacious and stylish 3 bedroom apartment in a prime coastal location-perfect for first time buyers, couples or growing families.
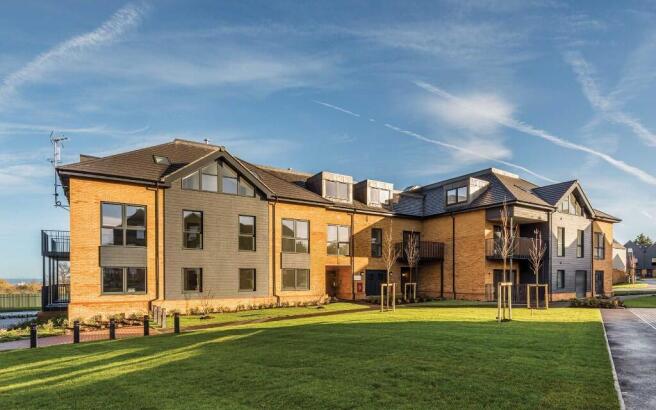
Enjoy modern living with an allocated parking space, shared EV charger and a beautifully maintained communal garden.
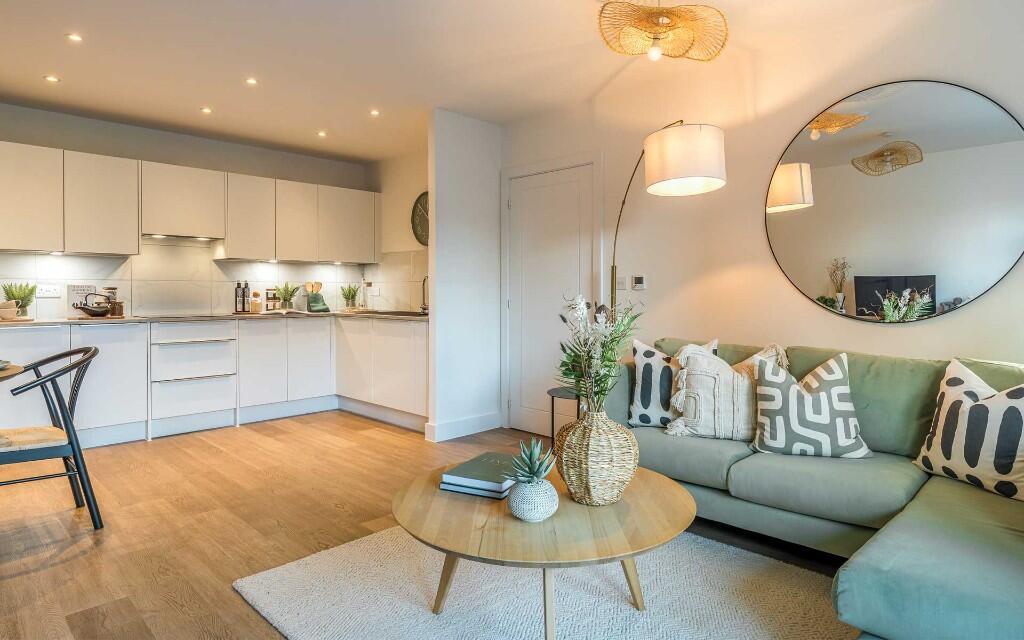
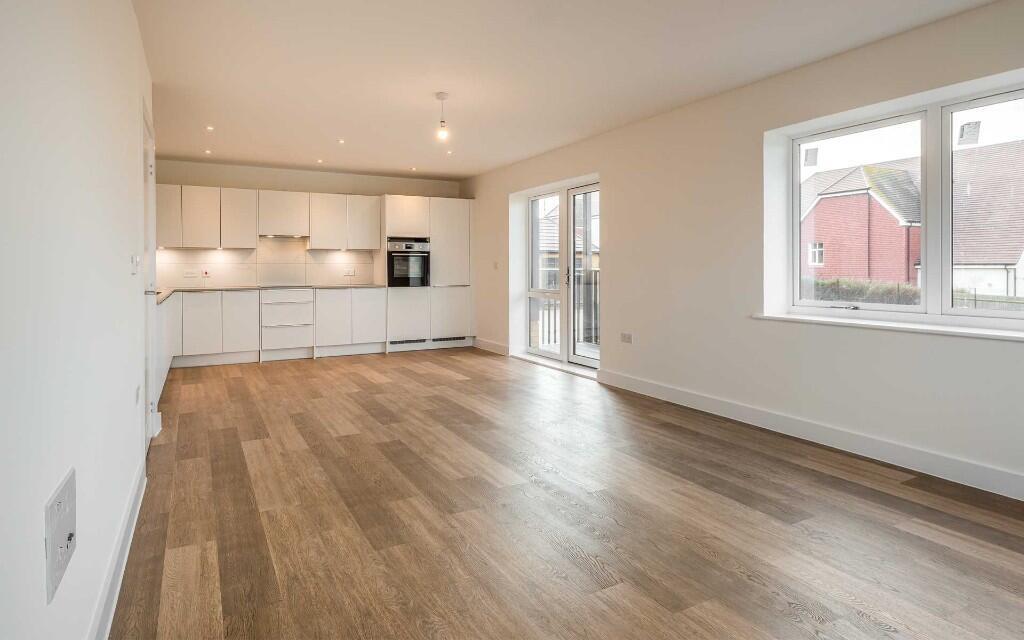
At the heart of the home is the bright open plan kitchen/living/dining area, featuring dual aspect windows and a fully fitted L shaped kitchen with integrated appliances.
Step out onto the west facing balcony for evening relaxation.
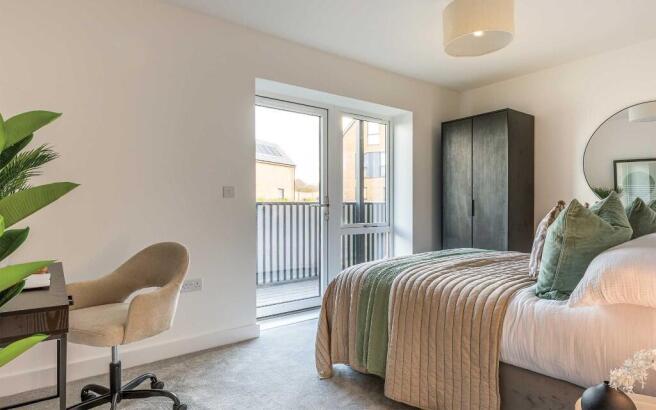
The main bedroom offers a luxury en suite and fitted wardrobe, while two further south facing bedrooms provide the ideal space for family, guests or a home office.
A sleek family bathroom with bath and separate shower, plus generous storage-including a utility cupboard with washing machine-complete the layout.
Homes at Pearson Heights feature eco friendly upgrades throughout, including an Air Source Heat Pump with underfloor heating, Amtico/carpet flooring and contemporary lighting.
Anticipated build completion May/June 2026.
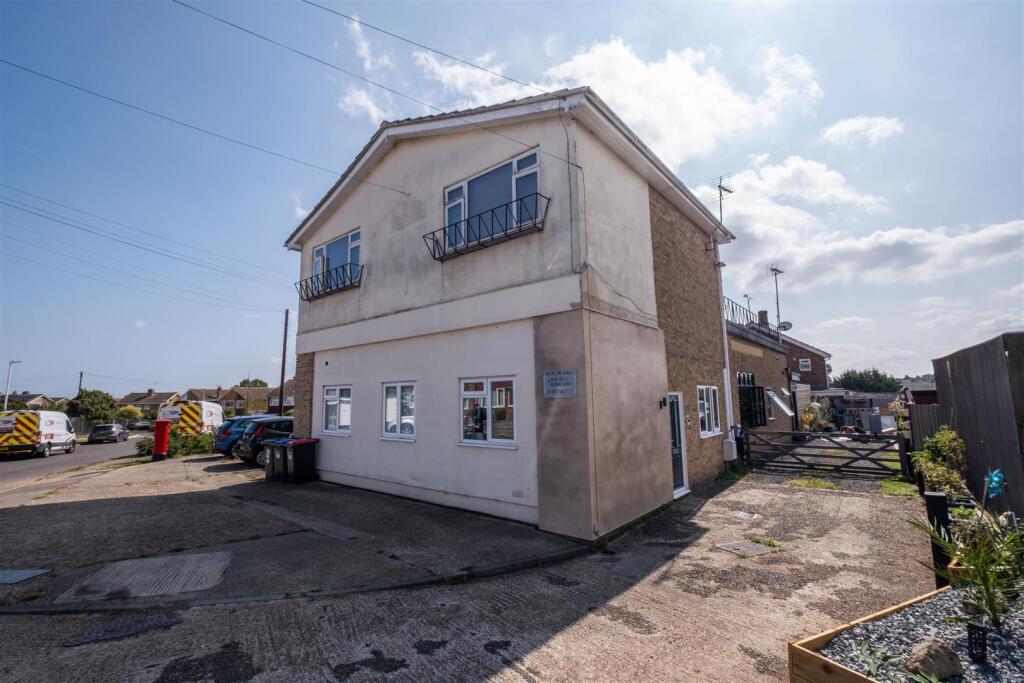
Predicted Energy Assessment: Energy Efficiency Rating:83 (B) Environmental Impact (CO2) Rating:97 (A) Shared Ownership Full Market Value: £340,000 Minimum Share (25%): £85,000 Monthly Rent: £584.38 Other Monthly Charges: £162.02 (Other monthly charges includes service charge and buildings insurance) --- Tenure: Leasehold Length of lease: 990 years Estimated annual service charge: £1,667.54 Service charge review period: April (annually) Estimated council tax band: TBC - Council Tax Band will be confirmed by the local authority on completion of the property --- External images are street scene photography.
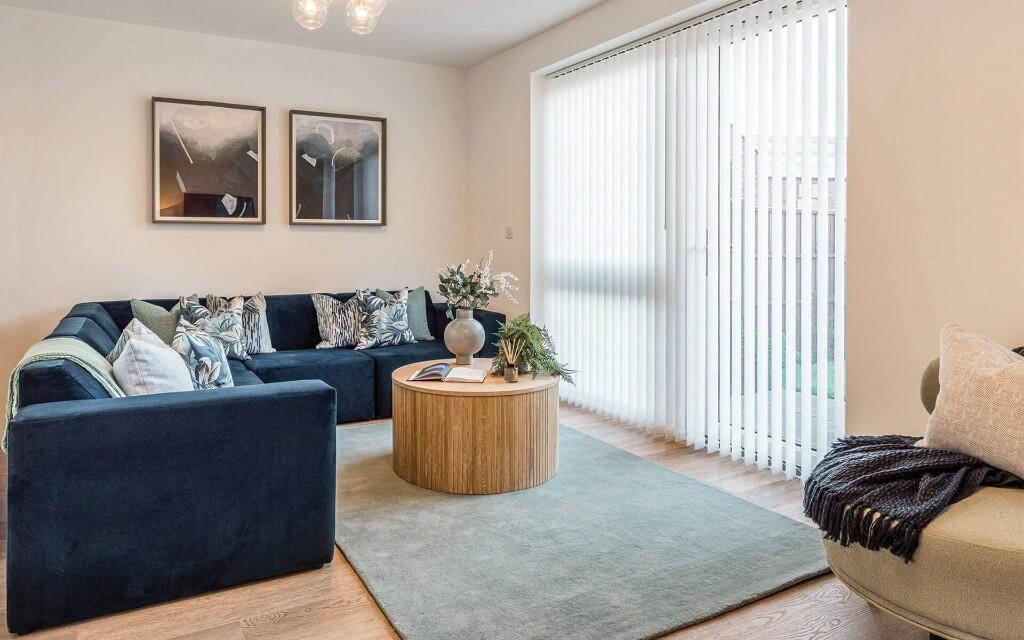
Kitchen/living/dining area and bathroom photo's are of plot 24 The Palm. Bedroom photo's are selected from similar layouts across other Orbit Homes developments.
They are intended for illustrative purposes only, and do not represent this specific plot. They are not intended to form any part of any contract or warranty.
Final built design, landscaping, and exact specifications may vary. Prospective buyers are advised to check exact dimensions, layout, and specification with our sales team prior to reservation.
The energy performance has been assessed using the Government approved SAP 10 methodology and is rated in terms of the energy use per square meter of floor area; the energy efficiency is based on fuel costs and the environmental impact is based on carbon dioxide (CO2) emissions.
These are predicted ratings which might not represent the final rating EPC rating upon completion of the property. *Not available in conjunction with any other offer.
Allowance on completion, up to a maximum of £1,500. Subject to terms and conditions. Please speak to a sales consultant for further information.
Value & comps
No previous sales on record.
Returns
Set an offer; the calculator follows it.
We're still gathering serviced-accommodation data for this area.
Archie refurb estimate: a Pro feature
0.0% below asking
This is not financial or investment advice. Prop AI Deals is not authorised by the Financial Conduct Authority (FCA) to provide investment advice.
All investment calculators, property analyses, and AI-generated insights are for informational purposes only. Property investment carries risk and may result in financial loss. All calculations should be independently verified and you should consult with FCA-authorised financial advisers before making any investment decisions.
Past performance does not guarantee future results. Tax implications vary by individual circumstances.
Deal
Properties like this can earn 2–3x BTL yields when converted to HMO, with retrofit costs around £10k/room. Sign in to see the full tier, yield projection, and cost breakdown.
Commercial properties like this can earn 30-50% higher yields when converted to residential under Class MA / Q / P / PA, with prior approval costing ~GBP 96/unit. Sign in to see the recommended route, yield uplift, and cost breakdown.
BRRR-suited properties can recycle 80-100% of investor capital on refi, leaving a high-yielding rental with most of the money out. Sign in to see the refurb cost stack, ARV projection, and refinance maths.
Detached + large garden = sub-division play. Pro tier unlocks the tier badge, plot size, uplift estimate, and regional land benchmark.
Short-lease flats trade at deep discount, but extending under the 1993 Act often costs far less than the discount. Pro tier unlocks the tier badge, premium breakdown, long-lease ARV and arbitrage maths.
See projected short-stay revenue vs a vanilla BTL for this property.
See real sub-let margins (HMO room rates & SA nightly rates) vs the landlord rent.
Area
Agent & docs
FAQ
About Ivydene Avenue, Whitstable, Kent CT5 3FS
Explore nearby