4-bedroom detached house · EX22 6DE
To rentListed 4 days
Opportunity summary
See Archie’s verdict, returns by strategy and what to check before viewing.
About
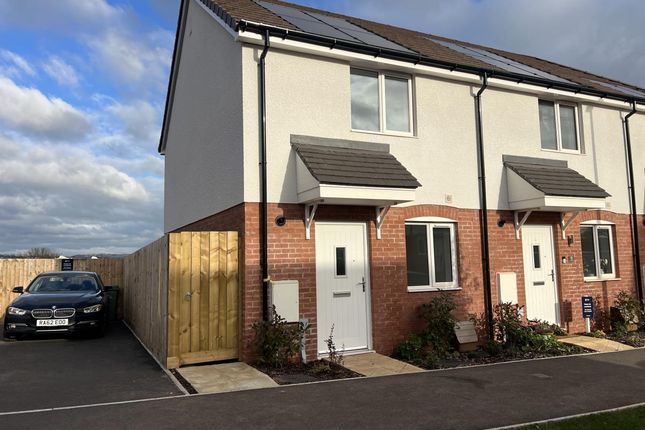
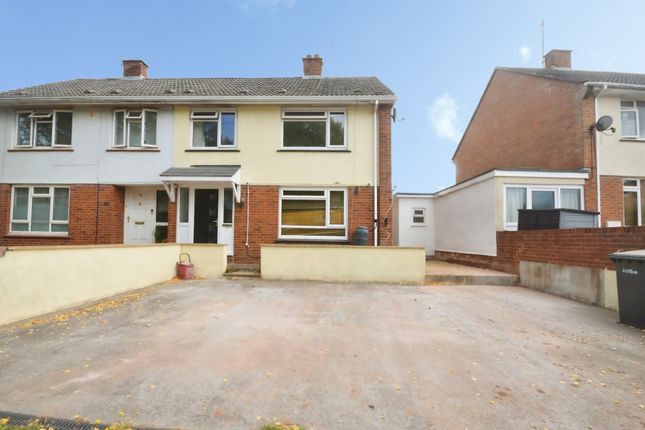
Situated within a short level walk of Holsworthy's town centre is this 4 bedroom (2 en-suite), detached modern family house with enclosed rear garden, garage, and off road parking.
Available 14th December 26.
EPC=D The spacious accommodation offered at No.3 briefly comprises: Entrance Hall with Cloakroom, Lounge, Kitchen/Dining Room, First Floor Landing, 2 En-Suite Bedrooms, 2 Further Bedrooms, and Family Bathroom.
The property occupies a readily accessible location within a level walk of the bustling market town of Holsworthy with its weekly Pannier Market, good range of national and local shops together with a Waitrose supermarket.
There are a whole range of amenities within the town including a heated swimming pool, sports hall, bowling green, cricket club, 18 hole golf course etc.
Bude on the North Cornish coast is some 9 miles.
Okehampton, Dartmoor National Park and the market town of Bideford are some 20 miles distant, whilst Barnstaple, the Regional North Devon Centre is some 30 miles.
Launceston, Cornwall's ancient capital, is some 14 miles distant.
Holsworthy is in the heart of Ruby Country, named after the famous local Red Ruby cattle, and its excellent website is well worth a visit.
Directions From the centre of Holsworthy proceed on the A388 towards Launceston and upon reaching the edge of town turn right just after the bridge.
Follow this road to the roundabout and here turn right, and then take the first left hand turning into Station Close. No.3 will then be found a short way along on the left hand side.
The Accommodation Comprises (All Measurements Are Approximate):- Double glazed door leading to: Entrance Hall Radiator. Fitted carpet. Coat hooks. Cloakroom Vinyl floor.
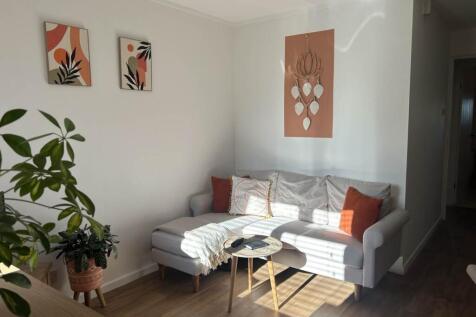
Opaque double glazed window to front. Radiator. Low level WC. Wash hand basin with tiled splashbacking. Lounge (16' 0" x 12' 5") Fitted carpet. Double aspect double glazed windows to front and side.
TV point. Telephone point. Understairs cupboard. Feature electric fire. Kitchen/Dining Room (16' 0" x 10' 11") Vinyl floor. Radiator. Shelved understairs cupboard.
Double glazed Patio doors to rear garden, and double glazed window to rear. Roll-edge worksurfaces with drawers and cupboards below. Matching wall units. 11⁄2 bowl stainless steel inset sink unit.
Space and plumbing for washing machine. Space and plumbing for dishwasher. Space for upright fridge/freezer. Built-in electric "Hoover" oven.
Separate 4 ring ceramic hob with illuminated extractor hood over. Tiled splashbacking. "Watchman" oil measuring device. First Floor Landing Fitted carpet. Smoke alarm.
Airing cupboard with fitted shelves and immersion. Bedroom 1 (16' 10" x 9' 0") Fitted carpet. Double glazed window to rear. Radiator. Access to loft space. En-Suite Vinyl floor. Radiator.
Shower cubicle with "Mira" shower, and tiled splashbacking. Opaque double glazed window to front. Low level WC. Pedestal wash hand basin with tiled splashbacking.
Bedroom 2 (12' 9" x 11' 6") Fitted carpet. Radiator. En-Suite Shower cubicle with "Mira" shower and tiled splashbacking. Radiator. Vinyl floor. Pedestal wash hand basin with tiled splashbacking.
Low level WC. Opaque double glazed window to front. Bedroom 3 (8' 11" x 9' 8") PVCu double glazed window to front. Fitted carpet. Radiator. Bedroom 4 (9' 6" x 8' 4") Fitted carpet. Window to rear.
Radiator. Family Bathroom Bath with shower over. Tiled splashbacking. Low level WC. Opaque window to side. Vinyl floor. Radiator. Wash hand basin. Inset spotlights.
Outside To the front of the property a drive provides off road parking for 1 vehicle, and also gives access to the: Garage (18' 10" x 9' 1") "Worcester" oil fired boiler.
The rear garden is laid to lawn with patio area. Raised beds. Side pedestrian gate. Oil tank. Services Mains water, electricity, and drainage.
Landline/Internet Unknown - prospective tenants are responsible for making the necessary enquiries with suppliers prior to the start of any tenancy.
Council Band Band 'D' (please note this council band may be subject to reassessment). EPC Rating Rating D.
Rental Conditions Rent: £1,195.00 pcm deposit: £1,378.00 Property let as seen - available from the 14th December 2026.
A verifiable household income of at least £35,850 per annum is required to be considered. The Landlord of this property is an employee of Bond Oxborough Phillips. References will be required.
Please Note Permitted Payments: - Holding deposit, equivalent to one week's rent, to secure property.
This will go towards the first month's rent providing that you do not withdraw from your application, do not provide inaccurate information, fail to disclose vital information or fail to proceed with the tenancy within a reasonable time frame.
- £50 Inc. VAT administration fee for any changes to the tenancy (when requested by the tenant). - Early termination fee (only when agreed in writing from the landlord), £50 Inc.
VAT administration fee plus any agreed reasonable costs (as agreed with landlord). - Lost Keys / Security Devices, replacement will be charged at the reasonable (truncated)
Value & comps
No previous sales on record.
Rental comparables are shown in the Rental section below. Sold comparables remain for area capital context only.
Returns
We're still gathering serviced-accommodation data for this area.
This is not financial or investment advice. Prop AI Deals is not authorised by the Financial Conduct Authority (FCA) to provide investment advice.
All investment calculators, property analyses, and AI-generated insights are for informational purposes only. Property investment carries risk and may result in financial loss. All calculations should be independently verified and you should consult with FCA-authorised financial advisers before making any investment decisions.
Past performance does not guarantee future results. Tax implications vary by individual circumstances.
Deal
Properties like this can earn 2–3x BTL yields when converted to HMO, with retrofit costs around £10k/room. Sign in to see the full tier, yield projection, and cost breakdown.
Commercial properties like this can earn 30-50% higher yields when converted to residential under Class MA / Q / P / PA, with prior approval costing ~GBP 96/unit. Sign in to see the recommended route, yield uplift, and cost breakdown.
BRRR-suited properties can recycle 80-100% of investor capital on refi, leaving a high-yielding rental with most of the money out. Sign in to see the refurb cost stack, ARV projection, and refinance maths.
Detached + large garden = sub-division play. Pro tier unlocks the tier badge, plot size, uplift estimate, and regional land benchmark.
Short-lease flats trade at deep discount, but extending under the 1993 Act often costs far less than the discount. Pro tier unlocks the tier badge, premium breakdown, long-lease ARV and arbitrage maths.
See projected short-stay revenue vs a vanilla BTL for this property.
See real sub-let margins (HMO room rates & SA nightly rates) vs the landlord rent.
Area
Agent & docs

FAQ
About Station Close, Devon
Explore nearby