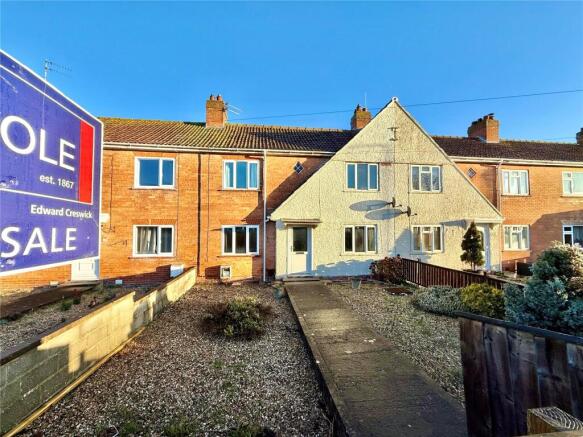
2 × 4-bed house · TA8 1AT
Sold STCListed 29 days
Opportunity summary
See Archie’s verdict, returns by strategy and what to check before viewing.
About
***for sale by public auction in the room and livestream*** ** Wednesday 21st October - aldwick estate, redhill, north somerset, BS40 5AL** Viewings: Friday 9th October and 16th October 11am to 12pm only - Don't miss this opportunity to call the branch and book your appointment.
Situated in the town centre of Burnham on Sea, within easy reach of local shops, and sea front Promenade this period home offers an opportunity to restore back to its former glory as a 4 bedroom house or convert into 2 flats or HMO (subject to consents) ***for sale by public auction*** Situated in the town centre of Burnham on Sea, within easy reach of local shops, and sea front Promenade this period home offers an opportunity to restore back to its former glory as a 4 bedroom house or convert into 2 flats or HMO (subject to consents) Ground Floor Entrance and Reception Areas The ground floor offers an excellent balance of generous living space and practical family accommodation, with a flexible layout that flows naturally between the principal rooms.
Sitting Room A spacious and inviting principal reception room, ideally suited to everyday family living and entertaining.
The generous proportions provide ample space for comfortable seating and occasional furniture, while the layout creates a welcoming environment for relaxing with family and friends.
Dining Room Positioned separately from the main sitting room, the dining room provides an excellent space for formal meals and entertaining.
Its generous proportions allow for a substantial dining table and accompanying furniture, making it ideal for family gatherings and dinner parties.
Kitchen / Breakfast Room The kitchen/breakfast room forms a practical and sociable heart to the home.
With space for food preparation, cooking and informal dining, it is well suited to busy family life and provides a natural hub for everyday living.
Utility Room Conveniently located alongside the kitchen, the utility room provides valuable additional space for laundry appliances and household storage, helping to keep the main kitchen areas organised and uncluttered.
Snug A particularly appealing additional reception room, the snug offers excellent versatility.
It could be enjoyed as a cosy family room, television room, reading room, home office or playroom, depending on individual requirements.
Ground-Floor Bathroom / Shower Facilities The ground floor benefits from additional bathroom facilities, providing excellent convenience for family life and visiting guests.
First Floor The first floor is arranged around four bedrooms and a family bathroom, creating a practical and well-balanced layout for family living.
Principal Bedroom – Bedroom 1 A generously proportioned principal bedroom offering excellent space for a double or king-size bed and additional bedroom furniture.
The room provides a comfortable and private retreat at the end of the day. Bedroom 2 Another substantial double bedroom with ample room for a bed, wardrobes and freestanding furniture.
Its generous dimensions make it ideal for family members or guests. Bedroom 3 ( currently uses a first floor kitchen).
Fitted with a range of wall mounted cupboards with matching base units and drawers with work top over, sink and drainer, tiles splashbacks, space for range cooker with extractor over..
A well-proportioned further bedroom, offering flexibility as a child's room, guest bedroom or home office. The layout provides useful space for bedroom furniture and storage.
Bedroom 4 The fourth bedroom offers particularly useful versatility and could comfortably serve as a single bedroom, nursery, study or dedicated home-working space.
Family Bathroom Serving the first-floor accommodation, the family bathroom provides essential facilities for the household and is conveniently positioned in relation to all four bedrooms.
Outside and Additional Accommodation Garage The property benefits from a separate garage, providing secure parking as well as valuable storage space for bicycles, garden equipment and other household belongings.
Overall Impression This substantial family home offers approximately 2,000 sq ft of internal accommodation, complemented by a 157 sq ft garage, creating around 2,157 sq ft in total.
The thoughtfully arranged layout provides an excellent combination of formal and informal reception space, a sociable kitchen/breakfast room, practical utility facilities and four first-floor bedrooms.
With a separate snug adding further flexibility, the property is particularly well suited to modern family life, entertaining and those requiring adaptable space for working from home.
In need of some modernisation, the home represents a perfect property to put your own stamp on.
Value & comps
No previous sales on record.
See the independent valuation, upside vs guide, and per-strategy max bid for this lot. Sign in to see it.
Returns
Set an offer; the calculator follows it.
We're still gathering serviced-accommodation data for this area.
Archie refurb estimate: a Pro feature
0.0% below starting price
This is not financial or investment advice. Prop AI Deals is not authorised by the Financial Conduct Authority (FCA) to provide investment advice.
All investment calculators, property analyses, and AI-generated insights are for informational purposes only. Property investment carries risk and may result in financial loss. All calculations should be independently verified and you should consult with FCA-authorised financial advisors before making any investment decisions.
Past performance does not guarantee future results. Tax implications vary by individual circumstances.
Deal
Properties like this can earn 2–3x BTL yields when converted to HMO, with retrofit costs around £10k/room. Sign in to see the full tier, yield projection, and cost breakdown.
Commercial properties like this can earn 30-50% higher yields when converted to residential under Class MA / Q / P / PA, with prior approval costing ~GBP 96/unit. Sign in to see the recommended route, yield uplift, and cost breakdown.
BRRR-suited properties can recycle 80-100% of investor capital on refi, leaving a high-yielding rental with most of the money out. Sign in to see the refurb cost stack, ARV projection, and refinance maths.
Detached + large garden = sub-division play. Pro tier unlocks the tier badge, plot size, uplift estimate, and regional land benchmark.
Short-lease flats trade at deep discount, but extending under the 1993 Act often costs far less than the discount. Pro tier unlocks the tier badge, premium breakdown, long-lease ARV and arbitrage maths.
See projected short-stay revenue vs a vanilla BTL for this property.
See real sub-let margins (HMO room rates & SA nightly rates) vs the landlord rent.
Area
Agent & docs
FAQ
About 38, College Street, Somerset
Explore nearby