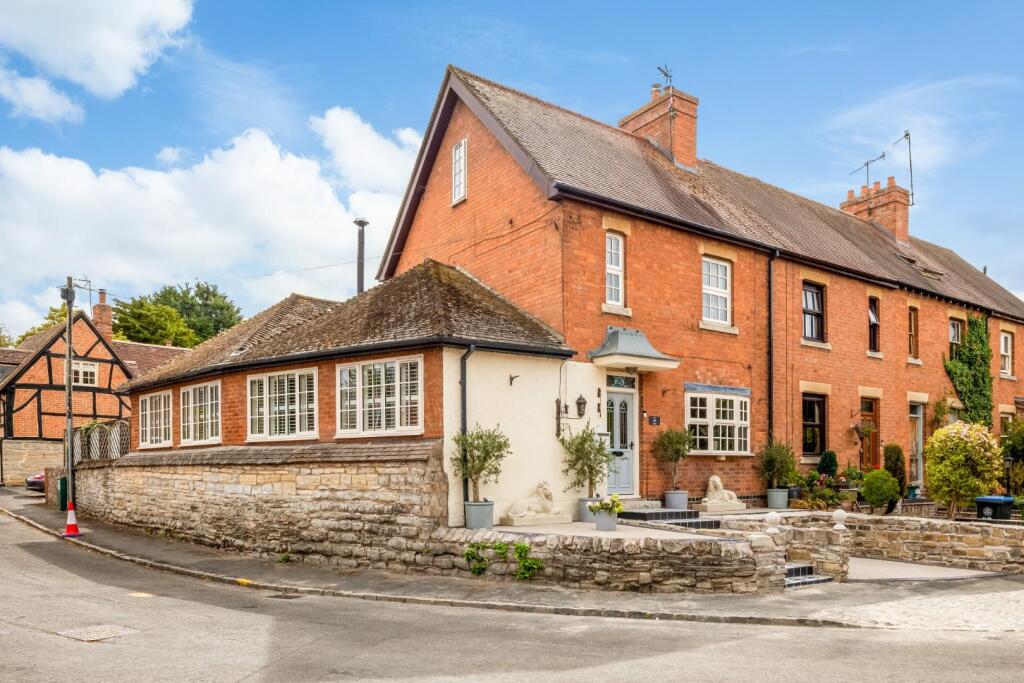
4-bedroom house · B50 4HS
For saleListed 40 days
Opportunity summary
See Archie’s verdict, returns by strategy and what to check before viewing.
About
The Brew House is one of just three historic properties forming this wonderfully characterful setting in Broom.
Originally the village brew house, it was comprehensively renovated and converted into a modern home in 1990 by Linfoot Country Homes, locally renowned for their work with historic and character buildings.
Today it offers approximately 2,648 sq ft of highly individual accommodation, set within gardens of around one third of an acre and surrounded by Warwickshire countryside.
Its history remains wonderfully apparent.
The original barrel run is still visible at the front, while exposed timber framing, vaulted roof structures, old brickwork and a magnificent inglenook fireplace all provide tangible reminders of the building’s past.
These historic details have been beautifully preserved and thoughtfully balanced with elegant interiors, creating a home of character, warmth and distinction, perfectly attuned to luxurious modern living.
Approached from Mill Lane via a shared private driveway, The Brew House occupies an attractive courtyard-style setting alongside the two other historic properties.
The long black-and-white timber-framed elevation has real presence, softened by established planting, with a detached garage positioned conveniently opposite and a generous brick-paved area providing parking and turning space.
Steps rise to the front door and into an impressive entrance hall, where exposed timber framing, a vaulted ceiling and traditional boarded door immediately establish the character of the house.
The principal living accommodation is arranged across this level, with stairs descending to the bedroom floor below.
At the heart of the home is a beautifully appointed kitchen and dining room (15'9" x 15'0").
Painted cabinetry is arranged around a central island, with a range-style cooker, tiled flooring and generous work surfaces.
Exposed beams remain a strong feature, while roof lights and windows bring in excellent natural light.
There is ample room for relaxed everyday dining, making this a wonderfully sociable and practical space.
A separate utility room (15'0" x 6'3") provides useful additional storage and laundry space, with a cloakroom and further store completing the practical accommodation on this side of the house.
There is also a small loft space accessed from the hallway, providing additional storage. The principal reception room (29'0" x 15'0") is one of the defining spaces within The Brew House.
It rises beneath a magnificent vaulted roof structure with exposed rafters and substantial timber trusses.
A large brick inglenook fireplace with heavy timber lintel houses a wood-burning stove and provides a striking focal point.
The proportions allow generous sitting and dining areas to sit comfortably together, yet the room retains a warm and inviting atmosphere.
Glazed doors open into the garden room (23'5" x 9'5"), an oak timber-framed addition by Border Oak and a wonderfully light space designed to take full advantage of the gardens and countryside beyond.
Extensive glazing and roof windows flood the room with natural light, while the roof windows are fitted with rain sensors, closing automatically when rain is detected.
Further glazed doors open onto a raised timber walkway, leading gently down into the garden and creating a lovely transition between the house and its extensive grounds.
Stairs descend to the lower ground floor, where the bedroom accommodation is arranged around a central hallway with four double bedrooms.
The principal bedroom (15'1" x 14'9") is particularly generous and full of character, with exposed ceiling beams and timber detailing creating a lovely period feature.
French doors open directly onto the lower terrace, and the room also benefits from its own en suite shower room. There are three further bedrooms.
One bedroom (10'10" x 7'5"), opening into a further area (9'2" x 8'6"), also has French doors opening directly onto the lower terrace.
Another bedroom (10'10" x 7'10") has an additional area (8'6" x 7'3"), while the fourth bedroom (12'10" x 8'0") includes a further area (8'6" x 7'5").
These additional spaces offer useful flexibility as part of the bedroom, a dressing area, study or private sitting space. A family bathroom (9'2" x 5'7") completes the accommodation on this floor.
The gardens extend to approximately one third of an acre and are a particularly important part of the appeal of The Brew House.
Immediately beyond the garden room is a generous paved terrace, ideal for outdoor dining and entertaining, with steps leading down into the main lawn.
Mature trees, established planting and thoughtfully arranged borders give the garden structure and privacy, while an ornamental pond creates an attractive focal point.
The lower ground floor also opens onto a more secluded sunken terrace, creating a private outside space directly accessible from the principal bedroom.
At the far side of the garden is a detached timber garden room, currently used as a home office and providing valuable additional flexible space away from the main house.
Surrounded by countryside, the gardens enjoy a lovely sense of openness and privacy while still remaining very much part of village life.
A detached garage (17'1" x 16'6") sits conveniently opposite the house, with useful storage space above and further parking available within the courtyard area.
The location Broom is an attractive Warwickshire village surrounded by beautiful open countryside, offering a particularly appealing combination of rural village life, character and tranquillity.
The village has a strong sense of community, centred around its active village hall, which hosts regular classes, film nights, quizzes, social events and community activities throughout the year.
There are also two popular village pubs.
The historic Broom Tavern is a characterful 16th-century inn with real ales, locally sourced food and a generous beer garden, while the Grade II listed Broom Hall Inn, also dating from the 16th century, offers a warm and relaxed setting for coffee, breakfast, lunch or dinner, with a lovely garden and guest accommodation.
For those who enjoy the outdoors, the setting is particularly special.
The Heart of England Way can be joined at the end of the drive, placing miles of beautiful Warwickshire countryside quite literally on the doorstep.
A network of footpaths and country lanes leads out through the surrounding fields and neighbouring villages, providing wonderful opportunities for walking, running and cycling.
Everyday needs are well catered for locally.
Bidford-on-Avon, only a few miles away, offers shops and services together with a health centre and pharmacy, while Alcester, approximately 3 miles away, provides a broader range of independent shops, cafés and restaurants, professional services and supermarkets, including Waitrose.
Stratford-upon-Avon, around 8 miles away, offers larger supermarkets, retail parks and an extensive choice of shopping, leisure and dining.
Healthcare is also readily accessible, with GP practices and pharmacies in Bidford-on-Avon and Alcester and wider medical and hospital facilities available in Stratford-upon-Avon and Warwick.
The area is particularly well served for education, with a broad choice of state, selective and independent schools.
Secondary options include Alcester Academy and Stratford-upon-Avon School, while Warwickshire's highly regarded grammar schools include Alcester Grammar School, King Edward VI School in Stratford-upon-Avon and Stratford Girls' Grammar School.
There is also an excellent choice of independent schooling within the wider Stratford-upon-Avon, Warwick and Cotswolds area.
Road connections are excellent, with the A46 providing convenient access towards Stratford-upon-Avon and Evesham and onward connections to the M40, M42 and M5 motorway networks.
For rail travel, stations at Stratford-upon-Avon, Honeybourne and Warwick Parkway provide a useful choice of routes.
Stratford-upon-Avon offers services towards Birmingham, while Warwick Parkway provides direct services to London Marylebone and Birmingham.
Honeybourne lies on the Cotswold Line, providing direct services towards Oxford and London Paddington, making the village surprisingly well connected for a rural setting.
For international travel, Birmingham Airport is readily accessible by road, with Birmingham International providing further rail connections. The location is equally appealing for leisure.
Beyond the walks immediately from the doorstep, the wider Warwickshire countryside offers a wealth of footpaths, bridleways, cycle routes and pretty villages to explore.
The North Cotswolds are also within easy reach, including Broadway, Chipping Campden and many of the area's picturesque villages.
Stratford-upon-Avon provides its renowned theatres, cultural attractions, independent shops, restaurants and beautiful riverside setting, while historic Alcester offers the amenities and atmosphere of a traditional market town much closer to home.
Value & comps
No previous sales on record.
Returns
Set an offer; the calculator follows it.
We're still gathering serviced-accommodation data for this area.
Archie refurb estimate: a Pro feature
0.0% below asking
This is not financial or investment advice. Prop AI Deals is not authorised by the Financial Conduct Authority (FCA) to provide investment advice.
All investment calculators, property analyses, and AI-generated insights are for informational purposes only. Property investment carries risk and may result in financial loss. All calculations should be independently verified and you should consult with FCA-authorised financial advisors before making any investment decisions.
Past performance does not guarantee future results. Tax implications vary by individual circumstances.
Deal
Properties like this can earn 2–3x BTL yields when converted to HMO, with retrofit costs around £10k/room. Sign in to see the full tier, yield projection, and cost breakdown.
Commercial properties like this can earn 30-50% higher yields when converted to residential under Class MA / Q / P / PA, with prior approval costing ~GBP 96/unit. Sign in to see the recommended route, yield uplift, and cost breakdown.
BRRR-suited properties can recycle 80-100% of investor capital on refi, leaving a high-yielding rental with most of the money out. Sign in to see the refurb cost stack, ARV projection, and refinance maths.
Detached + large garden = sub-division play. Pro tier unlocks the tier badge, plot size, uplift estimate, and regional land benchmark.
Short-lease flats trade at deep discount, but extending under the 1993 Act often costs far less than the discount. Pro tier unlocks the tier badge, premium breakdown, long-lease ARV and arbitrage maths.
See projected short-stay revenue vs a vanilla BTL for this property.
See real sub-let margins (HMO room rates & SA nightly rates) vs the landlord rent.
Area
Agent & docs

FAQ
About The Brew House, Mill Lane, Broom B50 4HS
Explore nearby