5-bedroom house · TN12 9FN
Listing removedListed 158 days
Opportunity summary
See Archie’s verdict, returns by strategy and what to check before viewing.
About
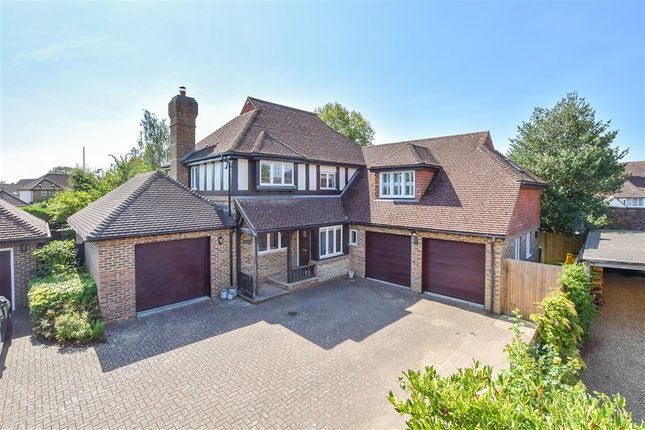
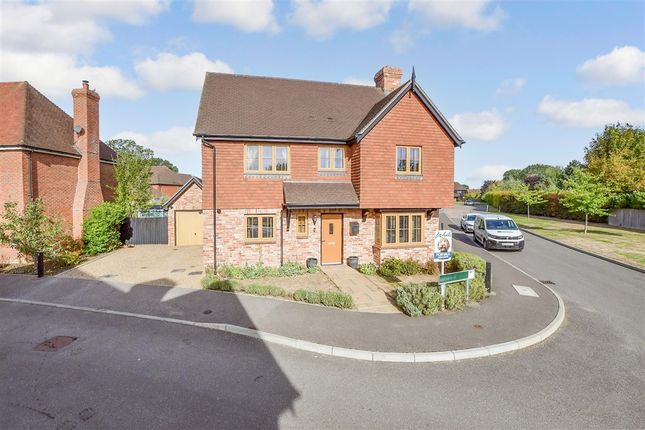
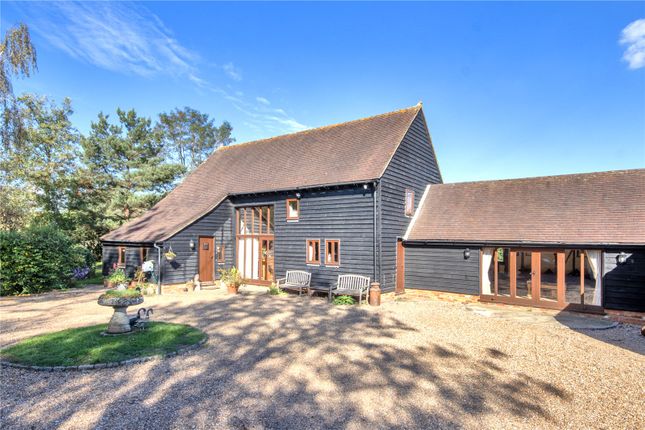
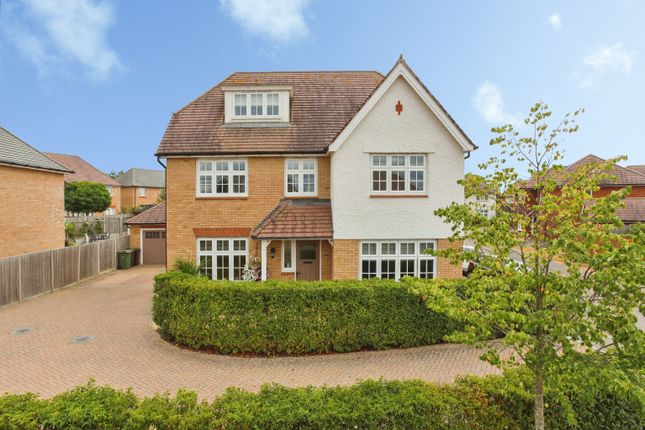
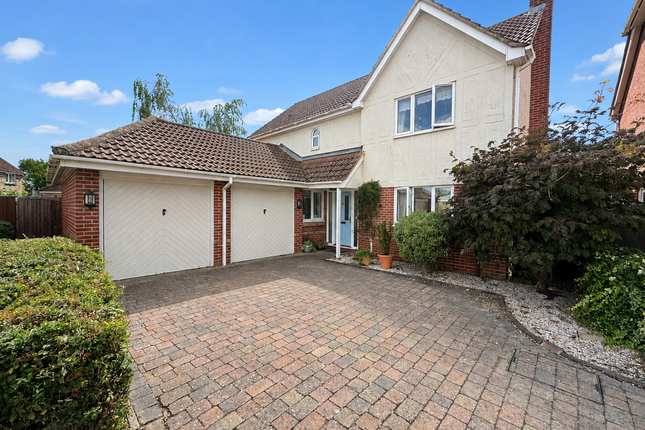
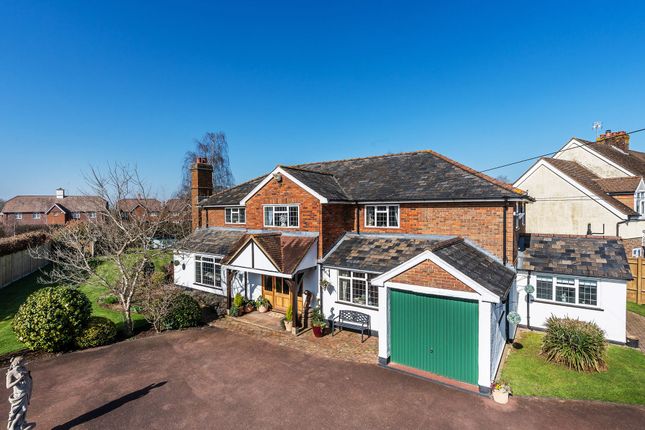
An impressive and deceptively spacious five-bedroom detached family home, occupying a generous position within the highly regarded village of Marden and overlooking a play park and open field.
Offering approximately 2,470 sq ft of accommodation including the detached cabin/office, the property provides a versatile layout ideally suited to modern family living and home working.
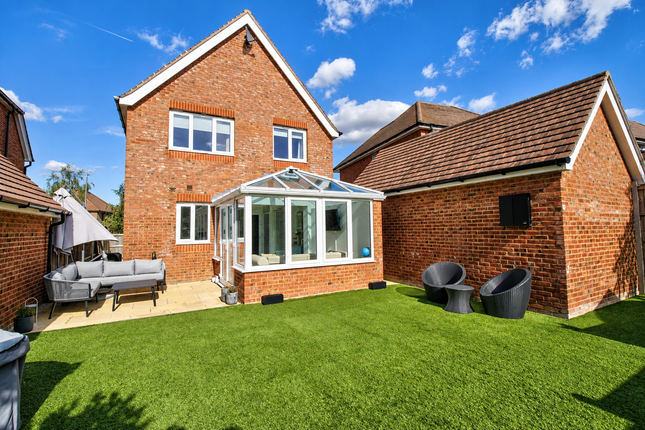
The ground floor is centred around a substantial open-plan kitchen/dining area measuring over 22ft in length, creating an excellent social and entertaining space with direct access to the garden.
The kitchen also benefits from double oven, integrated fridges and useful understairs storage cupboard.
In addition, there is a separate lounge with air conditioning, a further family room, cloakroom and internal access to the large double garage.
Upstairs, the property offers five well-proportioned bedrooms, including a particularly spacious principal bedroom benefitting from air conditioning and en-suite shower room.
Bedroom two also benefits from its own en-suite, in addition to the family bathroom serving the remaining bedrooms.
Further benefits include 24 SolarEdge solar panels with battery storage, helping to deliver excellent energy efficiency and significantly reduced running costs, alongside a fully boarded loft with step ladder access providing excellent additional storage.
Externally, the garden is well maintained and benefits from decked and patio seating areas, as well as lawns.
A significant benefit to the home is a fully insulated garden room/office complete with power and heating, providing an ideal year-round workspace, studio or hobby room To the front, there is a driveway providing ample off road parking.
Marden remain one of the area most popular village locations with a strong sense of community alongside a range of amenities, including shops, a well regarded primary schools and Marden Station with frequent mainline services to London.
Viewing is highly recommended Ground Floor Entrance Hall Lounge (4.82m x 4.29m (15'9" x 14'0")) Kitchen/Dining Area (6.73m x 4.48m (22'0" x 14'8")) Utility Room (1.91m x 1.72m (6'3" x 5'7")) Family Room (4.39m x 3.20m (14'4" x 10'5")) Downstairs Cloakroom First Floor Bedroom 1 (5.06m x 4.32m (16'7" x 14'2")) En-Suite Bedroom 2 (4.15m x 3.26m (13'7" x 10'8")) En-Suite Bedroom 3 (3.57m x 3.45m (11'8" x 11'3")) Bedroom 4 (3.44m x 3.09m (11'3" x 10'1")) Bedroom 5 (3.78m x 2.07m (12'4" x 6'9")) Family Bathroom Externally Garage (5.23m x 5.10m (17'1" x 16'8")) Office (3.90m x 3.23m (12'9" x 10'7")) Cabin (3.23m x 2.19m (10'7" x 7'2")) Covered Store (6.15m x 1.60m (20'2" x 5'2")) Bin Store
Value & comps
No previous sales on record.
Returns
Set an offer; the calculator follows it.
We're still gathering serviced-accommodation data for this area.
Archie refurb estimate: a Pro feature
0.0% below asking
This is not financial or investment advice. Prop AI Deals is not authorised by the Financial Conduct Authority (FCA) to provide investment advice.
All investment calculators, property analyses, and AI-generated insights are for informational purposes only. Property investment carries risk and may result in financial loss. All calculations should be independently verified and you should consult with FCA-authorised financial advisors before making any investment decisions.
Past performance does not guarantee future results. Tax implications vary by individual circumstances.
Deal
Properties like this can earn 2–3x BTL yields when converted to HMO, with retrofit costs around £10k/room. Sign in to see the full tier, yield projection, and cost breakdown.
Commercial properties like this can earn 30-50% higher yields when converted to residential under Class MA / Q / P / PA, with prior approval costing ~GBP 96/unit. Sign in to see the recommended route, yield uplift, and cost breakdown.
BRRR-suited properties can recycle 80-100% of investor capital on refi, leaving a high-yielding rental with most of the money out. Sign in to see the refurb cost stack, ARV projection, and refinance maths.
Detached + large garden = sub-division play. Pro tier unlocks the tier badge, plot size, uplift estimate, and regional land benchmark.
Short-lease flats trade at deep discount, but extending under the 1993 Act often costs far less than the discount. Pro tier unlocks the tier badge, premium breakdown, long-lease ARV and arbitrage maths.
See projected short-stay revenue vs a vanilla BTL for this property.
See real sub-let margins (HMO room rates & SA nightly rates) vs the landlord rent.
Area
Agent & docs
FAQ
About 27, Admiral Way, Tonbridge
Explore nearby