4-bedroom bungalow · CB10 1QD
For saleListed 96 days
Opportunity summary
See Archie’s verdict, returns by strategy and what to check before viewing.
About
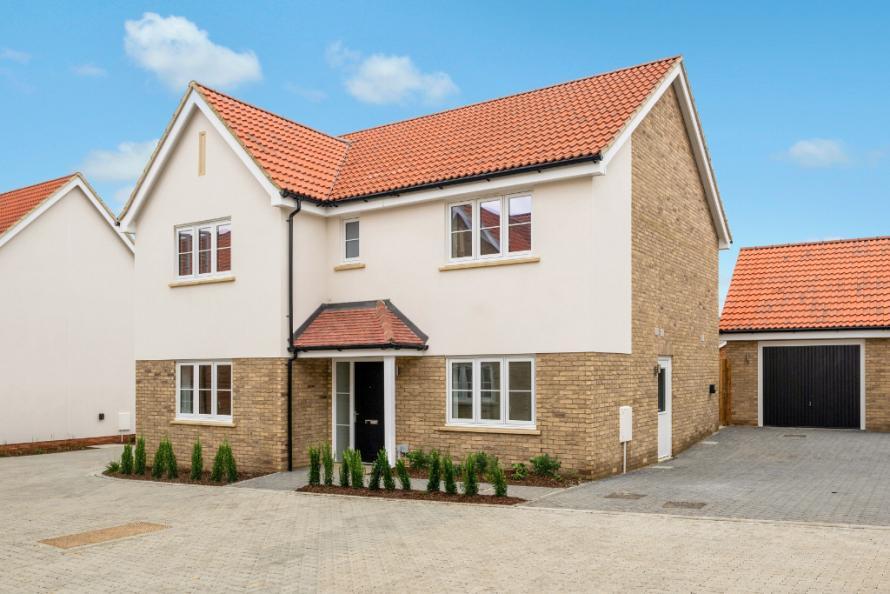
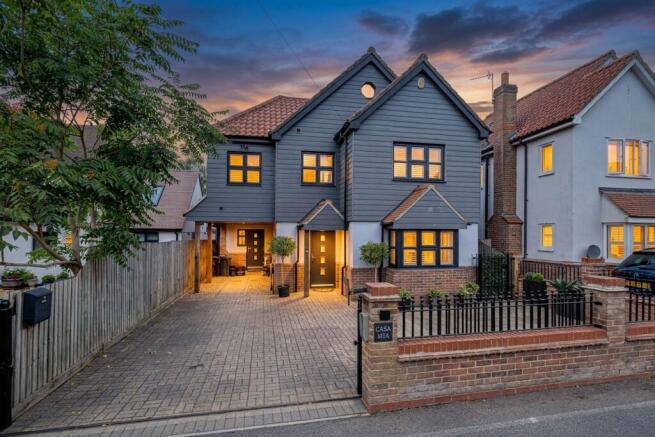
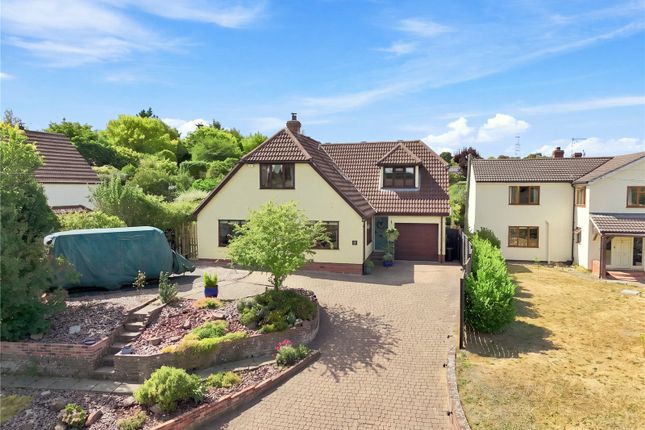
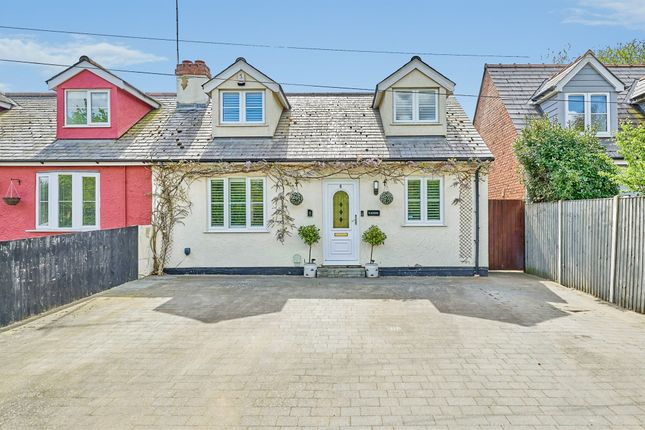
11 the elms is a truly individual detached single-storey home that has been thoughtfully extended and comprehensively improved to create a distinctive residence of exceptional quality.
Designed with flexibility in mind, it offers generous, light-filled accommodation ideally suited to modern family life, multi-generational living or those seeking an accessible home without compromising on style.
The impressive entrance door opens into a wide welcoming reception hall, immediately conveying the home's remarkable sense of space.
Two overhead skylights flood the area with natural light, while extensive built-in storage keeps the space effortlessly organised.
The hall flows into a comfortable snug, creating an inviting additional reception area, with a cloakroom conveniently positioned nearby.
To the front of the property is a substantial office or workroom, equally suited as a fourth bedroom if required.
Featuring a semi-vaulted ceiling, fitted storage and plantation shutters, it provides a quiet and versatile space for home working or guests.
An inner hallway leads to two generous double bedrooms, each benefitting from built-in wardrobes, plantation shutters and their own beautifully appointed en-suites.
To the rear of the property, a separate hallway leads to a further bedroom suite, creating an excellent degree of privacy.
This impressive room enjoys a high semi-vaulted ceiling, extensive fitted storage and glazed doors opening directly onto the garden.
The spacious en-suite bathroom is fitted with both a bath and separate shower.
A well-equipped utility room provides additional storage, work surfaces, sink and appliance space, ensuring the practical elements of daily living remain discreetly separated from the main entertaining areas.
At the heart of the home is the magnificent open-plan kitchen and family room.
The dramatic vaulted ceiling, overhead rooflights and full-width glazed doors combine to create a wonderfully bright and sociable living space.
The kitchen is extensively fitted with an excellent range of cabinetry, generous worktops and integrated appliance space, making it equally suited to everyday family life and entertaining.
The adjoining dual-aspect sitting room offers a more intimate retreat, centred around a freestanding wood-burning stove and opening directly onto the garden through glazed doors.
Outside, the property is approached via a generous block-paved driveway providing ample off-road parking for several vehicles, leading to a further secure parking area behind double wrought iron gates.
The enclosed rear gardens have been thoughtfully designed for low-maintenance enjoyment, with extensive paved terraces, a covered gazebo and several seating areas ideal for outdoor entertaining.
Lawned gardens extend to the side, complemented by mature flower and shrub borders.
A fully insulated summerhouse with integrated storage provides an excellent hobby room, studio or home office, while two additional sheds and a dedicated log store complete the outdoor space.
In all, the property occupies a plot of approximately 0.15 of an acre.
Great Chesterford is widely regarded as one of the area's most desirable villages, offering an excellent range of amenities including a church, traditional inns, hotel, two gp surgeries, a highly regarded primary school, village store, bakery and delicatessen, together with a mainline railway station providing regular services to Cambridge and London Liverpool Street.
The historic market town of Saffron Walden lies approx. 4 miles to the south, offering an excellent selection of independent shops, restaurants, schools, leisure facilities and golf course.
Cambridge is approx. 11 miles away, with convenient access via the A11 and M11. J9 of the M11 is approx.
1.5 miles away, providing excellent links towards London and the M25, while northbound access is available via Junction 10 at Duxford.
Value & comps
No previous sales on record.
Returns
Set an offer; the calculator follows it.
We're still gathering serviced-accommodation data for this area.
Archie refurb estimate: a Pro feature
0.0% below asking
This is not financial or investment advice. Prop AI Deals is not authorised by the Financial Conduct Authority (FCA) to provide investment advice.
All investment calculators, property analyses, and AI-generated insights are for informational purposes only. Property investment carries risk and may result in financial loss. All calculations should be independently verified and you should consult with FCA-authorised financial advisers before making any investment decisions.
Past performance does not guarantee future results. Tax implications vary by individual circumstances.
Deal
Properties like this can earn 2–3x BTL yields when converted to HMO, with retrofit costs around £10k/room. Sign in to see the full tier, yield projection, and cost breakdown.
Commercial properties like this can earn 30-50% higher yields when converted to residential under Class MA / Q / P / PA, with prior approval costing ~GBP 96/unit. Sign in to see the recommended route, yield uplift, and cost breakdown.
BRRR-suited properties can recycle 80-100% of investor capital on refi, leaving a high-yielding rental with most of the money out. Sign in to see the refurb cost stack, ARV projection, and refinance maths.
Detached + large garden = sub-division play. Pro tier unlocks the tier badge, plot size, uplift estimate, and regional land benchmark.
Short-lease flats trade at deep discount, but extending under the 1993 Act often costs far less than the discount. Pro tier unlocks the tier badge, premium breakdown, long-lease ARV and arbitrage maths.
See projected short-stay revenue vs a vanilla BTL for this property.
See real sub-let margins (HMO room rates & SA nightly rates) vs the landlord rent.
Area
Agent & docs
FAQ
About 11, The Elms, Nr Saffron Walden
Explore nearby