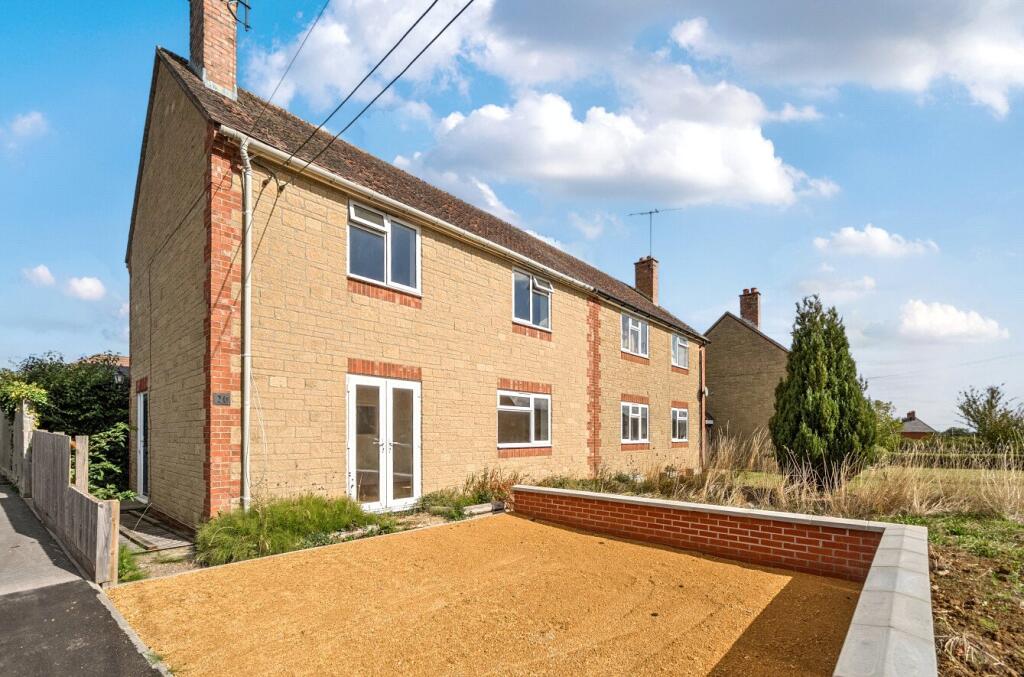
3-bedroom semi-detached house · BA8 0LF
Listing removedListed 227 days
Opportunity summary
See Archie’s verdict, returns by strategy and what to check before viewing.
About
Situated on a mature and popular residential road, this three bedroom semi-detached house enjoys a lovely position with views over an adjoining field.
The property offers a perfect blend of village life and convenience being just a short distance from a mainline train station and village shop.
Set back from the road, the house boasts a light filled and well-proportioned interior.
The spacious sitting room spans the full width of the property and opens directly onto the rear garden, ideal for both relaxing and entertaining.
The kitchen is a generous size, with space for a breakfast table, making it a practical and sociable space for family life.
Upstairs, the accommodation comprises three bedrooms, two of which benefit from built-in wardrobes and enjoy elevated views across the surrounding landscape.
A modern family bathroom completes the first floor. Outside, the property features a long driveway with turning area, providing ample off-road parking.
The front garden is generously sized and mainly laid to lawn, framed by mature hedging and fencing for privacy.
The attached garage (16’2” x 8’10”) offers additional parking or useful storage space, with access to the rear garden.
The rear garden itself is of a manageable size, enjoying a sunny aspect and enclosed by fencing, perfect for children, pets, or summer entertaining.
ACCOMMODATION Storm porch to double glazed front door. ENTRANCE HALL: Dimplex Quantum storage heater, understairs cupboard and stairs to first floor.
SITTING/DINING ROOM: 22’9” x 10’6” A light and airy room featuring an open fireplace (currently capped), two storage heaters, window to rear aspect overlooking the rear garden, door to rear garden and door to: KITCHEN: 11’ x 8’9” Inset single drainer stainless steel sink unit with cupboard below, further range of shaker style wall, drawer and base units with work surface over, window to front aspect, recess for cooker and door to outside.
FIRST FLOOR LANDING: Smoke detector, hatch to loft and airing cupboard housing hot water tank with immersion heater.
BEDROOM 1: 10’11” x 10’5” Wall mounted electric convector heater and window to rear aspect with far reaching views. BEDROOM 2: 10’7” x 9’9” (to front of wardrobe).
Wall mounted electric heater, range of fitted wardrobes, window to rear aspect overlooking fields. BEDROOM 3: 10’8” x 8’8” Night storage heater, built-in double wardrobe and window to front aspect.
BATHROOM: A modern suite comprising panelled bath with mixer tap and shower attachment, low level WC, pedestal wash hand basin, heated towel rail, Dimplex fan heater, window to front aspect and tiled to splash prone areas.
SERVICES: Mains water, electricity, drainage and telephone all subject to the usual utility regulations. VIEWING: Strictly by appointment through the agents.
WHAT3WORDS: zips.snoozing.warbler IMPORTANT NOTICE For clarification we wish to inform any prospective purchasers that we have prepared these sales particulars as a general guide and they must not be relied upon as statements of fact.
We have not carried out a detailed survey, or tested the services, heating systems, appliances and specific fittings. Room sizes should not be relied upon for carpets and furnishings.
If there are points which are of particular importance to you please contact the office prior to viewing the property.
Templecombe is situated in the beautiful Somerset countryside and is well placed for the many amenities on offer, including a mainline railway station (London Waterloo 2hrs), post office, welcoming community café and Co-op convenience store.
There is the village Church, primary school and doctor's surgery with dispensary, and the village hall offers space for community clubs (bowls, mums & toddlers and there is a separate scouts hut), while the recreation ground has a tennis court and BMX track.
A big attraction of Templecombe is its accessibility, being situated close to both the A303 and the A30 with fast routes east and west towards the motorway network.
The mainline station is an obvious draw, while local comprehensive shopping, cultural and leisure amenities are found close by in the towns of Sherborne, Wincanton, Shaftesbury and Yeovil.
To the south, the World Heritage Jurassic coast is within easy striking distance.
The area is renowned for its schools, both independent and state and the surrounding countryside, much of which is an area of outstanding natural beauty, is a playground for sporting and leisure pursuits such as walking, riding, cycling, golf and field sports.
There are village cricket clubs close by and sailing and other water sports are readily accessible on the south coast.
Value & comps
No previous sales on record.
Returns
Set an offer; the calculator follows it.
We're still gathering serviced-accommodation data for this area.
Archie refurb estimate: a Pro feature
0.0% below asking
This is not financial or investment advice. Prop AI Deals is not authorised by the Financial Conduct Authority (FCA) to provide investment advice.
All investment calculators, property analyses, and AI-generated insights are for informational purposes only. Property investment carries risk and may result in financial loss. All calculations should be independently verified and you should consult with FCA-authorised financial advisors before making any investment decisions.
Past performance does not guarantee future results. Tax implications vary by individual circumstances.
Deal
Properties like this can earn 2–3x BTL yields when converted to HMO, with retrofit costs around £10k/room. Sign in to see the full tier, yield projection, and cost breakdown.
Commercial properties like this can earn 30-50% higher yields when converted to residential under Class MA / Q / P / PA, with prior approval costing ~GBP 96/unit. Sign in to see the recommended route, yield uplift, and cost breakdown.
BRRR-suited properties can recycle 80-100% of investor capital on refi, leaving a high-yielding rental with most of the money out. Sign in to see the refurb cost stack, ARV projection, and refinance maths.
Detached + large garden = sub-division play. Pro tier unlocks the tier badge, plot size, uplift estimate, and regional land benchmark.
Short-lease flats trade at deep discount, but extending under the 1993 Act often costs far less than the discount. Pro tier unlocks the tier badge, premium breakdown, long-lease ARV and arbitrage maths.
See projected short-stay revenue vs a vanilla BTL for this property.
See real sub-let margins (HMO room rates & SA nightly rates) vs the landlord rent.
Area
Agent & docs
FAQ
About Bowden Road, Templecombe, Somerset, BA8
Explore nearby