2-bedroom house · TA6 6PF
Sold STCListed 94 days
Opportunity summary
See Archie’s verdict, returns by strategy and what to check before viewing.
About
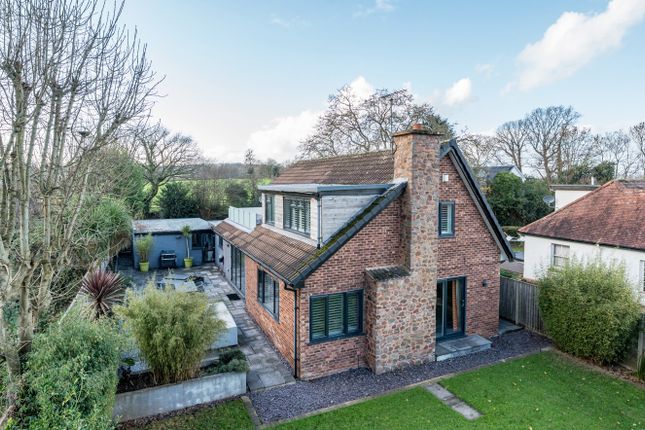
A beautiful barn conversion immaculately presented throughout and offering generous living space comparable to a four-bedroom home but thoughtfully designed to provide a better balance of accommodation with two large bedrooms and spacious living areas.
Tucked away behind attractive walled and enclosed gardens, the property enjoys a wonderful sense of privacy.
Portman Barn offers a wonderful combination of character, comfort and practicality, making it an excellent choice either as a main residence or as a secure, low-maintenance lock-up-and-leave home.
The current owners have made significant improvements, including the installation of solar panels, battery storage and Air Source Heat Pump resulting in an impressive A-rated EPC.
SELLERS INSIGHT For the past 12 years, Portman Barn has been so much more than a house, it has been our home. From the moment we first walked through the door, we knew it was somewhere special.
We've cherished its beautiful blend of character and modern comfort, with its stunning, light-filled, spacious rooms that have welcomed family and friends throughout the years.
Despite its generous size, the barn is wonderfully energy efficient, making it as practical as it is beautiful. Some of our happiest memories have been spent outdoors.
Whether relaxing in the hot tub beneath the stars, enjoying long summer evenings in the beautifully designed outdoor living area, or simply listening to the peaceful sounds of the countryside with a morning coffee, this home has offered us a lifestyle that is both tranquil and uplifting.
It is a place to unwind, entertain, and truly appreciate every season.
Leaving Portman Barn is not an easy decision, but we hope its next owners will fall in love with it just as we did and create their own wonderful memories in this very special home.
STEP INSIDE Converted to a high standard, with hardwood windows and doors, the property retains the character and charm of the original barn while offering stylish, practical and beautifully presented living space.
A stable door opens into the kitchen/dining room, an impressive space with vaulted ceilings, exposed beams and travertine tiled flooring with underfloor heating, which extends throughout the property.
The kitchen was recently updated fitted with a range of units, integrated dishwasher and central island, with windows overlooking the private walled courtyard.
There is ample space for a dining table and chairs, making this a wonderful sociable heart to the home.
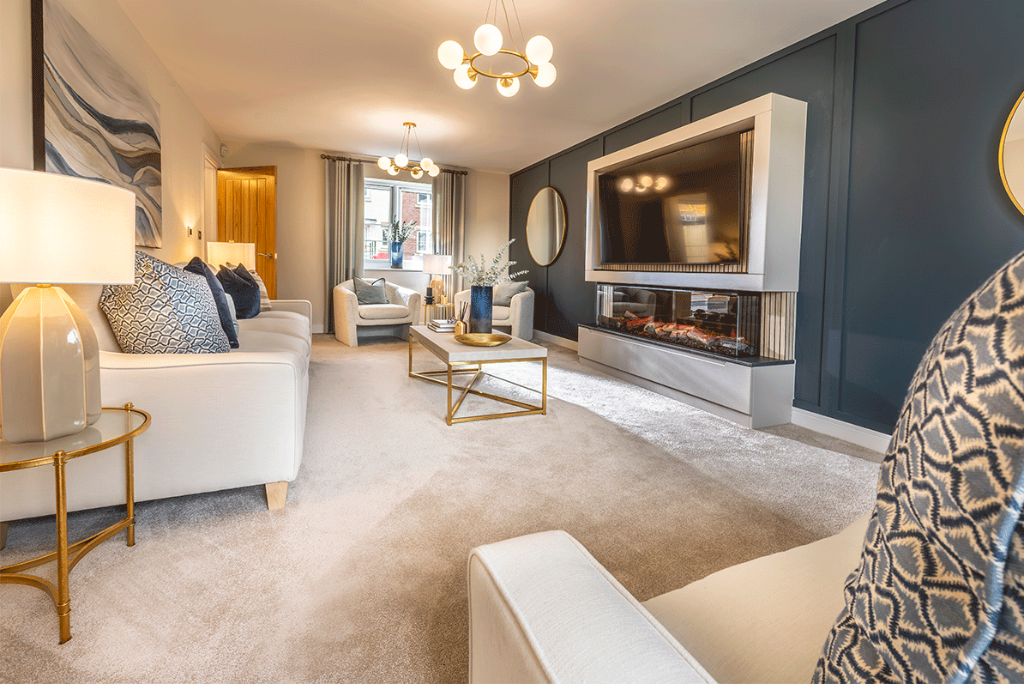
A separate sitting room offers a cosy and inviting feel, complete with a wood-burning stove and doors and windows opening onto the courtyard.
A large inner hallway, with Karndean flooring with windows overlooking the courtyard, creates a bright and welcoming central space, while the utility room provides an ideal area for keeping everyday essentials tucked away and also houses the air source heat pump.
Adjacent to the utility is a small cloakroom.
The principal bedroom offers a real sense of space, with featured arched window with seat that looks onto the courtyard, while the second bedroom is also a generous double.
The bathroom adds a further touch of luxury, featuring a high ceiling, sculpted Victoria and Albert bath, separate large walk-in shower enclosure and beautifully tiled walls and flooring.
STEP OUTSIDE Double remote-controlled hardwood gates open into the attractive walled courtyard garden, with a driveway providing private parking with EV charger, enjoying a southerly aspect, this beautifully designed low-maintenance space offers a perfect setting for outdoor seating and entertaining, with two separate patio areas and a superbly positioned hot tub.
Discreetly tucked away to the side are a log store and additional bin/storage shed, ensuring the courtyard remains as practical as it is appealing.
The property also benefits from access to the shared areas maintained by the residents? management company, which include a copse and central courtyard.
We encourage you to check before viewing a property the potential broadband speeds and mobile signal coverage. You can do so by visiting Mains water, electricity is connected.
Heating via air source heat pump with PV panels and battery storage. Private drainage from shared treatment plants. There is still 2 years remaining on the RHI grant.
There is provision for an LPG gas connection for a cooker.
The property also benefits from two separate loft spaces, one of which has been specifically designated as a bat loft, providing a protected habitat within the roof space.
The property is one of 10 barns that form a management company ?
the annual cost for this is currently £750 per annum per property and this covers the running and maintenance for the treatment plants, upkeep of shared areas, lighting etc.
Using ///arrive.romantics.silk
Value & comps
No previous sales on record.
Returns
Set an offer; the calculator follows it.
We're still gathering serviced-accommodation data for this area.
Archie refurb estimate: a Pro feature
0.0% below asking
This is not financial or investment advice. Prop AI Deals is not authorised by the Financial Conduct Authority (FCA) to provide investment advice.
All investment calculators, property analyses, and AI-generated insights are for informational purposes only. Property investment carries risk and may result in financial loss. All calculations should be independently verified and you should consult with FCA-authorised financial advisors before making any investment decisions.
Past performance does not guarantee future results. Tax implications vary by individual circumstances.
Deal
Properties like this can earn 2–3x BTL yields when converted to HMO, with retrofit costs around £10k/room. Sign in to see the full tier, yield projection, and cost breakdown.
Commercial properties like this can earn 30-50% higher yields when converted to residential under Class MA / Q / P / PA, with prior approval costing ~GBP 96/unit. Sign in to see the recommended route, yield uplift, and cost breakdown.
BRRR-suited properties can recycle 80-100% of investor capital on refi, leaving a high-yielding rental with most of the money out. Sign in to see the refurb cost stack, ARV projection, and refinance maths.
Detached + large garden = sub-division play. Pro tier unlocks the tier badge, plot size, uplift estimate, and regional land benchmark.
Short-lease flats trade at deep discount, but extending under the 1993 Act often costs far less than the discount. Pro tier unlocks the tier badge, premium breakdown, long-lease ARV and arbitrage maths.
See projected short-stay revenue vs a vanilla BTL for this property.
See real sub-let margins (HMO room rates & SA nightly rates) vs the landlord rent.
Area
Agent & docs
FAQ
About Farringdon, North Petherton, Bridgwater, Somerset, TA6
Explore nearby