3-bedroom property · PE31 6NJ
Listing removedReduced £25k (−6.3%) on 23 JunListed 296 days
Opportunity summary
See Archie’s verdict, returns by strategy and what to check before viewing.
About
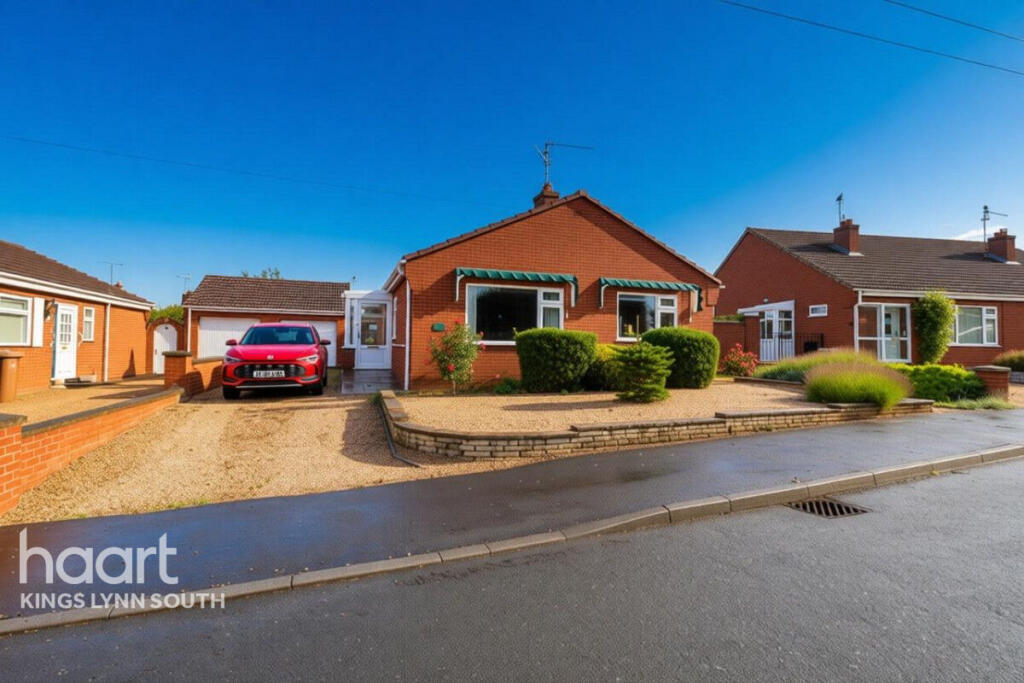
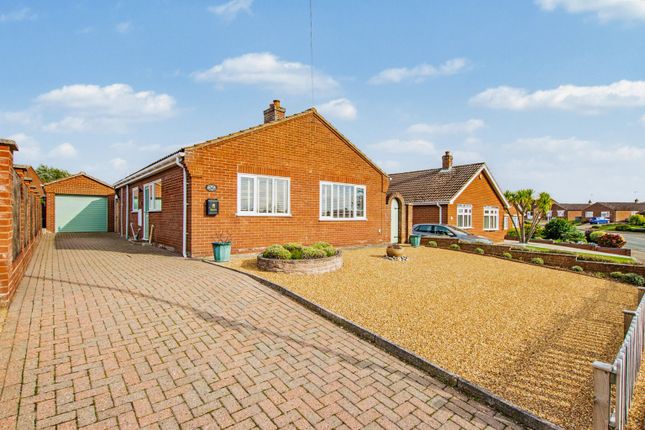
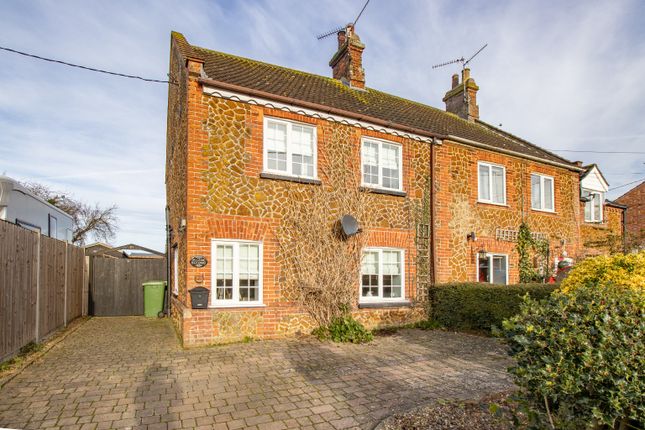
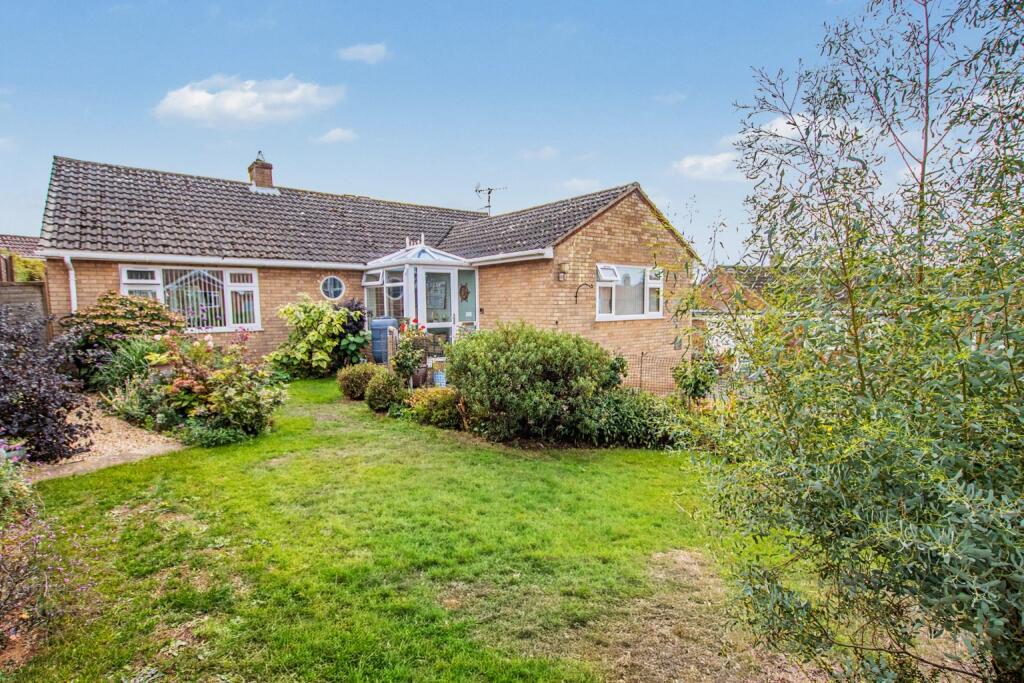
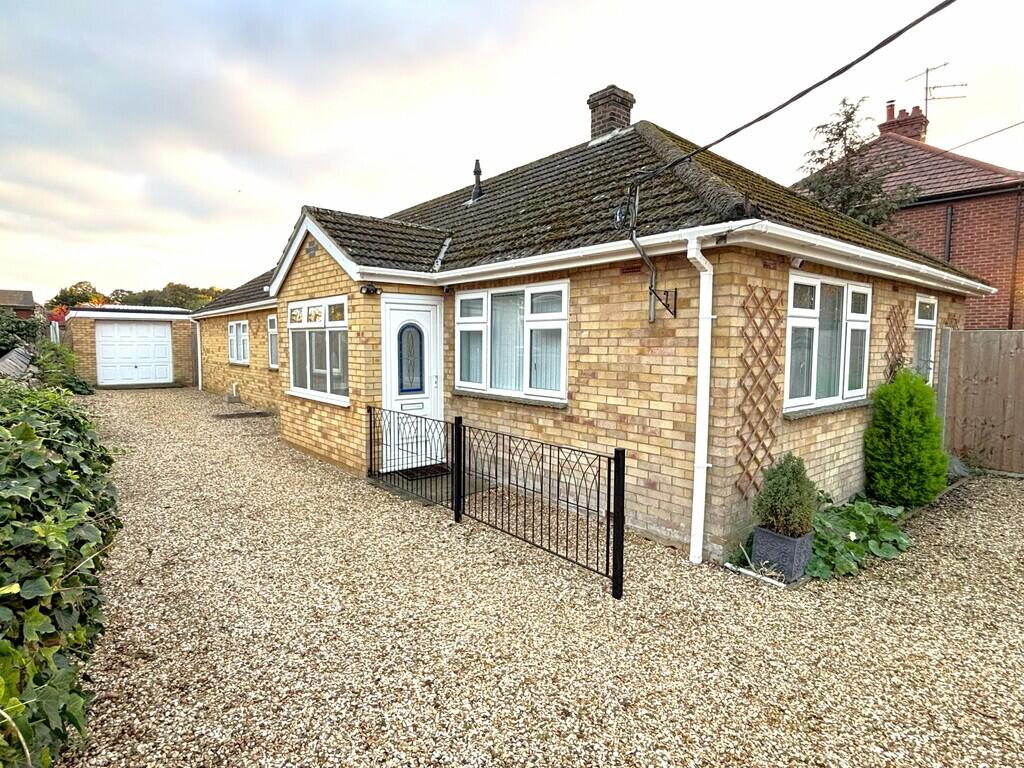
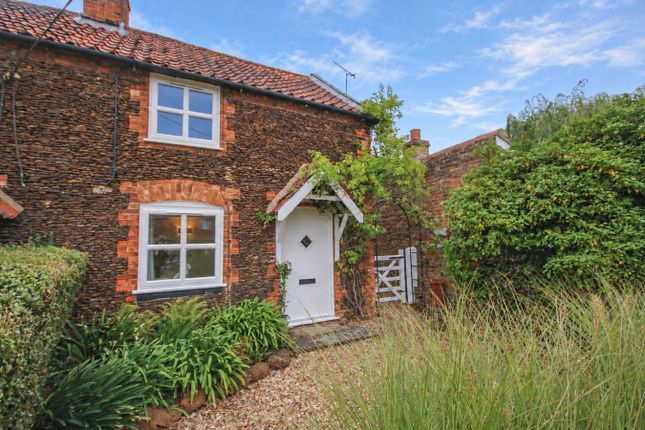
3-Bedroom House The Norfolk Agents are pleased to present this beautifully appointed and highly efficient three-bedroom semi-detached home, finished to an exceptional specification throughout and quietly positioned within this sought-after Ingoldisthorpe setting.
Offering approximately 1,708 sq.
Ft of versatile accommodation, the property combines contemporary luxury with thoughtful design, extensive integrated technology chosen to improve everyday living and reduce running costs, and immaculate landscaped gardens - ideal for modern family living or those seeking a refined, low-maintenance, energy efficient Norfolk base.
Accommodation This modern and efficiently designed three-bedroom home provides approximately 1,708 sq. Ft of well-planned accommodation arranged over two floors.
Finished to a high specification throughout, the property benefits from Karndean wood flooring, spot lighting, underfloor heating to both floors providing even warmth throughout the entire house, an air-source heat pump, a Monarch midi water softener, and WiFi-connected or manual dual blinds to all windows.
Ample well planned built-in wardrobes, cupboards and eaves storage make the home feel organised and spacious across the entire house.
The porch includes Ultion smart locks on both doors, fitted shoe and coat racks, and automated lighting, leading into a central hall that gives access to the ground-floor rooms.
To the front is a dedicated study with optional automated lighting.
The downstairs WC is equipped with a touch-free sensor flush and tap, QuietMark extractor, floating rimless toilet and concealed storage.
The utility room is equipped with space for two washing machines, a Villeroy & Boch double farmhouse sink, QuietMark extractor, integrated soap dispenser, multiple charging points, built-in shelving and cupboards, and a Foxydry electric ceiling pulley with fan and lighting.
The property features an open-plan high quality, practical kitchen with ample space for a snug or breakfast room.
With modern fittings and excellent storage, the space is perfect for hosting and everyday family life.
The kitchen is fitted with Sheraton Oxford Blue cabinetry and Corian work surfaces, a Villeroy & Boch double farmhouse sink with built-in soap dispenser, Rangemaster cooker with induction hob, QuietMark Bosch extractor and dishwasher, a Caple wine fridge and an American-style fridge-freezer with filtered water and ice.
A Cooker boiler tap, with 100 degrees boiling water and filtered water tap, with pull-out hose further enhances practicality.
The room also features a built-in Mitsubishi Heavy Industries air-conditioning system.
To the rear of the property, the open plan sitting and dining room offers a sizeable living space and an integrated cinema system which transforms the room into an impressive entertainment space - perfect for special movie nights.
The room fully opens out to the rear garden through two expansive bifold doors, enabling effortless indoor–outdoor living and providing an exceptional setting for summer dining and entertaining.
The living and dining room includes fitted shelving, drawers, grow lights for plants, a large concealed storage cupboard and separate air-conditioning unit.
The integrated cinema system comprises of a ceiling-concealed 106" motorised screen, Optoma projector and a full 7.2.4 Dolby Atmos built-in surround sound arrangement powered by a Denon amplifier.
The upstairs and downstairs landings include optional automated lighting. Downstairs there is access to three large understairs storage cupboards with automatic lighting.
The master bedroom provides fitted wardrobes and eaves storage with automated cupboard lighting.
Its en-suite includes a Grohe rain shower, floating rimless toilet, QuietMark extractor, concealed eaves storage and discreet charging sockets.
Bedrooms two and three are both double rooms, each fitted with wardrobes, drawers and additional concealed storage.
The main bathroom offers a Grohe shower system, floating rimless toilet and built-in hidden storage.
Externally, the property provides three parking spaces, a Tesla car charger, a Ring doorbell and wired Ring alarm siren, along with Philips Hue smart outdoor lighting .
The front garden is planted with specimen magnolias, camellias and six dwarf Italian cypress trees supported by automated watering.
The rear garden includes a flower wall with automated irrigation, multiple water outlets, six large hanging baskets with individual feeds, a mature olive tree and several enclosed storage areas including space for the air-conditioning units.
Philips Hue lighting is also installed to the rear. A well-specified summer house sits within the garden, suitable for office or gym use.
It features Karndean flooring, a ceiling fan/light, ceiling-mounted heaters with automatic timers, tri-fold doors, electric blinds and an enclosure for a robotic lawn mower.
Overall, the property offers a highly efficient, comprehensively equipped and beautifully presented home with extensive integrated technology and generous storage.
The featured smart systems, blinds, lighting and the integrated cinema equipment are included within the sale.
A rare opportunity to acquire a meticulously upgraded home where every detail has been thoughtfully considered to maximise comfort, efficiency and modern living.
Location Ingoldisthorpe is a pretty village on the Wash coast, which neighbours the Royal Sandringham Estate.
The village is perfectly situated, with the beautiful North Norfolk coast only a few minutes' drive away and a range of amenities within walking distance.
There is also a regular bus service running to both Kings Lynn and the nearby seaside town of Hunstanton.
Families of young children will be spoilt by the village Primary School which boasts an outstanding ofsted report.
The neighbouring villages of Snettisham and Dersingham (both of which are in walking distance) offer a range of amenities, including shops, post offices, coffee shops, garden centres, hairdressers, takeaway food outlets and pubs, including the award-winning Rose & Crown and the highly regarded fine dining restaurant The Old Bank in Snettisham.
Services The property is connected to mains drainage, electricity and water supply.
Tenure: Freehold council tax band: D EPC rating: B - The full certificate can be downloaded or provided by The Norfolk Agents 1.
To comply with the Money Laundering Regulations, we must verify your identification documents and source of funds. These checks are carried out by Coadjute, a regulated third-party provider.
A £45 fee (+ VAT) per client applies to cover administration and verification, payable at the outset. 2.
While we endeavour to make our sales details fair, accurate and reliable, they are only a general guide to the property.
If there is any point which is of particular importance to you, please contact the office and we will be pleased to make further investigations. 3.
The measurements indicated are supplied for guidance only. 4. Please note we have not tested the services or any of the equipment or appliances in this property.
We strongly advise prospective buyers to commission their own survey or service reports before finalising their offer to purchase. 5.
These particulars are issued in good faith but do not form part of any offer or contract.
The matters referred to in these particulars should be independently verified by prospective buyers or tenants.
The Norfolk Agents limited nor any of its employees has any authority to make or give any representation or warranty whatsoever in relation to this property
Value & comps
No previous sales on record.
Returns
Set an offer; the calculator follows it.
We're still gathering serviced-accommodation data for this area.
Archie refurb estimate: a Pro feature
0.0% below asking
This is not financial or investment advice. Prop AI Deals is not authorised by the Financial Conduct Authority (FCA) to provide investment advice.
All investment calculators, property analyses, and AI-generated insights are for informational purposes only. Property investment carries risk and may result in financial loss. All calculations should be independently verified and you should consult with FCA-authorised financial advisors before making any investment decisions.
Past performance does not guarantee future results. Tax implications vary by individual circumstances.
Deal
Properties like this can earn 2–3x BTL yields when converted to HMO, with retrofit costs around £10k/room. Sign in to see the full tier, yield projection, and cost breakdown.
Commercial properties like this can earn 30-50% higher yields when converted to residential under Class MA / Q / P / PA, with prior approval costing ~GBP 96/unit. Sign in to see the recommended route, yield uplift, and cost breakdown.
BRRR-suited properties can recycle 80-100% of investor capital on refi, leaving a high-yielding rental with most of the money out. Sign in to see the refurb cost stack, ARV projection, and refinance maths.
Detached + large garden = sub-division play. Pro tier unlocks the tier badge, plot size, uplift estimate, and regional land benchmark.
Short-lease flats trade at deep discount, but extending under the 1993 Act often costs far less than the discount. Pro tier unlocks the tier badge, premium breakdown, long-lease ARV and arbitrage maths.
See projected short-stay revenue vs a vanilla BTL for this property.
See real sub-let margins (HMO room rates & SA nightly rates) vs the landlord rent.
Area
Agent & docs
FAQ
About 2 The Shieling, Sandy Way, King's Lynn
Explore nearby