6-bedroom house · IV27 4DJ
For saleListed 121 days
Opportunity summary
See Archie’s verdict, returns by strategy and what to check before viewing.
About
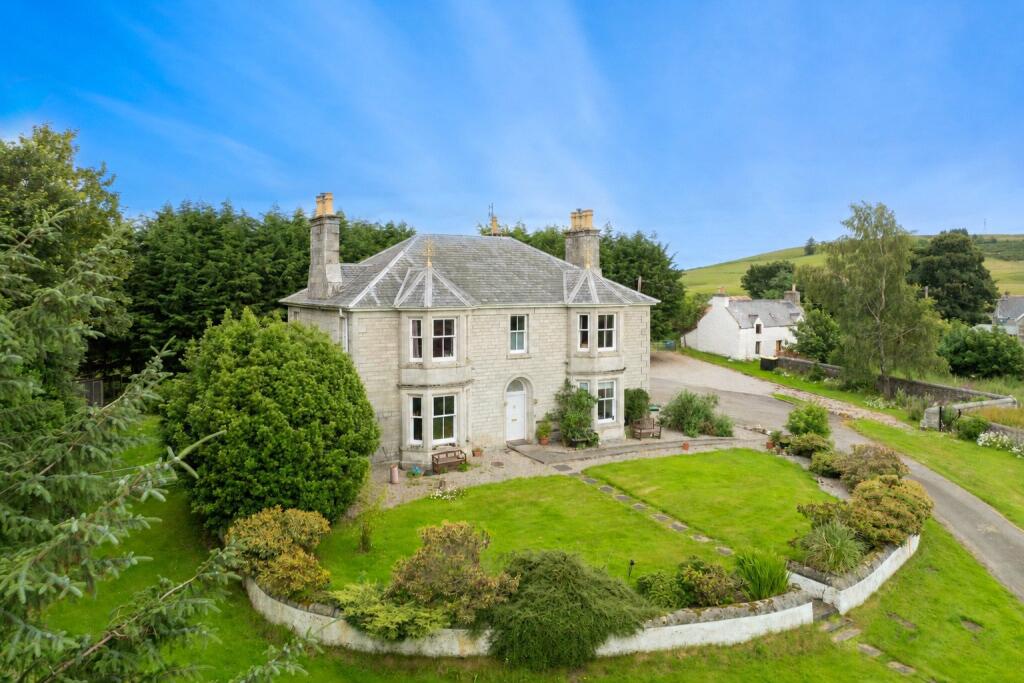
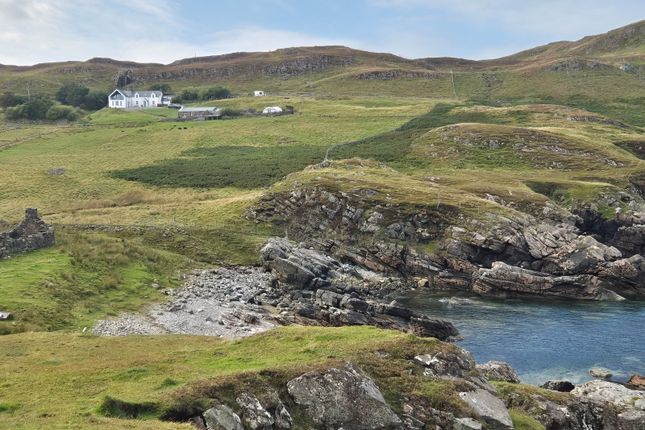
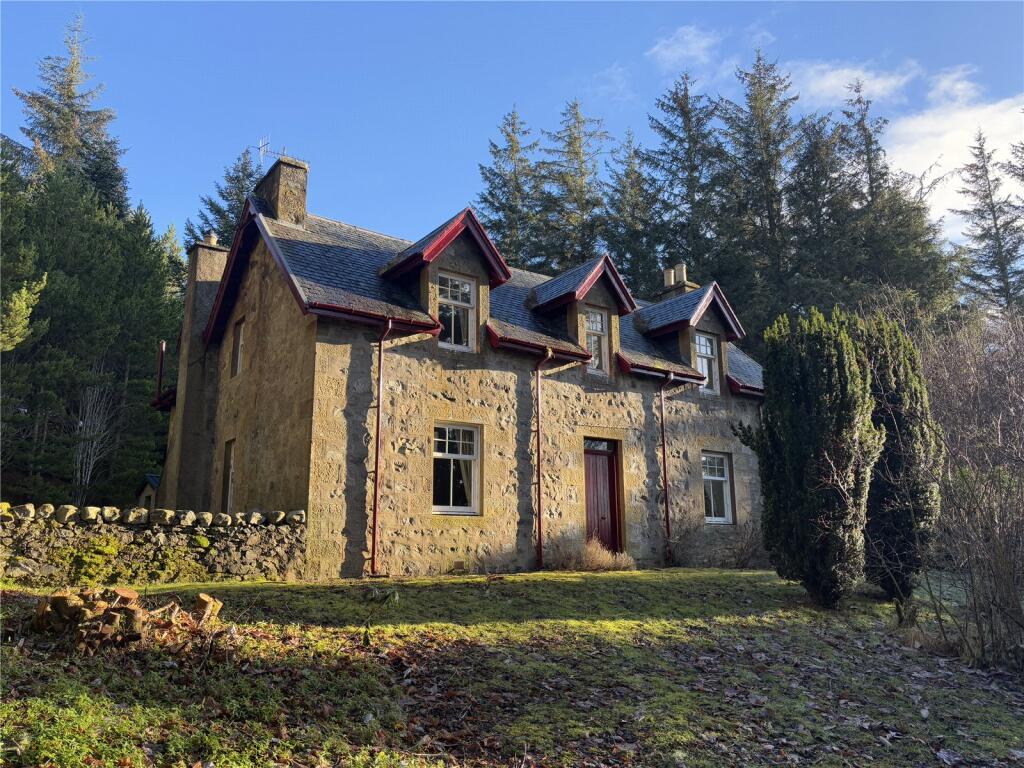
Dalchork House is a stunning 6 bedroom character property nestled in a spectacular, elevated 4-acre plot near Lairg.
Boasting breathtaking Highland views, the expansive grounds feature a driveway, powered garage, outside electric hookups, and solar panels.
Inside offers flexible living with spacious double bedrooms, a dedicated home office, and a beautiful conservatory to immerse yourself in the surrounding nature.
Perfect as a scenic retreat or lifestyle opportunity. entrance hall - 2m x 2.1m (6'6" x 6'10") Entering the property, the entrance hall offers plenty of space for hats, coats, and shoes.
From here, a door leads through to the boot room. Boot room - 3.6m x 3m (11'9" x 9'10") Continuing from the entrance hall, the boot room is a spacious area with further room for coats and shoes.
A door from here leads through to the main hall.
Hallway The main hall provides access to the lounge, family room/office, shower room, cloakroom, conservatory, and kitchen/diner, while stairs lead up to the first floor.
Lounge - 6.7m x 5m (21'11" x 16'4") Located at the front of the property, the lounge is a bright, spacious room full of character.
It features dual-aspect windows, including one overlooking the side garden and a large bay window with a door looking out to the front.
An open fireplace and surround serves as a lovely focal point, with ample space for living room furniture.
Family room/office - 6.7m x 4.7m (21'11" x 15'5") The family room/office is a versatile space currently used as a home workspace, but it could easily serve as a family room, dining room or an additional bedroom.
Mirroring the sitting room, this space enjoys dual-aspect lighting, featuring a large front bay window with a door leading out to the garden. This room also features a log burner.
Shower room - 2m x 2.6m (6'6" x 8'6") The shower room comprises a pedestal wash basin, a W.C., and an enclosed electric shower.
It also features a handy storage cupboard, perfect for towels and linens. Cloakroom - 1.9m x 1.7m (6'2" x 5'6") The cloakroom is fitted with a pedestal wash basin and a W.C.
Conservatory - 7m x 4.8m (22'11" x 15'8") The conservatory is a large, bright, and open space that floods the area with natural light.
It offers ample room for a dining table, chairs, and a sofa, making it ideal for relaxing.
Features include a door leading out to the garden, fitted ceiling blinds, and a door providing direct access through to the kitchen.
Kitchen - 6.7m x 3.7m (21'11" x 12'1") The kitchen/diner is a large, sociable room fitted with ample base and wall units.
It offers space for a freestanding fridge/freezer and a freestanding cooker, alongside a feature oil-fired Aga.
There is plenty of room for a dining table and chairs, while a secondary staircase leads up to the rear bedroom and landing. Doors provides access through to the utility room and rear hall.
Utility room - 2.8m x 3.8m (9'2" x 12'5") The utility room features space for a washing machine, tumble dryer, and dishwasher, alongside a large ceramic sink.
There is also ample room for additional freestanding fridge/freezers.
Pantry & rear hall - 3.8m x 2.5m (12'5" x 8'2") The rear hall provides access to the back garden and offers convenient space for coats and shoes.
A door leads through to the pantry, which features integrated storage, ample worktop space, and a hatch providing access to the loft.
First floor Leading from the main staircase, the first-floor landing is a wide, open space that provides access to four bedrooms and the family bathroom. From here, stairs lead up to the second floor.
Bedroom 1 - 3.7m x 3.6m (12'1" x 11'9") Located at the top of the stairs, bedroom one is a double bedroom featuring a built-in wardrobe and a window overlooking the side of the property.
Bedroom 2 - 5.1m x 3.7m (16'8" x 12'1") Bedroom two is a large double bedroom featuring dual-aspect windows, with one overlooking the side of the property and the other facing the front, taking in the stunning views.
Bedroom 3 - 5.1m x 3.5m (16'8" x 11'5") Located across the landing from bedroom two, bedroom three is also a large double bedroom featuring dual-aspect windows, with one looking out to the side and the other facing the front.
Bedroom 4 - 3.7m x 3.5m (12'1" x 11'5") Bedroom four is a double bedroom featuring fitted wardrobes and a window overlooking the side of the property.
Bathroom - 2.4m x 2.4m (7'10" x 7'10") The family bathroom comprises a three-piece suite, including:- a pedestal wash basin, W.C., and a bath.
Second floor The second-floor landing provides access to a further bedroom, a home office, and an additional bathroom.
Bedroom 5 - 3.7m x 3.5m (12'1" x 11'5") Situated on the top floor, the fifth bedroom is a well-proportioned double bedroom featuring laminate flooring and a Velux window.
Office - 3.5m x 3m (11'5" x 9'10") The front-facing office is a perfect space for working from home, boasting pleasant views looking out across the fields.
Bathroom - 2m x 2.6m (6'6" x 8'6") The bathroom comprises a pedestal wash basin, WC, bath and enclosed mains shower.
Secondary landing & bedroom 6 - 4m x 3.3m (13'1" x 10'9") Accessed via the rear staircase from the kitchen, the landing is currently utilised as an office space.
A door leads through to a further double bedroom, which features an integrated storage cupboard and a front-facing window.
Garden & outside area Set within an impressive plot of approximately 4 acres, the expansive grounds are mainly laid to lawn with a variety of mature trees and shrubbery.
A gravel driveway approaches the house through the trees and provides parking for multiple vehicles.
The property’s elevated position ensures stunning views and the plot offers exceptional potential, complete with a powered garage, an area that previously had a 6x6 Belle Tent with electricity, and ground-mounted solar panels.
Location Dalchork House is set in a stunning location just four miles from the village of Lairg.
Lairg offers an excellent range of amenities, including local shops, a medical center, a primary school, restaurants, a sailing club, and both public rail and bus links.
Positioned at the heart of Sutherland, this highly central location allows you to reach the rugged east and west coasts in less than an hour, and the north coast in just over an hour—making it the perfect base to experience all that the North of Scotland has to offer.
For wider travel, the city of Inverness and its airport are 56 miles to the south, offering regular flights to major UK airports and Amsterdam.
Additional information The property benefits from comprehensive internal insulation, an air-source heat pump providing efficient heating and hot water, two electric storage batteries, solar panels, and an EV charging point.
EPC band C A feasibility study for glamping pods was carried out and found to be favorable for up to four units; however, any interested parties must make their own formal inquiries with The Highland Council.
Value & comps
Land Registry doesn’t cover Scotland or Northern Ireland, so previous sales may not be on record.
Returns
Set an offer; the calculator follows it.
We're still gathering serviced-accommodation data for this area.
Archie refurb estimate: a Pro feature
0.0% below asking
This is not financial or investment advice. Prop AI Deals is not authorised by the Financial Conduct Authority (FCA) to provide investment advice.
All investment calculators, property analyses, and AI-generated insights are for informational purposes only. Property investment carries risk and may result in financial loss. All calculations should be independently verified and you should consult with FCA-authorised financial advisors before making any investment decisions.
Past performance does not guarantee future results. Tax implications vary by individual circumstances.
Deal
Properties like this can earn 2–3x BTL yields when converted to HMO, with retrofit costs around £10k/room. Sign in to see the full tier, yield projection, and cost breakdown.
Commercial properties like this can earn 30-50% higher yields when converted to residential under Class MA / Q / P / PA, with prior approval costing ~GBP 96/unit. Sign in to see the recommended route, yield uplift, and cost breakdown.
BRRR-suited properties can recycle 80-100% of investor capital on refi, leaving a high-yielding rental with most of the money out. Sign in to see the refurb cost stack, ARV projection, and refinance maths.
Detached + large garden = sub-division play. Pro tier unlocks the tier badge, plot size, uplift estimate, and regional land benchmark.
Short-lease flats trade at deep discount, but extending under the 1993 Act often costs far less than the discount. Pro tier unlocks the tier badge, premium breakdown, long-lease ARV and arbitrage maths.
See projected short-stay revenue vs a vanilla BTL for this property.
See real sub-let margins (HMO room rates & SA nightly rates) vs the landlord rent.
Area
Agent & docs
FAQ
About Dalchork House, Lairg
Explore nearby