5-bedroom detached house · DE6 3FZ
Listing removedListed 257 days
Opportunity summary
See Archie’s verdict, returns by strategy and what to check before viewing.
About
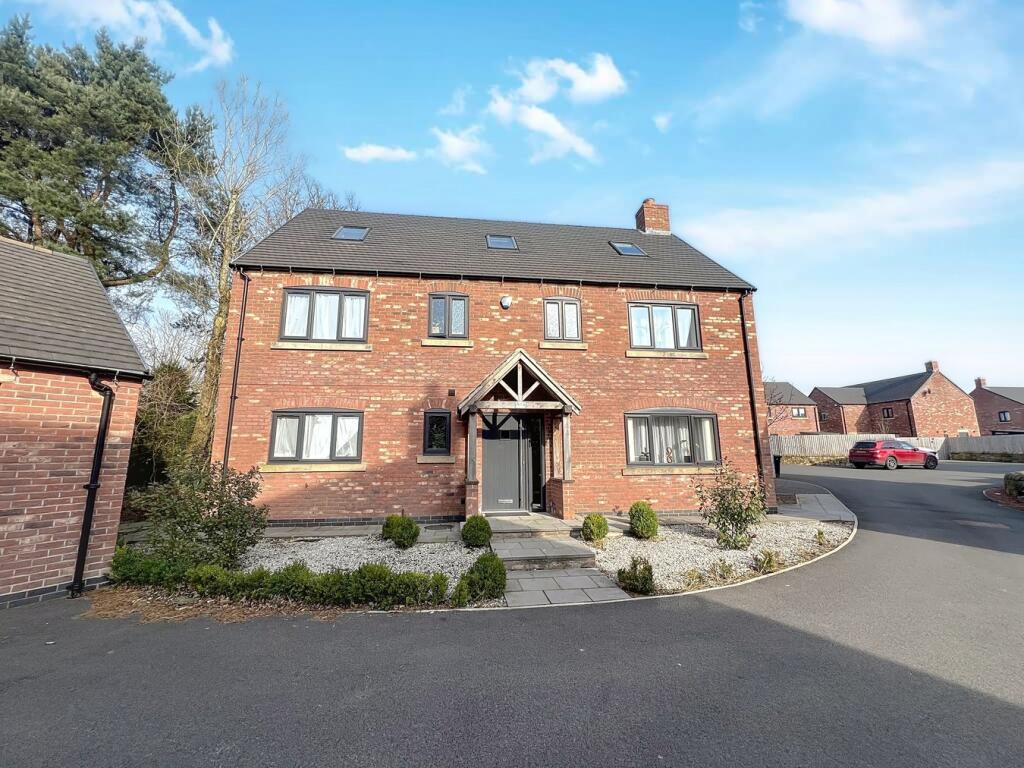
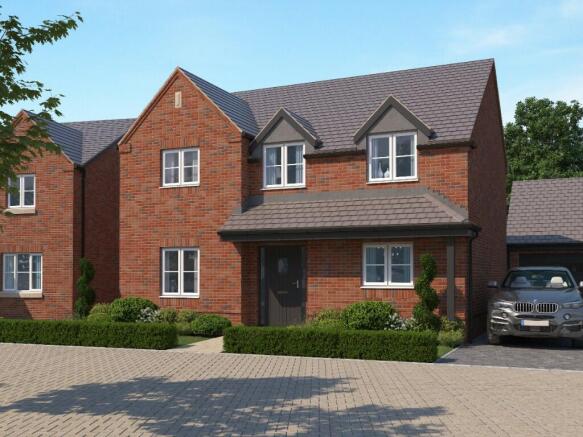
An attractive property with plenty to offer. Spacious living on the ground floor comprising of a large bright living space looking out onto the private rear garden.
The first floor offering ample space for the family to configure with any number of living options to suit your needs.
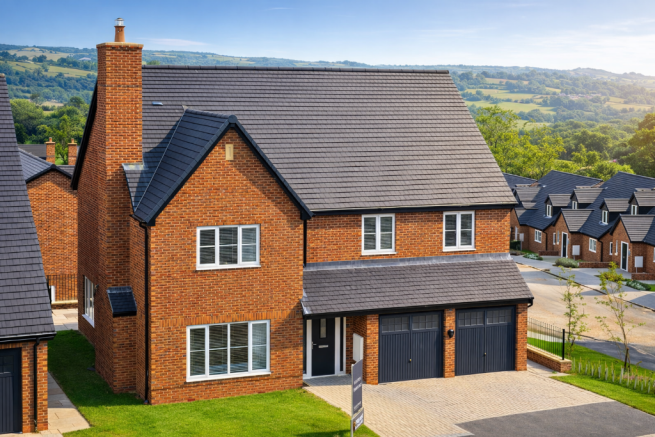
Meadow View is a superb collection of homes nestled in a picturesque village in the heart of the beautiful Derbyshire countryside.
These modern homes are constructed to the most exacting standards and are finished to a high specification.
Guild Homes is a family run business designing and building homes that we ourselves would want to live in. Guild Homes offers a unique opportunity to personalise your homes, subject to timing.
Designing homes often with large open plan living but giving purchasers the opportunity to partition spaces if they desire. SPECIFICATION This is only a small section of our extensive specification.
To see exactly what Guild Homes offers, please visit our show home and help yourself to a full specification sheet or talk to one of our sales advisers.
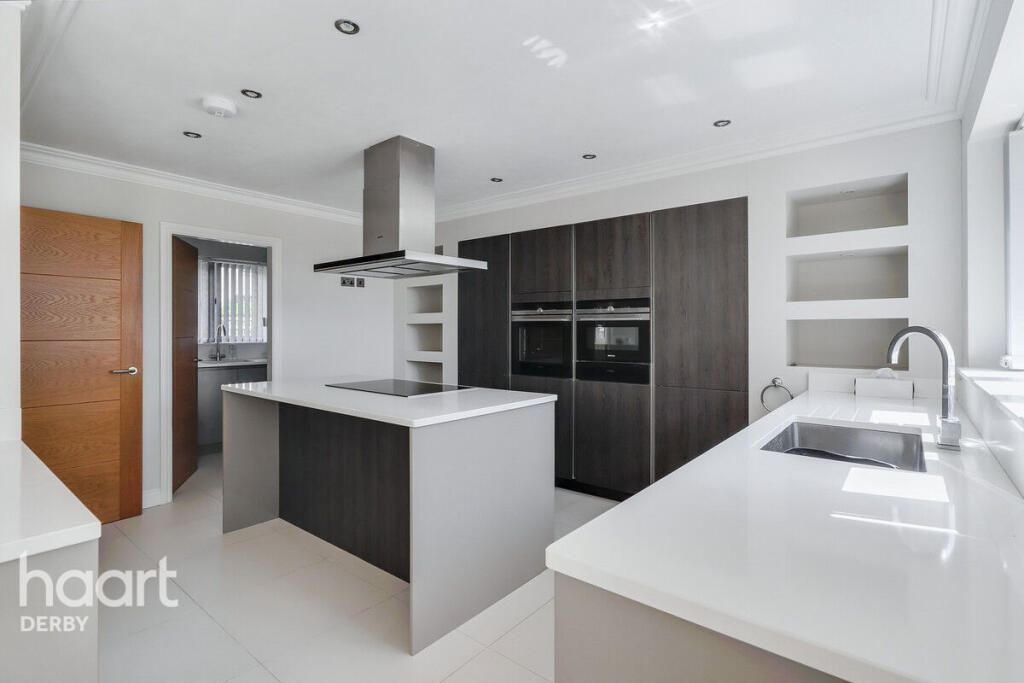
KITCHEN - Fully fitted bespoke kitchens* - Featured profile worktops, including solid wood and granite* - Stainless-steel double oven with four-plate ceramic hob or range cooker (depending on plot) with integrated pyramid hood* - Stainless-steel sink with mixer tap* - Integrated/freestanding fridge freezer and washer/dryer (or separate washing machine, dryer and dishwasher, where space permits) from a quality manufacturer* B ATHROOM, E N S U I T E AND WC - Bathrooms, en suites and WC fitted with contemporary sanitaryware from Porcelanosa® or Villeroy & Boch®, in white, with stylish chrome fittings - Bathrooms and en suites fitted with contemporary wall and floor tiles.
Full-height tiling in all en suites and bathrooms.
Feature wall tiling in cloakrooms* - Recessed chrome downlighters installed in bathrooms and en suites - Shaver socket installed in bathrooms and en suites DECORAT I V E AND I N T E R N A L F I N I S H - Each home features smooth emulsion finish on walls and ceilings - Feature walls are included (where appropriate) - Internal doors in oak finish - Woodwork and skirting finished in brilliant white - Staircases in softwood/hardwood timber (depending on house type) E X T E R N A L F I N I S H - All driveways block paved - Gardens landscaped and rear gardens enclosed by fence or hedgerows (where appropriate) - Through-colour render used for quality (on appropriate house types) ENERGY- E F F I C I E N C Y, HEAT I N G A N D I N S U L ATION - Heating system comprises air-source heat pump - Underfloor heating on ground floors; radiators on first floors - Mains-pressure hot-water system, with electronic programmer - uPVC double-glazed windows - Cavity-wall and loft insulation installed to the latest efficiency standards E L E C T R I C A L I N S TA L L ATION - Numerous BT®, TV and data points fitted throughout - Mains-operated smoke alarms - Alarm systems fitted - Recessed chrome downlighters fitted in kitchen areas - Mix of downlighters and pendant light fittings in all other rooms, supplied with energy-efficient bulbs *Choice available, subject to timing.
Living Room 6.04m x 3.67m Currently set up as a spacious living room with feature fireplace and large window to the front of the property.
Subject to timing purchasers may wish to add a set of glass doors or even remove the wall entirely.
Kitchen/Dining Room 11.32m x 3.49m An impressive kitchen by Elgar Kitchens flows into a wonderfully bright dining room complete with French doors onto the rear garden.
Utility Room A functional utility room adjacent to the kitchen with plumbing for washing machine is a useful addition to any family home.
Reception Hall Entry to the reception hall is from a covered porch, with access to all downstairs rooms and an internal door to the double garage.
Bedroom 1 4.04m x 3.87m With a dressing room and ensuite this master bedroom suite has everything you could need.
Bedroom 2 4.12m x 3.11m Overlooking the rear garden this spacious double bedroom also has the added benefit of its own ensuite.
Bedroom 3 4.18m x 3.00m Situated at the rear of the house, bedroom 3 is a pleasant space to relax.
Bedroom 4 4.18m x 2.62m There is no shortage of space in this house and bedroom 4 gives you another good-sized room to recharge.
Bedroom 5 5.59m x 2.46m A lovely double bedroom with a window to the front of the property drawing in the light.
Family Bathroom 2.68m x 2.74m A fully fitted bathroom with tiled flooring and separate shower cubicle, bath, sink and WC.
Double Garage 4.90m x 4.67m A double garage with both an internal and external door. Garden Enclosed private garden to the rear.
Value & comps
No previous sales on record.
Returns
Set an offer; the calculator follows it.
We're still gathering serviced-accommodation data for this area.
Archie refurb estimate: a Pro feature
0.0% below asking
This is not financial or investment advice. Prop AI Deals is not authorised by the Financial Conduct Authority (FCA) to provide investment advice.
All investment calculators, property analyses, and AI-generated insights are for informational purposes only. Property investment carries risk and may result in financial loss. All calculations should be independently verified and you should consult with FCA-authorised financial advisors before making any investment decisions.
Past performance does not guarantee future results. Tax implications vary by individual circumstances.
Deal
Properties like this can earn 2–3x BTL yields when converted to HMO, with retrofit costs around £10k/room. Sign in to see the full tier, yield projection, and cost breakdown.
Commercial properties like this can earn 30-50% higher yields when converted to residential under Class MA / Q / P / PA, with prior approval costing ~GBP 96/unit. Sign in to see the recommended route, yield uplift, and cost breakdown.
BRRR-suited properties can recycle 80-100% of investor capital on refi, leaving a high-yielding rental with most of the money out. Sign in to see the refurb cost stack, ARV projection, and refinance maths.
Detached + large garden = sub-division play. Pro tier unlocks the tier badge, plot size, uplift estimate, and regional land benchmark.
Short-lease flats trade at deep discount, but extending under the 1993 Act often costs far less than the discount. Pro tier unlocks the tier badge, premium breakdown, long-lease ARV and arbitrage maths.
See projected short-stay revenue vs a vanilla BTL for this property.
See real sub-let margins (HMO room rates & SA nightly rates) vs the landlord rent.
Area
Agent & docs
FAQ
About Wheeldon Way, Hulland Ward, Ashbourne, DE6 3FZ
Explore nearby