3-bedroom house · WS7 0HE
For saleReduced £50k (−7.7%) on 7 JulListed 245 days
Opportunity summary
See Archie’s verdict, returns by strategy and what to check before viewing.
About
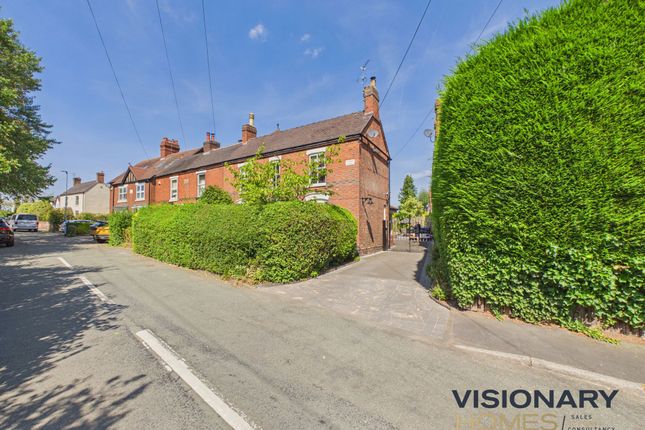
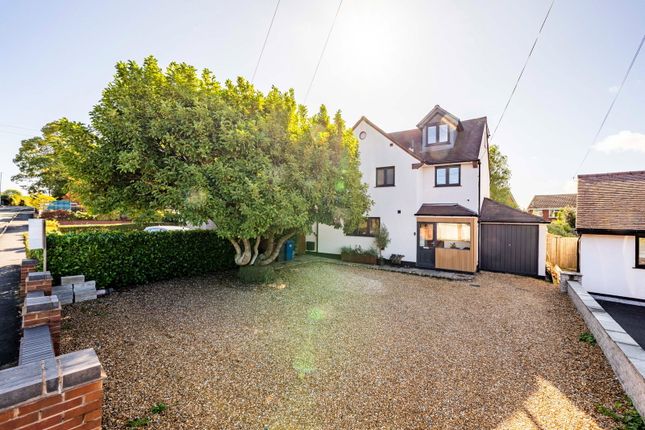
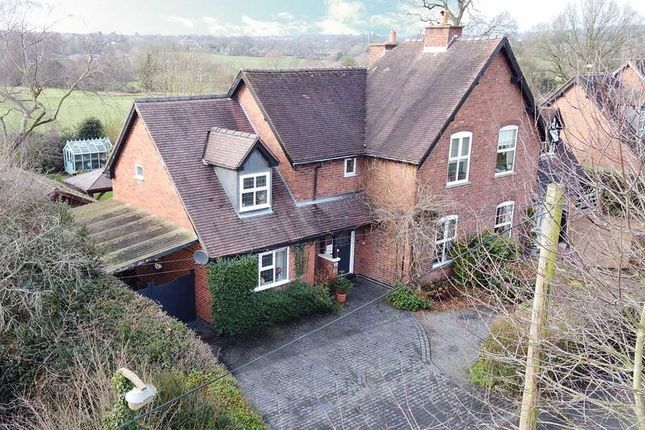
Farmhouse Cottage has stood on Norton Lane for over 300 years and has been very much loved, renovated and reconfigured to now create a cosy, stylish and spacious home, sold in the heart of Burntwood and boasting an exceptional plot overlooking open countryside.
Step through the inviting entrance hall into a home that immediately conveys a sense of warmth and charm, into a gorgeous lounge, with stunning beamed ceiling and inglenook fireplace.
The heart of the home is a well-appointed kitchen, with vaulted pitched beamed ceiling and opening seamlessly into a spacious dining area, ideal for busy family life or entertaining.
Further supported by a practical utility room – essential for modern living. Adding to the ground floor's impressive functionality is an additional reception room, offering invaluable flexibility.
This bright and airy space could effortlessly transform into a quiet study, a vibrant play area, or a comfortable snug, with another beautiful fireplace.
A conveniently located bathroom which has been beautifully finished then completes the ground floor and is fitted with a copper freestanding bath, overhead shower, WC and matching, copper tub basin.
Ascending to the first floor, there are three comfortably proportioned bedrooms, each offering a peaceful retreat.
These private spaces are served by a contemporary shower room, designed with both style and convenience in mind and then above bedroom two is also a loft snug space making it the ideal room for children to do homework or enjoy sleepovers!
Beyond the main living areas, the truly unique selling point of this property unfolds.
The exceptionally large garage provides an enviable amount of secure space, ideal for multiple vehicles, extensive storage, or even a workshop for hobbies.
Above this substantial garaging, a fantastic adaptable room – measuring an impressive 6.6m x 4.04m – presents boundless possibilities.
Imagine a professional home office completely separate from the main living areas, a dedicated fitness studio, a vibrant entertainment hub, or even supplemental guest accommodation; the potential here is genuinely extraordinary and rare to find.
And then there's the gardens. Wrapping around the house, there is an abundance of space for children to enjoy, allotments or just outside space to sit and enjoy the peace and quiet.
There is a large driveway and even a well that could be reinstated if desired.
Perfectly situated, this home benefits from excellent access to a wealth of local amenities, convenient transport links, schools and the charming community feel of the area.
Nearby Lichfield is just a 10 minute driveway along with road links for destinations further afield.
Unique, beautifully styled and offering so much further potential, should it be desired, I genuinely cannot wait, to show you around.
Council Tax Band: E Entrance Hall Lounge - 4.9m x 4.32m (16'1" x 14'2") Kitchen - 4.32m x 4.11m (14'2" x 13'6") Dining Room - 3m x 3.02m (9'10" x 9'11") Utility Room - 2.51m x 1.83m (8'3" x 6'0") Reception Room - 4.32m x 3.99m (14'2" x 13'1") Bathroom - 3.68m x 1.32m (12'1" x 4'4") Landing Bedroom One - 4.32m x 3.38m (14'2" x 11'1") Bedroom Two - 3.68m x 3m (12'1" x 9'10") Bedroom Three - 3m x 2.92m (9'10" x 9'7") Shower Room - 2.62m x 1.32m (8'7" x 4'4") Large Garage - 8.59m x 7.19m (28'2" x 23'7") Room above garage - 6.6m x 4.04m (21'8" x 13'3")
Value & comps
No previous sales on record.
Returns
Set an offer; the calculator follows it.
We're still gathering serviced-accommodation data for this area.
Archie refurb estimate: a Pro feature
0.0% below asking
This is not financial or investment advice. Prop AI Deals is not authorised by the Financial Conduct Authority (FCA) to provide investment advice.
All investment calculators, property analyses, and AI-generated insights are for informational purposes only. Property investment carries risk and may result in financial loss. All calculations should be independently verified and you should consult with FCA-authorised financial advisors before making any investment decisions.
Past performance does not guarantee future results. Tax implications vary by individual circumstances.
Deal
Properties like this can earn 2–3x BTL yields when converted to HMO, with retrofit costs around £10k/room. Sign in to see the full tier, yield projection, and cost breakdown.
Commercial properties like this can earn 30-50% higher yields when converted to residential under Class MA / Q / P / PA, with prior approval costing ~GBP 96/unit. Sign in to see the recommended route, yield uplift, and cost breakdown.
BRRR-suited properties can recycle 80-100% of investor capital on refi, leaving a high-yielding rental with most of the money out. Sign in to see the refurb cost stack, ARV projection, and refinance maths.
Detached + large garden = sub-division play. Pro tier unlocks the tier badge, plot size, uplift estimate, and regional land benchmark.
Short-lease flats trade at deep discount, but extending under the 1993 Act often costs far less than the discount. Pro tier unlocks the tier badge, premium breakdown, long-lease ARV and arbitrage maths.
See projected short-stay revenue vs a vanilla BTL for this property.
See real sub-let margins (HMO room rates & SA nightly rates) vs the landlord rent.
Area
Agent & docs

FAQ
About Farmhouse Cottage, 148, Norton Lane, Burntwood
Explore nearby