4-bedroom house · RH20 3QR
Listing removedListed 205 days
Opportunity summary
See Archie’s verdict, returns by strategy and what to check before viewing.
About
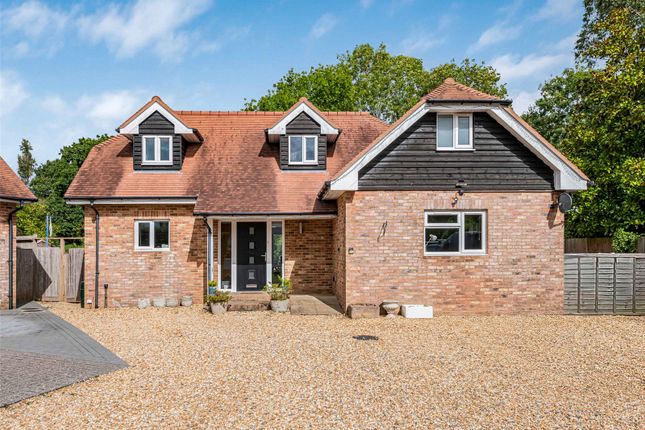
Ref RM1298. Positioned within one of the more desirable parts of Abingworth Meadows, this is a home that benefits not just from its size, but from its setting.
With direct views over open green space and the pond, there is a sense of openness here that is rarely matched across the development.
Available to purchase chain free, it also provides a level of simplicity that is increasingly hard to find. The entrance hall sits centrally, creating a natural flow between the main living spaces.
To the front, the sitting room offers a comfortable, separate space to unwind, while also taking full advantage of the outlook across the green and towards the pond, adding a layer of privacy and calm that you would not typically expect from a modern development.
To the rear, the house opens up into a kitchen and dining space that has been designed around everyday living.
There is a natural connection between cooking, dining and the garden, with doors opening directly onto the patio.
The kitchen itself is clean, modern and well arranged, with generous worktop space, integrated appliances and a layout that works as well day to day as it does when entertaining.
A separate utility room keeps the working elements tucked away, while a ground floor WC adds further practicality. In addition, a second reception room to the front offers flexibility.
Whether used as a study, playroom or snug, it allows the house to adapt as life changes. Upstairs continues in the same way.
The landing is bright and well proportioned, leading to four bedrooms that all feel properly usable.
The principal bedroom benefits from fitted storage and a well finished en suite, while the remaining bedrooms are served by a modern family bathroom.
Throughout, the house has been carefully maintained and is presented in a way that allows a buyer to move straight in without needing to make immediate changes.
Outside, the garden is private, enclosed and easy to manage, with a patio area that connects directly back to the kitchen and dining space.
To the front, there is driveway parking for upto three cars alongside a garage, providing both convenience and additional storage.
The property also benefits from the remainder of its new homes warranty, offering further peace of mind for a buyer.
Location Abingworth Meadows has quickly established itself as one of the most popular developments in West Sussex, known for its open green spaces, considered layout and strong sense of community, it sits within the small village of Thakeham.
Thakeham is a charming Sussex village, known for its attractive mix of period cottages, characterful homes, and a strong sense of community.
At the heart of the village, you’ll find a welcoming pub and a historic church, both central to local life, all of which are an easy walk away via the local footpaths.
At the centre of the development sits the cricket green, village hall and the well regarded Meadow Stores and café, creating a natural focal point for day to day life.
The surrounding footpaths and open spaces, including the pond just moments from the property, provide an immediate connection to the outdoors.
For a wider choice of shops and services, the bustling village of Storrington is just over two miles away at the edge of the South Downs National Park.
Here, you’ll find everything from a Waitrose and library to a health centre, dentists, and a variety of sports and social clubs, all set against the backdrop of the stunning South Downs.
Commuters are well served by Billingshurst station, around five miles to the north, with regular trains to London Victoria and the south coast.
The larger towns of Horsham and Worthing are also within easy reach, at approximately 13 and 12 miles away respectively.
It is a location that works just as well for day to day living as it does for longer term lifestyle.
Well positioned, easy to live in and ready from day one, this is a home that offers both practicality and reassurance in equal measure.
Value & comps
No previous sales on record.
Returns
Set an offer; the calculator follows it.
We're still gathering serviced-accommodation data for this area.
Archie refurb estimate: a Pro feature
0.0% below asking
This is not financial or investment advice. Prop AI Deals is not authorised by the Financial Conduct Authority (FCA) to provide investment advice.
All investment calculators, property analyses, and AI-generated insights are for informational purposes only. Property investment carries risk and may result in financial loss. All calculations should be independently verified and you should consult with FCA-authorised financial advisors before making any investment decisions.
Past performance does not guarantee future results. Tax implications vary by individual circumstances.
Deal
Properties like this can earn 2–3x BTL yields when converted to HMO, with retrofit costs around £10k/room. Sign in to see the full tier, yield projection, and cost breakdown.
Commercial properties like this can earn 30-50% higher yields when converted to residential under Class MA / Q / P / PA, with prior approval costing ~GBP 96/unit. Sign in to see the recommended route, yield uplift, and cost breakdown.
BRRR-suited properties can recycle 80-100% of investor capital on refi, leaving a high-yielding rental with most of the money out. Sign in to see the refurb cost stack, ARV projection, and refinance maths.
Detached + large garden = sub-division play. Pro tier unlocks the tier badge, plot size, uplift estimate, and regional land benchmark.
Short-lease flats trade at deep discount, but extending under the 1993 Act often costs far less than the discount. Pro tier unlocks the tier badge, premium breakdown, long-lease ARV and arbitrage maths.
See projected short-stay revenue vs a vanilla BTL for this property.
See real sub-let margins (HMO room rates & SA nightly rates) vs the landlord rent.
Area
Agent & docs
FAQ
About 21, Penn Stone Way, Pulborough
Explore nearby