4-bedroom house · BH7 7AY
Sold STCReduced £25k (−2.9%) on 1 JulListed 240 days
Opportunity summary
See Archie’s verdict, returns by strategy and what to check before viewing.
About
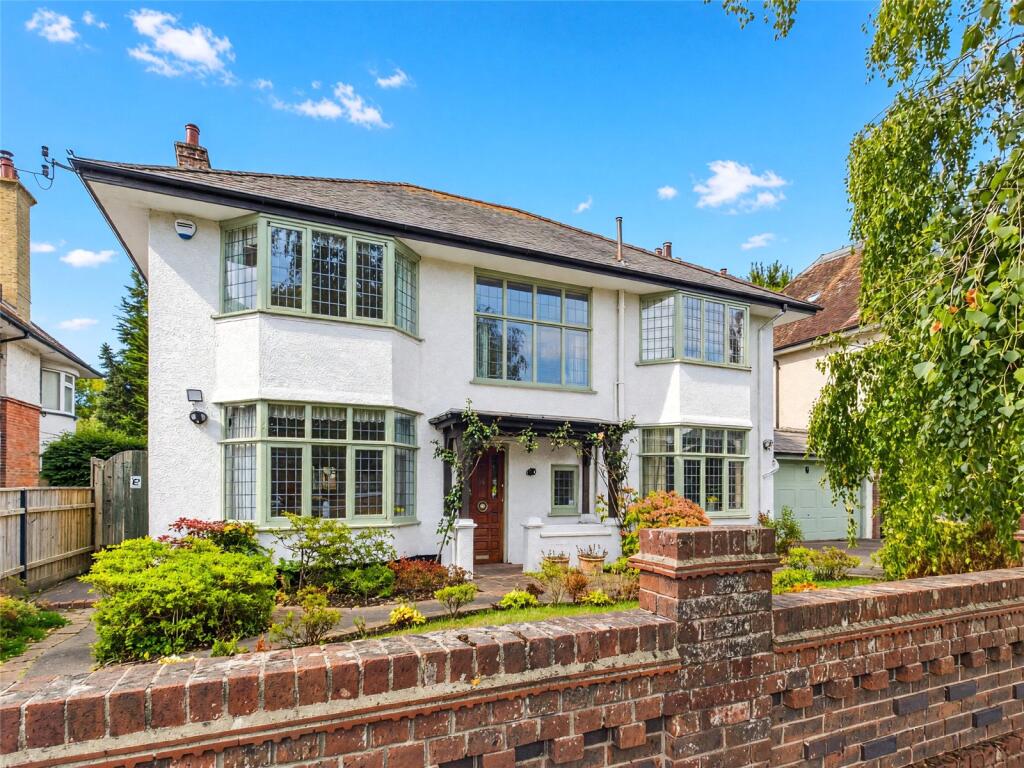
*A must see property* four double bedroom detached house, highly sought-after location, boasts a generous internal footprint in excess of 2000 Sq.
Ft, including a stunning, open plan lounge/kitchen/diner with bi-fold doors opening out to a substantial, private rear garden with an outdoor kitchen & a fantastic garden room/office, integral garage (home gym), a driveway providing off road parking for four vehicles, a home of distinction Description Meyers Estate Agents are delighted to bring to the market an impeccably presented, four double bedroom detached family home situated in a highly sought-after road in the prestigious Littledown area, within catchment of a number of well-regarded schools, including currently oversubscribed Avonwood Primary, and boasting a generous internal footprint in excess of 2000 sq.
Ft, as well a beautifully presented and substantial, private rear garden with an outdoor kitchen and a detached garden room/office.
Beautifully presented and ready to move in, a viewing is essential to truly appreciate what this exceptional family home has to offer Internally - Ground Floor On the ground floor this immaculately presented family home comprises; an inviting entrance hall with frosted (privacy) glass windows to the front, stairs leading to the first floor, with a beautiful stained-glass window in the stairwell and built-in storage underneath, a truly stunning, open plan lounge/kitchen/diner, a separate utility room (which houses the boiler and provides access through to the integral garage), a living room/second reception room benefitting from a feature bay window, and a downstairs WC.
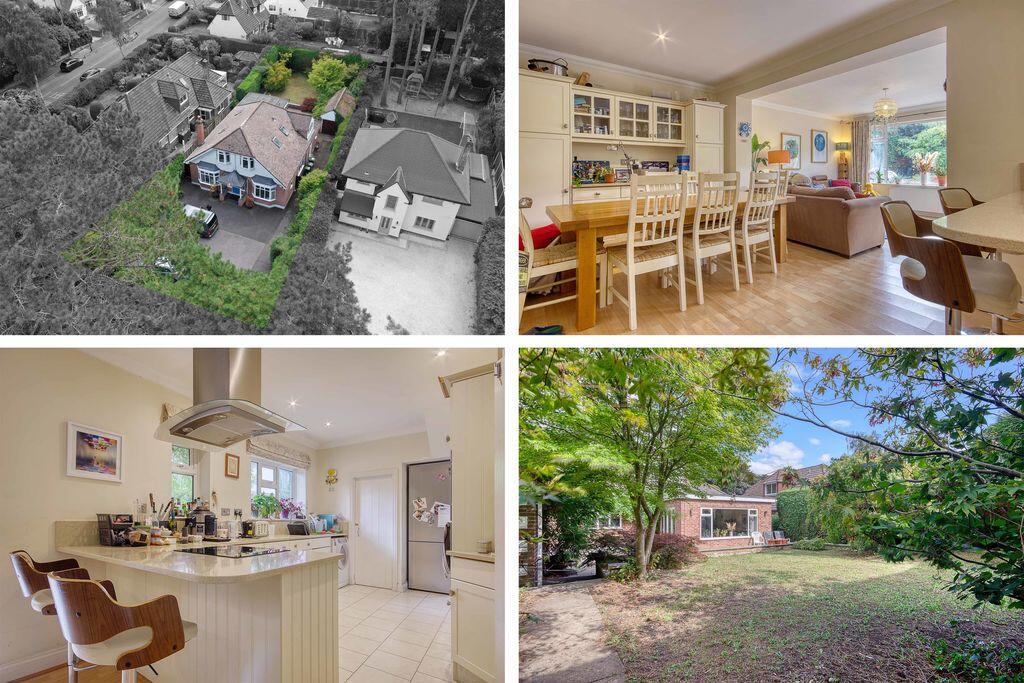
The open plan lounge/kitchen/diner boasts a triple aspect, including bi-fold doors (situated along almost the entire width of the house) which opens out to the private rear garden, a well-appointed kitchen with a sleek, handleless design, fully integrated appliances, space for an American style fridge freezer, and a sizeable island/breakfast bar with sky lights overhead, which allows an abundance of natural light to enter home Internally - First Floor On the first floor are four double bedrooms, and a modern, three-piece family bathroom.
The master bedroom boasts a shower ensuite and bespoke fitted wardrobes/furniture, bedroom two benefits from bespoke fitted wardrobes/furniture and a feature bay window, and bedroom three benefits from a feature bay window also.
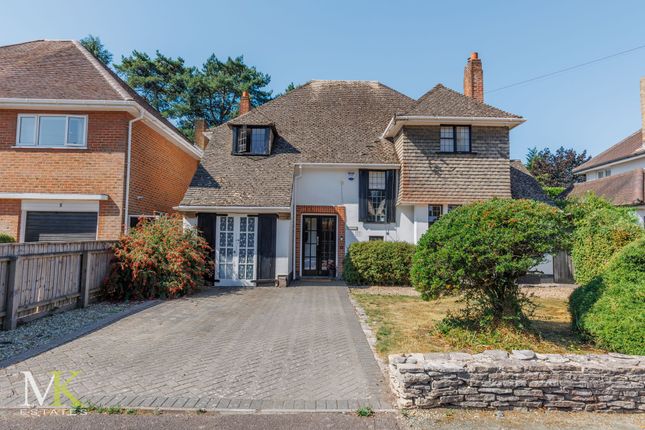
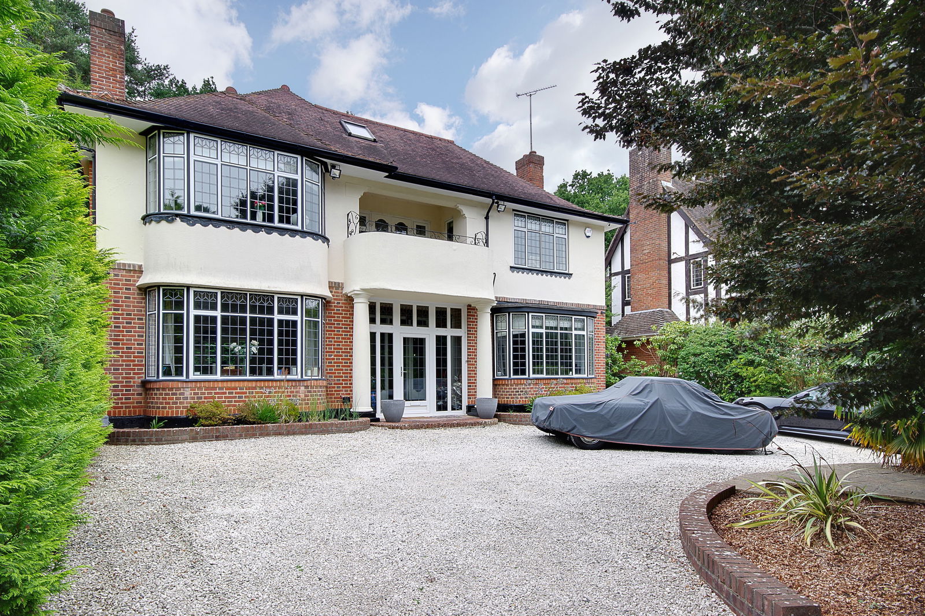
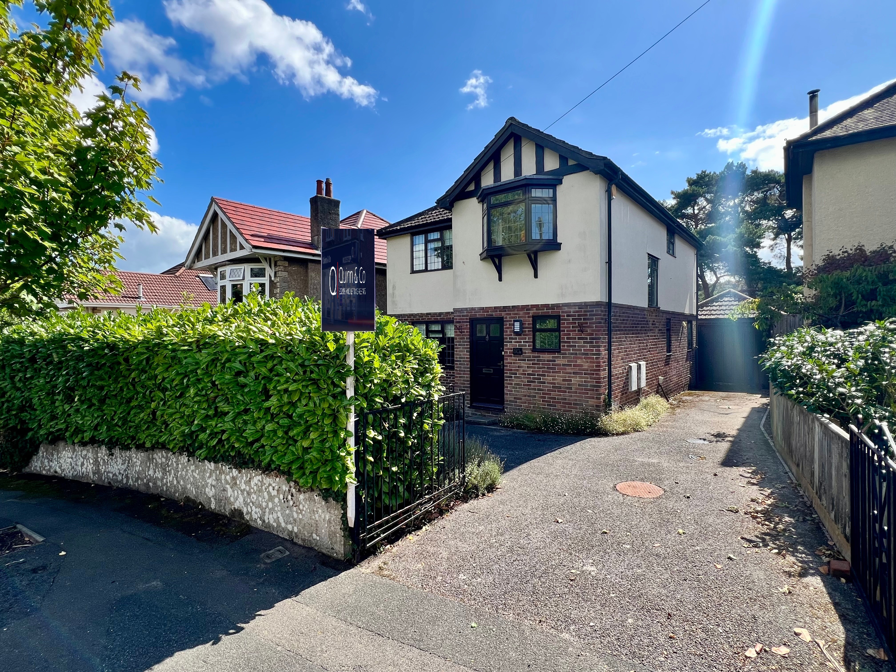
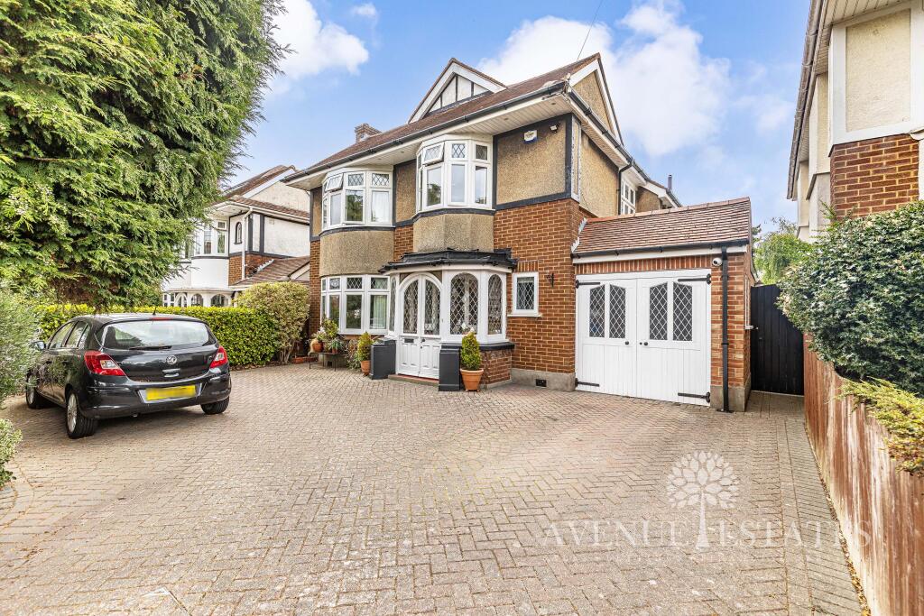
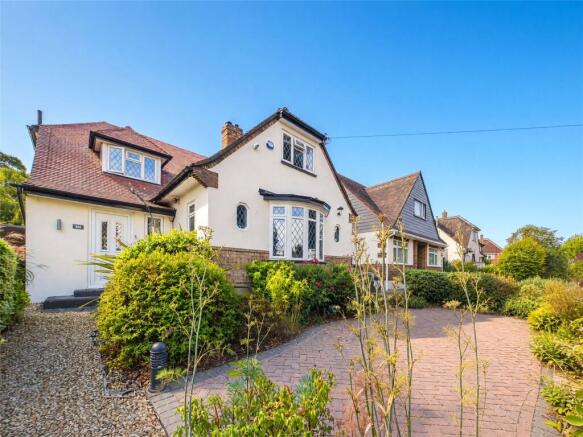
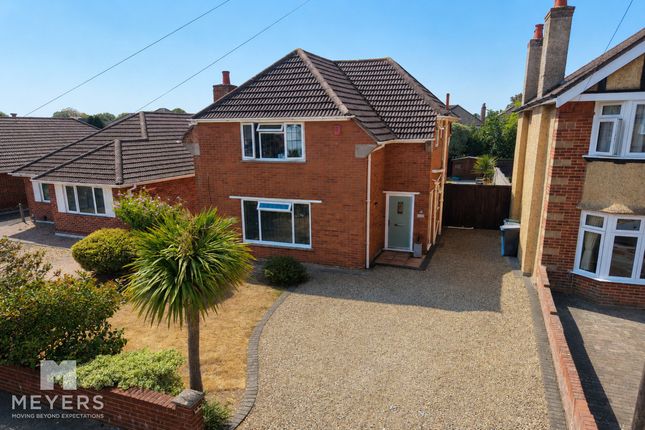
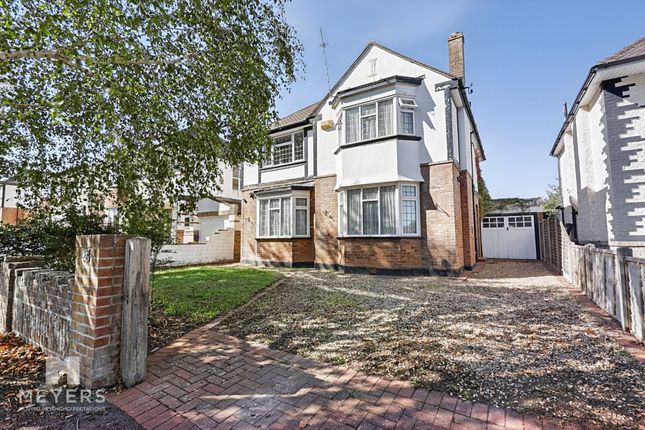
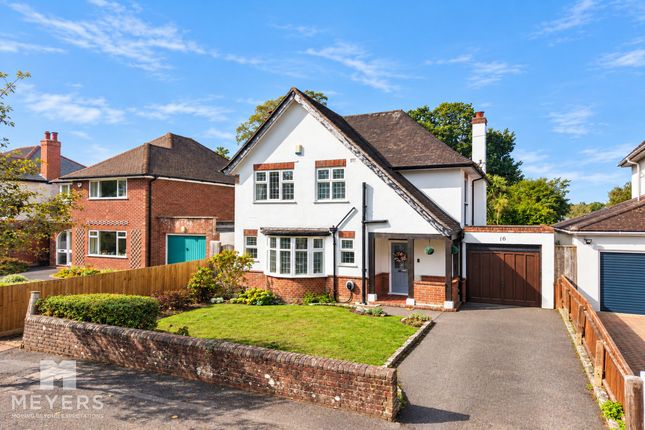
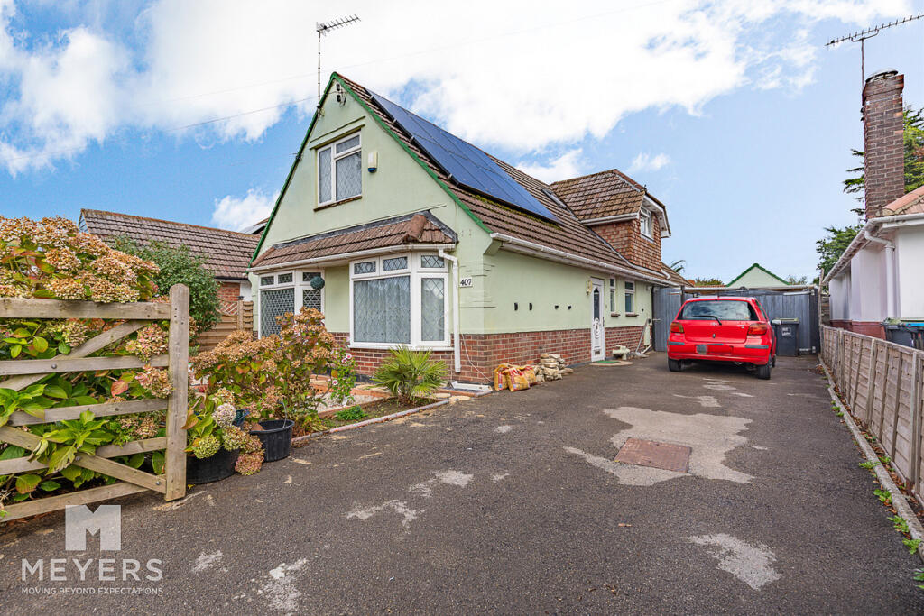
Offered in an excellent decorative order, and boasting high-specification fixtures and fittings throughout, a viewing of what this home of distinction has to offer is an absolute must Externally This attractive, double bay fronted family home boasts a fully block paved, and therefore low maintenance, driveway that provides off road parking for four vehicles.
There is an integral garage (accessed through the utility room) to one side of the property, currently used as a home gym, and which benefits from a roller shutter door and therefore would allow for easy conversion back into a garage should you require an additional off road parking space and/or secure storage of bikes and other outdoors sports equipment.
To the rear is a substantial garden which boasts an excellent degree of seclusion from neighbouring properties.
There is a sizeable patio, immediately adjacent to the bi-fold doors of the open plan lounge/kitchen/diner, which boasts an outdoor kitchen/BBQ area, an enviable space in which to entertain guests.
Beyond the outdoor kitchen is a large, level lawn and, situated along the rear boundary, a sizeable wooden garden room/office.
The garden room/office is a superb addition to the already generous internal space on offer and can be utilised in a variety of different ways.
Beside the garden room/office is a raised deck, the ideal space for an outdoor dining table and chairs, which has been thoughtfully positioned to make the most of the all-day sun.
A viewing of what this extensive family home has to offer both internally and externally comes highly recommended Location Situated in the prestigious Littledown area on Leeson Road, this central location gives easy access to Kings Park, afc Bournemouth football stadium and bus routes leading to Bournemouth, Poole and Christchurch.
The Royal Bournemouth Hospital, Littledown leisure centre, jp Morgan and the Wessex Way are all a short drive away.
Also within walking distance of a number of excellent schools for all age groups Directions Traveling southbound on the A338 (Wessex Way) take the junction signposted for the Vitality Stadium, Boscombe Pier and Beaches.
At the roundabout turn left into Littledown Avenue. Continue along Littledown Avenue taking the second turning on your left into Leeson Road.
The property will then be located on your left hand side Entrance Hall Living Room (13' 10'' x 12' 0'' (4.21m x 3.65m)) Lounge/Kitchen/Diner (32' 9'' x 20' 1'' (9.97m x 6.12m)) Downstairs WC First Floor Landing Bedroom One (19' 7'' x 11' 10'' (5.96m x 3.60m)) Ensuite Bedroom Two (14' 3'' x 12' 0'' (4.34m x 3.65m)) Bedroom Three (10' 11'' x 9' 3'' (3.32m x 2.82m)) Bedroom Four (9' 5'' x 9' 4'' (2.87m x 2.84m)) Garden Room/Office (18' 5'' x 11' 11'' (5.61m x 3.63m)) Garage (12' 0'' x 9' 5'' (3.65m x 2.87m)) EPC Rating D Tenure Freehold Meyers Properties For the opportunity to see properties before they go on the market like our page on Facebook - Meyers Estate Agents Southbourne and Christchurch Important Note: These particulars are believed to be correct but their accuracy is not guaranteed.
They do not form part of any contract.
Nothing in these particulars shall be deemed to be a statement that the property is in good structural condition or otherwise, nor that any of the services, appliances, equipment or facilities are in good working order or have been tested.
Purchasers should satisfy themselves on such matters prior to purchase
Value & comps
No previous sales on record.
Returns
Set an offer; the calculator follows it.
We're still gathering serviced-accommodation data for this area.
Archie refurb estimate: a Pro feature
0.0% below asking
This is not financial or investment advice. Prop AI Deals is not authorised by the Financial Conduct Authority (FCA) to provide investment advice.
All investment calculators, property analyses, and AI-generated insights are for informational purposes only. Property investment carries risk and may result in financial loss. All calculations should be independently verified and you should consult with FCA-authorised financial advisers before making any investment decisions.
Past performance does not guarantee future results. Tax implications vary by individual circumstances.
Deal
Properties like this can earn 2–3x BTL yields when converted to HMO, with retrofit costs around £10k/room. Sign in to see the full tier, yield projection, and cost breakdown.
Commercial properties like this can earn 30-50% higher yields when converted to residential under Class MA / Q / P / PA, with prior approval costing ~GBP 96/unit. Sign in to see the recommended route, yield uplift, and cost breakdown.
BRRR-suited properties can recycle 80-100% of investor capital on refi, leaving a high-yielding rental with most of the money out. Sign in to see the refurb cost stack, ARV projection, and refinance maths.
Detached + large garden = sub-division play. Pro tier unlocks the tier badge, plot size, uplift estimate, and regional land benchmark.
Short-lease flats trade at deep discount, but extending under the 1993 Act often costs far less than the discount. Pro tier unlocks the tier badge, premium breakdown, long-lease ARV and arbitrage maths.
See projected short-stay revenue vs a vanilla BTL for this property.
See real sub-let margins (HMO room rates & SA nightly rates) vs the landlord rent.
Area
Agent & docs
FAQ
About 18, Leeson Road, Bournemouth
Explore nearby