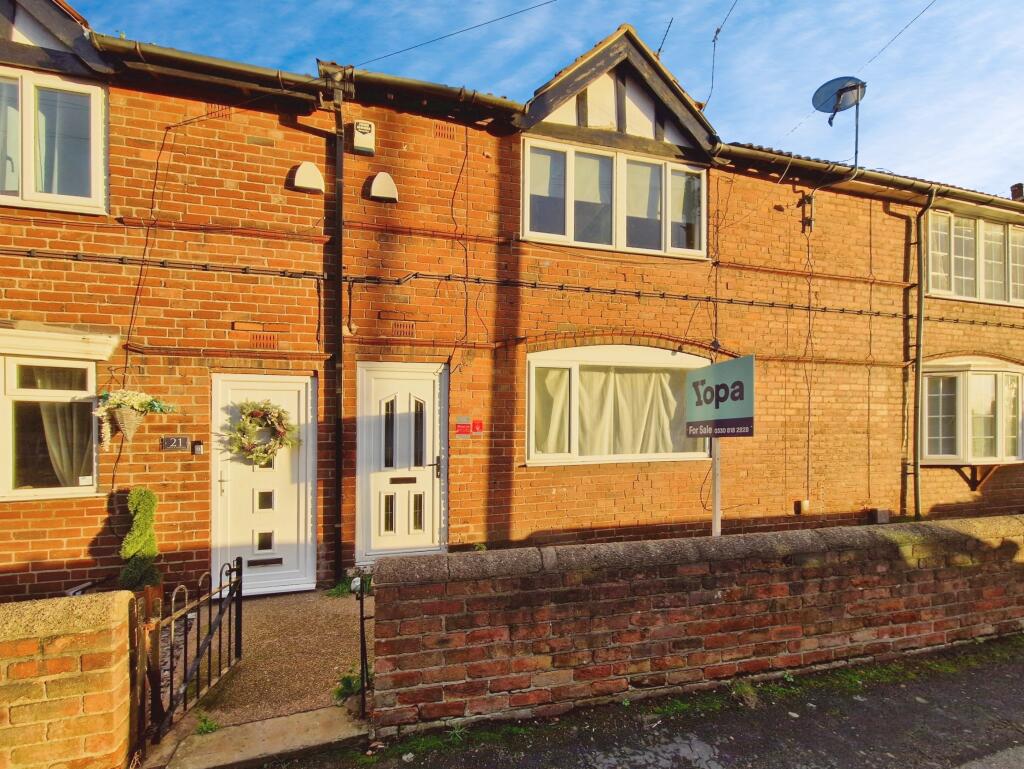
4-bedroom terraced house · DN11 0SY
Sold STCListed 29 days
Opportunity summary
See Archie’s verdict, returns by strategy and what to check before viewing.
About
NO ONWARD CHAIN – SPACIOUS 4 BEDROOM HOME WITH LARGE GARAGE, WORKSHOP SPACE & OFF-ROAD PARKING 3Keys Property are delighted to offer for sale this well-presented 4 bedroom mid-terrace home on Deacon Crescent, Rossington, offered in good order throughout and available with no onward chain.
Providing more space than may first appear, the property offers a separate lounge, spacious kitchen/dining room, ground floor family bathroom and three good-sized bedrooms to the first floor.
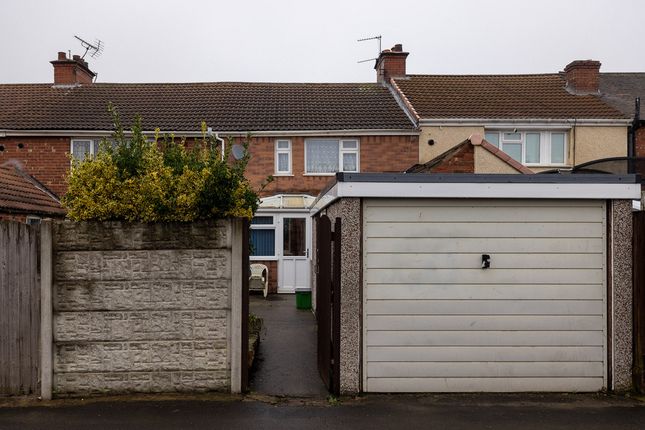
A particularly useful feature is the large garage to the rear, providing excellent parking, storage and workshop space, together with a driveway accessed from the rear.
With an enclosed rear yard and a secure, low-maintenance front garden, this is a practical and versatile home ideal for first-time buyers, families or anyone looking for additional garage and workshop space.
ACCOMMODATION Accommodation briefly comprises: entrance hallway, separate lounge, kitchen/dining room and family bathroom to the ground floor. To the first floor are four good-sized bedrooms.
The property is well presented throughout, with carpeted flooring to the bedrooms and main living areas, vinyl flooring to the kitchen/dining room and tiled flooring within the bathroom.
Each main room benefits from a radiator and pendant lighting, with spotlights to the kitchen and alternative lighting within the bathroom.
GROUND FLOOR Entrance Hallway - Entrance into the property providing access to the ground floor accommodation and staircase rising to the first floor.
Lounge - A comfortable separate front aspect lounge providing an ideal space in which to relax. The room benefits from fitted carpet, radiator and single pendant light fitting.
Kitchen / Dining Room - A spacious rear aspect kitchen/dining room providing plenty of room for both everyday family dining and entertaining.
The kitchen is fitted with a range of wall and base units with complementary work surfaces and space for appliances, plumbing for washing machine with integrated oven, hob and extractor.
Vinyl flooring provides a practical finish, a radiator and space for a dining table complete this useful family space. French doors open onto the rear yard.
Family Bathroom - The ground floor family bathroom is fully tiled and fitted with a white suite comprising bath with shower over, wash hand basin and WC.
Vinyl flooring completes the room with side aspect window. FIRST FLOOR The first-floor landing provides access to all three bedrooms. Fitted carpet and single pendant light fitting.
Principal Bedroom - A good-sized principal bedroom with fitted carpet, radiator and single pendant light fitting.
Bedroom Two - A further generously proportioned bedroom, again benefiting from fitted carpet, built in cupboards, radiator and single pendant light fitting.
Bedroom Three - Spacious bedroom with fitted carpet, radiator and single pendant Bedroom Four - Unlike many traditional terraced properties, this property ben fourth bedroom also offers useful accommodation and would work well as a child's bedroom, guest room or home office.
Finished with fitted carpet, radiator and single pendant light fitting EXTERNAL To the front of the property is a secure, low-maintenance garden with artificial grass, enclosed by fencing with gated access.
To the rear is an enclosed yard providing private outside space and access towards the rear parking area. A particular advantage of the property is the substantial garage, accessed from the rear.
Offering space for parking together with a useful workshop/storage area, it provides excellent versatility for anyone requiring additional storage, hobby space or somewhere to work on vehicles or projects.
A driveway to the rear provides further off-road parking and is also accessed from the rear of the property.
LOCATION Deacon Crescent is situated within the popular village of Rossington, approximately six miles south of Doncaster city centre.
The village offers an excellent range of everyday amenities including local shops, supermarkets, schools, healthcare facilities, pubs, takeaways and leisure facilities.
Rossington is particularly convenient for commuters, with easy access to the Great Yorkshire Way, providing links towards Doncaster, the M18 motorway network and surrounding areas.
Doncaster city centre and its mainline railway station are also within easy reach, providing further connections to Sheffield, Leeds, London and beyond.
The nearby Lakeside area provides additional shopping and leisure facilities, while Yorkshire Wildlife Park and the wider countryside surrounding Rossington offer plenty of opportunities for days out and recreation.
With good local amenities, schools and excellent transport links, Rossington remains a popular choice for first-time buyers, families and commuters alike. Offered with NO ONWARD CHAIN.
To arrange a viewing, contact 3Keys Property on .
ADDITIONAL INFORMATION EPC Rating - C Tenure - Freehold Boiler - Combi boiler installed in 2019, gas safety check carried out in March 2026 Loft – Not boarded PROPERTY DISCLAIMER Whilst every effort has been made to ensure the accuracy of these particulars, they are intended as a guide only and do not form part of any contract.
Prospective purchasers should satisfy themselves as to the accuracy of all information and instruct their solicitor to verify any matters of importance prior to exchange of contracts.
All measurements and distances are approximate. None of the services, appliances, or systems within the property have been tested, and no warranty can be given as to their condition or working order.
Photographs are for illustrative purposes only and do not imply that any items shown are included in the sale.
Some marketing photographs may be digitally enhanced using AI to remove temporary items or improve presentation; however, no material features of the property are altered, and the images remain a fair representation of the property.
OFFER PROCEDURE To make an offer on this property, please contact our office by telephone or in person. All offers will be submitted to the vendor promptly.
To enable us to advise our client appropriately, we will need to verify your ability to proceed, which may include financial qualification.
In accordance with Anti-Money Laundering Regulations, all purchasers are required to complete identity verification checks.
A fee of £12.50 plus VAT per buyer applicant is payable to cover the cost of our AML and CreditSafe verification checks.
LOUNGE 3.38m x 4.8m KITCHEN/DINER 4.0m x 5.95m BATHROOM 1.58m x 3.98m BEDROOM 1 2.9m x 4.32m BEDROOM 2 3.1m x 3.6m BEDROOM 3 2.95m x 3.4m BEDROOM 4 2.2m x 2.25m GARAGE 5.6m x 7.08m MAXIMUM MEASUREMENT Parking - Garage Parking - Driveway
Value & comps
No previous sales on record.
Returns
Set an offer; the calculator follows it.
We're still gathering serviced-accommodation data for this area.
Archie refurb estimate: a Pro feature
0.0% below asking
This is not financial or investment advice. Prop AI Deals is not authorised by the Financial Conduct Authority (FCA) to provide investment advice.
All investment calculators, property analyses, and AI-generated insights are for informational purposes only. Property investment carries risk and may result in financial loss. All calculations should be independently verified and you should consult with FCA-authorised financial advisers before making any investment decisions.
Past performance does not guarantee future results. Tax implications vary by individual circumstances.
Deal
Properties like this can earn 2–3x BTL yields when converted to HMO, with retrofit costs around £10k/room. Sign in to see the full tier, yield projection, and cost breakdown.
Commercial properties like this can earn 30-50% higher yields when converted to residential under Class MA / Q / P / PA, with prior approval costing ~GBP 96/unit. Sign in to see the recommended route, yield uplift, and cost breakdown.
BRRR-suited properties can recycle 80-100% of investor capital on refi, leaving a high-yielding rental with most of the money out. Sign in to see the refurb cost stack, ARV projection, and refinance maths.
Detached + large garden = sub-division play. Pro tier unlocks the tier badge, plot size, uplift estimate, and regional land benchmark.
Short-lease flats trade at deep discount, but extending under the 1993 Act often costs far less than the discount. Pro tier unlocks the tier badge, premium breakdown, long-lease ARV and arbitrage maths.
See projected short-stay revenue vs a vanilla BTL for this property.
See real sub-let margins (HMO room rates & SA nightly rates) vs the landlord rent.
Area
Agent & docs
FAQ
About Deacon Crescent, New Rossington, DN11
Explore nearby