5-bedroom detached house · WA15 8TR
Listing removedListed 190 days · slow let
Opportunity summary
See Archie’s verdict, returns by strategy and what to check before viewing.
About
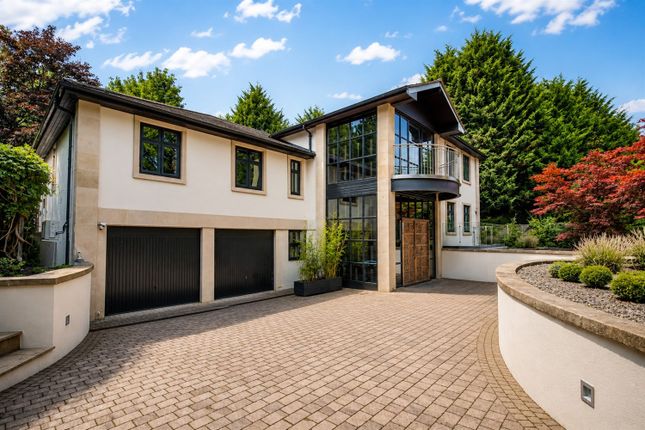
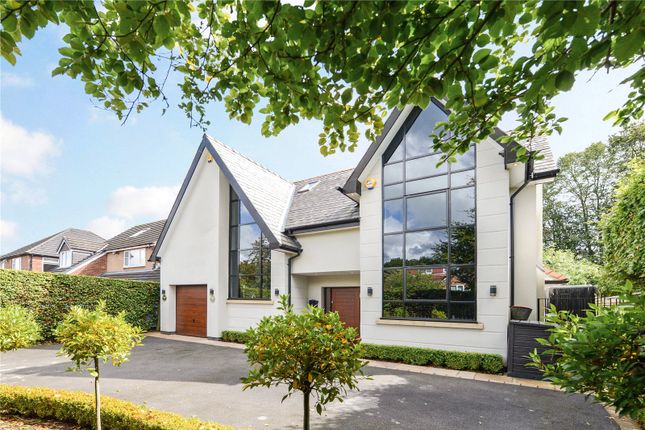
An exceptional contemporary home of over 5,000 sq ft, set behind electric gates on one of Hale Barns’ most prestigious roads.
Description Approached via secure electric gates, the property enjoys a deep frontage with a sweeping driveway, detached double garage and parking for several vehicles.
Mature trees and landscaped borders frame the approach, offering a wonderful sense of privacy and arrival.
Stepping through the front door, you are greeted by a striking entrance hall, finished with elegant flooring and a feature staircase that sets the tone for the rest of the home.
From here, double doors open into the formal living room, an impressive space with large windows drawing in natural light and views over the gardens.
Adjoining this is a formal dining room, perfectly suited to entertaining on a grand scale. To the rear lies the spectacular kitchen, dining and family area, the true heart of the home.
This beautifully appointed space features twin islands, high-end integrated appliances and an abundance of natural light through full-width bi-folding doors, which open directly onto the terrace and private gardens beyond.
The layout provides seamless flow between indoor and outdoor living, ideal for both everyday family life and large gatherings.
Adjacent to the kitchen is a comfortable snug, offering a relaxed environment for informal living or as a media room.
Practicality is also considered, with a well-fitted utility and boot room providing direct garden access, as well as a cloakroom and home office situated off the hallway, creating a quiet and private workspace.
Ascending the elegant staircase, the first floor unfolds to reveal five beautifully proportioned bedroom suites, each with a luxurious en suite bathroom.
The principal suite is a true retreat, featuring a bespoke dressing room, a generous en suite with freestanding bathtub and in-wall television, and access to a private glass balcony overlooking the gardens.
The guest and family bedrooms are equally well appointed, each offering bespoke fitted wardrobes and contemporary bathrooms finished to a superb standard.
Outside, the rear garden offers complete privacy, with a large paved terrace for entertaining and expansive lawns bordered by mature planting.
We are aware that there are planning applications lodged to a nearby property which includes the demolition of existing residential unit and construction of replacement two storey luxury house with raised decking and veranda to the rear.
More information can be found on the Trafford Council website.
Location Situated in one of Hale Barns’ most sought-after locations, the property is ideally positioned for access to a wide range of local amenities.
Hale Barns Square (0.8 miles) offers a selection of everyday conveniences including a Booths supermarket, café and independent shops, while the nearby villages of Hale (2 miles) and Altrincham (2.5 miles) provide an excellent choice of restaurants, boutiques and bars.
Outstanding schooling is available locally in both the state and private sectors, including St Ambrose College (1 mile), Altrincham Grammar School for Girls (3 miles) and Manchester Grammar School (8 miles).
For commuters, Manchester International Airport is approximately 3 miles away, with the M56 (2 miles) and M60 (6 miles) motorways providing easy links to Manchester city centre and the wider North West Square Footage: 5,095 sq ft Additional Info Holding Deposit (1 week) £4,038.46 Deposit Payable (8 weeks) £32,307.69 Minimum term 12 months Rent must be paid monthly in advance
Value & comps
No previous sales on record.
Rental comparables are shown in the Rental section below. Sold comparables remain for area capital context only.
Returns
We're still gathering serviced-accommodation data for this area.
This is not financial or investment advice. Prop AI Deals is not authorised by the Financial Conduct Authority (FCA) to provide investment advice.
All investment calculators, property analyses, and AI-generated insights are for informational purposes only. Property investment carries risk and may result in financial loss. All calculations should be independently verified and you should consult with FCA-authorised financial advisers before making any investment decisions.
Past performance does not guarantee future results. Tax implications vary by individual circumstances.
Deal
Properties like this can earn 2–3x BTL yields when converted to HMO, with retrofit costs around £10k/room. Sign in to see the full tier, yield projection, and cost breakdown.
Commercial properties like this can earn 30-50% higher yields when converted to residential under Class MA / Q / P / PA, with prior approval costing ~GBP 96/unit. Sign in to see the recommended route, yield uplift, and cost breakdown.
BRRR-suited properties can recycle 80-100% of investor capital on refi, leaving a high-yielding rental with most of the money out. Sign in to see the refurb cost stack, ARV projection, and refinance maths.
Detached + large garden = sub-division play. Pro tier unlocks the tier badge, plot size, uplift estimate, and regional land benchmark.
Short-lease flats trade at deep discount, but extending under the 1993 Act often costs far less than the discount. Pro tier unlocks the tier badge, premium breakdown, long-lease ARV and arbitrage maths.
See projected short-stay revenue vs a vanilla BTL for this property.
See real sub-let margins (HMO room rates & SA nightly rates) vs the landlord rent.
Area
Agent & docs

FAQ
About Brooks Drive, Hale Barns, Altrincham, WA15
Explore nearby