4-bedroom house · IP29 5NS
For saleReduced £50k (−7.1%) on 28 AugListed 177 days
Opportunity summary
See Archie’s verdict, returns by strategy and what to check before viewing.
About
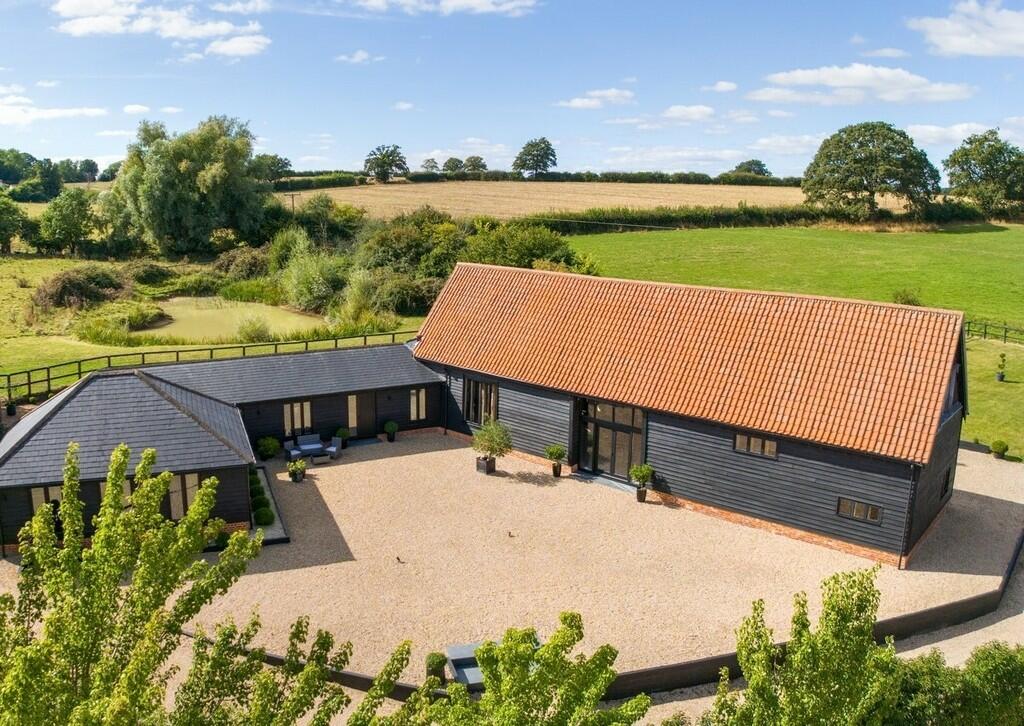
As part of our Signature collection this stunning Suffolk longhouse thought to date back to the 16th Century sits centrally within a 0.8 acre plot benefiting from numerous outbuildings and farmland views beyond.
Bryers Farm is a gorgeous Grade II Listed home situated on the edge of the semi-rural village of Hawstead.
The main entrance takes you into a hallway which includes the first set of stairs rising to the first floor as well as doors to the kitchen, bathroom and remainder of the ground floor.
The kitchen is conveniently appointed with a butler sink amongst base level units and work surface with a freestanding oil fired aga, a particular feature of the room.
There are exposed beams throughout and a built-in pantry cupboard with an open beamed partition separating the kitchen, breakfast room and dining room which also lends itself to use as a snug.
An internal door leads to a utility / boot room which gives access out to the rear garden and has eye level cupboards and work surface with under-counter space for fridge and freezer as well as plumbing for a washing machine and space for further appliances.
On the other side of the property there is a well-proportioned dual aspect dining room which has an open fire and built-in storage recess with a lobby from here leading into a good size living room benefiting from an inglenook fireplace and additional views of the garden.
There is a second staircase from the other lobby which leads to the two main bedrooms.
The principal bedroom faces to the front with the landing on the side leading to another double bedroom which currently includes a door through to the double bedroom next door accessed via the first staircase there is a landing which provides access to two further bedrooms and a large storage room which could make a useful additional bathroom.
Outside The property sits within a well-designed and tranquil plot and accessed via a private driveway which sweeps through the front garden providing ample off road parking.
The front is mainly laid to lawn with a pond in the corner close to the old stables which require repair but offer fantastic potential, subject to planning, to create additional accommodation or workshops.
There is an adjoining lean-to which is currently used as a carport with the front garden also including an attractive garden room overlooking the farmhouse with a well and nature garden found in the far corner.
An offshoot of the driveway leads to a five bar gate to the side of the property which leads to the rear garden mainly laid to lawn with a kitchen garden and heated greenhouse.
The rear garden is set on two levels with the lower level consisting of a lawn with a sheltered terrace next to the former forge which has been tastefully converted to provide a workshop and outdoor bar with power and light connected.
There is an additional alfresco dining area with steps leading to the upper tier of the garden which has a further seating area, well planted flower beds and established hedge and tree lines with stunning views of the countryside beyond.
Location Hawstead is a semi-rural village located between the sought after market towns of Sudbury and Bury St Edmunds. It is known locally for its idyllic countryside and peaceful settings.
Directions Pleas use the postcode IP29 5NS for SatNav.
What3words - saved hands rapid Important Information Council Tax Band – E Services - We understand that mains water and electricity are connected to the property. There is a private drainage system.
Tenure - Freehold EPC rating – tbc Our ref - SUD260093 Agent's Note - the property is a timber framed Grade II Listed property dating back to the late 16th Century.
Value & comps
No previous sales on record.
Returns
Set an offer; the calculator follows it.
We're still gathering serviced-accommodation data for this area.
Archie refurb estimate: a Pro feature
0.0% below asking
This is not financial or investment advice. Prop AI Deals is not authorised by the Financial Conduct Authority (FCA) to provide investment advice.
All investment calculators, property analyses, and AI-generated insights are for informational purposes only. Property investment carries risk and may result in financial loss. All calculations should be independently verified and you should consult with FCA-authorised financial advisors before making any investment decisions.
Past performance does not guarantee future results. Tax implications vary by individual circumstances.
Deal
Properties like this can earn 2–3x BTL yields when converted to HMO, with retrofit costs around £10k/room. Sign in to see the full tier, yield projection, and cost breakdown.
Commercial properties like this can earn 30-50% higher yields when converted to residential under Class MA / Q / P / PA, with prior approval costing ~GBP 96/unit. Sign in to see the recommended route, yield uplift, and cost breakdown.
BRRR-suited properties can recycle 80-100% of investor capital on refi, leaving a high-yielding rental with most of the money out. Sign in to see the refurb cost stack, ARV projection, and refinance maths.
Detached + large garden = sub-division play. Pro tier unlocks the tier badge, plot size, uplift estimate, and regional land benchmark.
Short-lease flats trade at deep discount, but extending under the 1993 Act often costs far less than the discount. Pro tier unlocks the tier badge, premium breakdown, long-lease ARV and arbitrage maths.
See projected short-stay revenue vs a vanilla BTL for this property.
See real sub-let margins (HMO room rates & SA nightly rates) vs the landlord rent.
Area
Agent & docs

FAQ
About Bryers Farm,, Whepstead Road, Bury St. Edmunds
Explore nearby