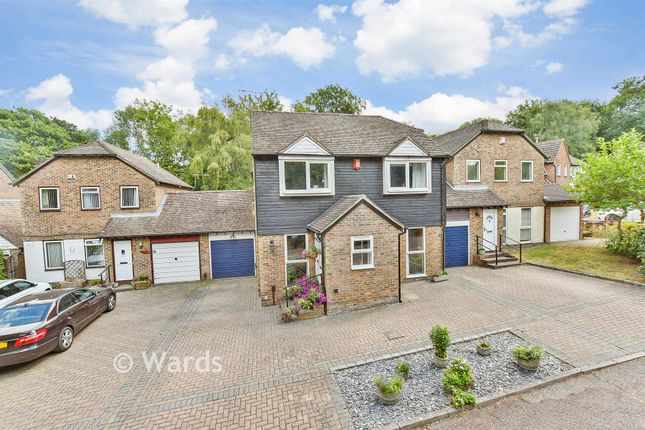
5-bedroom detached house · ME5 9LJ
For saleListed 16 days
Opportunity summary
See Archie’s verdict, returns by strategy and what to check before viewing.
About
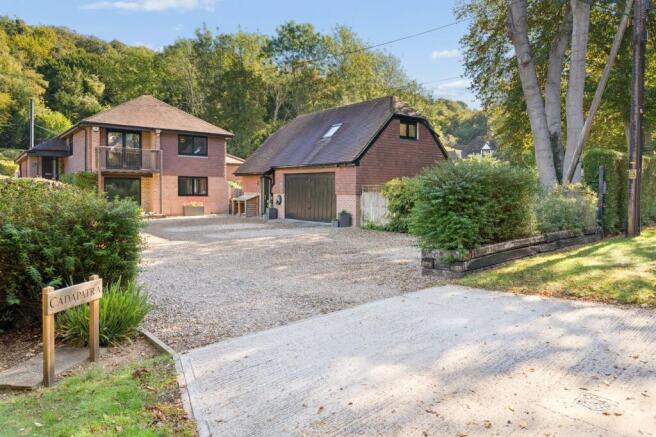
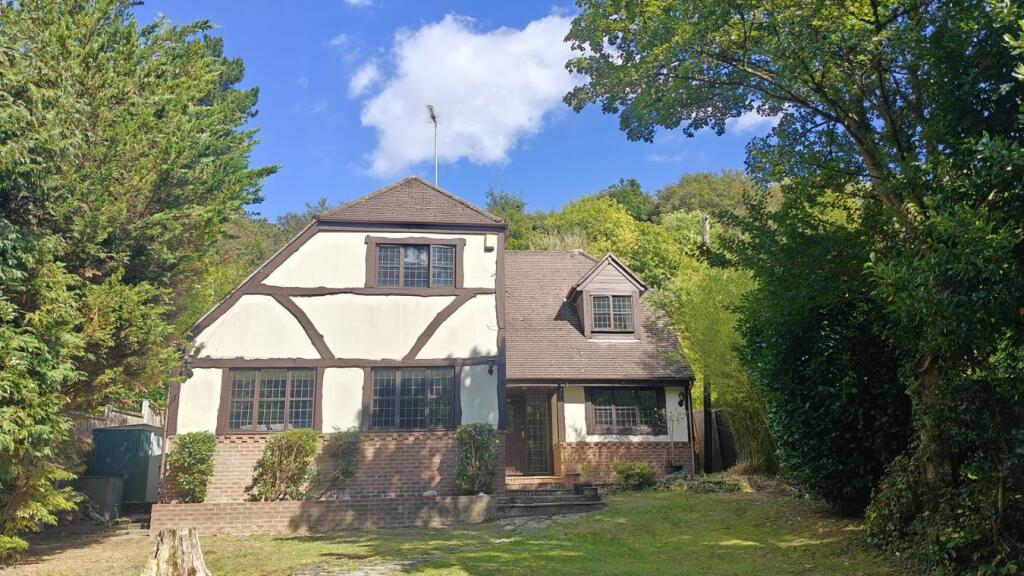
5 double bedrooms with built-in storage 2-bedroom self-contained Annexe Principal Bedroom with walk-in wardrobe Gourmet Kitchen Sunlit Orangery Large library Flexible Games Room Refurbished Family Bathroom Gated Driveway & Parking An exceptional seven-bedroom executive residence set within an exclusive, private leafy enclave in the highly sought-after area near Walderslade Woods.
Occupying a private, secluded plot of approximately 0.3 acres, this individual detached home offers just under 4,000 sq ft of substantial luxury living space, complete with a self-contained, two-bedroom contemporary guest annexe.
Approached via private electric gates leading onto an expansive tarmac and gravel driveway with space for numerous vehicles, the property welcomes you through a light-filled reception hall.
Principal Reception Rooms: A grand main living room features dual-aspect windows, a feature fireplace, and direct access to the rear gardens.
Adjacent to the hall sits a dedicated study/library, along with a formal dining room designed for high-end entertaining.
The Kitchen & Orangery: The culinary heart of the home is an expansive, modern kitchen/breakfast room equipped with Silestone work surfaces, a central island, double ovens, an induction hob, an integrated wine chiller, and an instant hot water tap.
This seamlessly flows into a light-filled orangery with vaulted ceilings and rain-sensor Velux sky windows.
Leisure & Practicality: The ground floor features a dedicated utility room, and a generous games room (originally built as a double garage, easily converted back if preferred).
First Floor: Executive Suites The landing leads to five spacious double bedrooms, all offering built-in storage.
Principal Bedroom Suite: Highlights a walk-in wardrobe and a bespoke, award-winning en-suite bathroom featuring a deep soaking tub and an Aqualisa programmable digital shower system.
Family Bathroom: Beautifully reconfigured, luxury suite boasting a large walk-in shower and a deep, free-standing soaking tub.
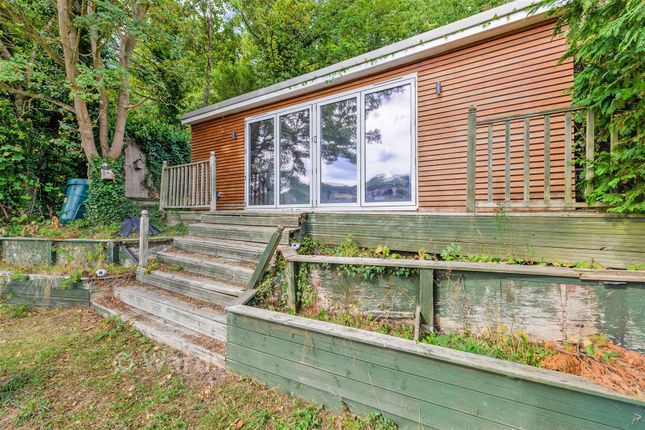
The Detached Guest Annexe & Grounds: The Annexe: Positioned discreetly within the garden, this modern two-bedroom annexe features open-plan living, a fully fitted modern kitchen, a bathroom, and its own private composite decking—ideal for multi-generational living or long-term guests.
Grounds: The rear garden offers privacy with extensive lawns, mature borders, and a paved stone patio for outdoor entertaining.
The Location: Situated along Boxley Road in prestigious Walderslade, the property balances seclusion with convenient access to local amenities.
Walderslade Village centre is moments away, offering independent shops, cafes, and essential services.
Nature & Transport: The house sits right on the edge of the historic Walderslade Woods, providing miles of ancient woodland walks.
For commuters, the location offers swift access to the M2 and M20 motorway networks, as well as high-speed rail links to London St Pancras from nearby Chatham and Rochester stations in under 40 minutes.
Boxley Road forms part of the historical rural connection between Chatham and the historic parish of Boxley, bordering the North Downs Area of Outstanding Natural Beauty.
Historically evolving from quiet farmland and woodland into one of Medway's most desirable residential corridors, the area retains its tranquil, green identity while providing modern executive living.
Agents note: Important Information – ID Verification When submitting an offer on a property marketed by Evolution Properties, specific documentation is required.
Upon acceptance of an offer, all purchasers must complete a formal ID verification check via our third-party provider.
Fees apply as follows: - £30 inc VAT per individual purchaser - £30 inc VAT per company director Please Note: These fees are payable once the offer is agreed and are non-refundable.
Disclaimer The Agent, for themselves and for the vendors of this property whose agents they are, give notice that: (a) The particulars are produced in good faith, are set out as a general guide only, and do not constitute any part of a contract (b) No person within the employment of The Agent or any associate of that company has any authority to make or give any representation or warranty whatsoever, in relation to the property.
(c) Any appliances, equipment, installations, fixtures, fittings or services at the property have not been tested by us and we therefore cannot verify they are in working order or fit for purpose.
Hall - 10.05 x 7.23 m (32′12″ x 23′9″ ft) Living Room - 5.83 x 4.97 m (19′2″ x 16′4″ ft) Library/Office - 4.52 x 3.06 m (14′10″ x 10′0″ ft) Dining Room - 4.52 x 3.33 m (14′10″ x 10′11″ ft) Orangery - 9.02 x 4.08 m (29′7″ x 13′5″ ft) Kitchen - 5.92 x 4.87 m (19′5″ x 15′12″ ft) Utility Room - 2.85 x 2.41 m (9′4″ x 7′11″ ft) W/C - 2.41 x 1.61 m (7′11″ x 5′3″ ft) Games Room - 5.67 x 5.20 m (18′7″ x 17′1″ ft) Bedroom 1 - 5.22 x 4.10 m (17′2″ x 13′5″ ft) Walk-in Wardrobe - 5.22 x 1.70 m (17′2″ x 5′7″ ft) Ensuite - 4.51 x 2.42 m (14′10″ x 7′11″ ft) Bedroom 2 - 5.96 x 4.86 m (19′7″ x 15′11″ ft) Family Bathroom - 4.43 x 2.92 m (14′6″ x 9′7″ ft) Bedroom 3 - 4.48 x 3.14 m (14′8″ x 10′4″ ft) Bedroom 4 - 4.63 x 2.83 m (15′2″ x 9′3″ ft) Bedroom 5 - 3.74 x 2.80 m (12′3″ x 9′2″ ft) Annexe Hallway - 4.11 x 2.48 m (13′6″ x 8′2″ ft) Annexe WC - 1.28 x 1.12 m (4′2″ x 3′8″ ft) Annexe Lounge/Diner - 5.56 x 3.63 m (18′3″ x 11′11″ ft) Anexxe Kitchen - 2.98 x 2.60 m (9′9″ x 8′6″ ft) Annexe Bedroom 1 - 3.38 x 2.98 m (11′1″ x 9′9″ ft) Annexe Bedroom 2 - 4.80 x 2.48 m (15′9″ x 8′2″ ft) Annexe Shower Room - 2.98 x 1.75 m (9′9″ x 5′9″ ft)
Value & comps
No previous sales on record.
Returns
Set an offer; the calculator follows it.
We're still gathering serviced-accommodation data for this area.
Archie refurb estimate: a Pro feature
0.0% below asking
This is not financial or investment advice. Prop AI Deals is not authorised by the Financial Conduct Authority (FCA) to provide investment advice.
All investment calculators, property analyses, and AI-generated insights are for informational purposes only. Property investment carries risk and may result in financial loss. All calculations should be independently verified and you should consult with FCA-authorised financial advisors before making any investment decisions.
Past performance does not guarantee future results. Tax implications vary by individual circumstances.
Deal
Properties like this can earn 2–3x BTL yields when converted to HMO, with retrofit costs around £10k/room. Sign in to see the full tier, yield projection, and cost breakdown.
Commercial properties like this can earn 30-50% higher yields when converted to residential under Class MA / Q / P / PA, with prior approval costing ~GBP 96/unit. Sign in to see the recommended route, yield uplift, and cost breakdown.
BRRR-suited properties can recycle 80-100% of investor capital on refi, leaving a high-yielding rental with most of the money out. Sign in to see the refurb cost stack, ARV projection, and refinance maths.
Detached + large garden = sub-division play. Pro tier unlocks the tier badge, plot size, uplift estimate, and regional land benchmark.
Short-lease flats trade at deep discount, but extending under the 1993 Act often costs far less than the discount. Pro tier unlocks the tier badge, premium breakdown, long-lease ARV and arbitrage maths.
See projected short-stay revenue vs a vanilla BTL for this property.
See real sub-let margins (HMO room rates & SA nightly rates) vs the landlord rent.
Area
Agent & docs

FAQ
About Boxley Road, Chatham, ME5
Explore nearby