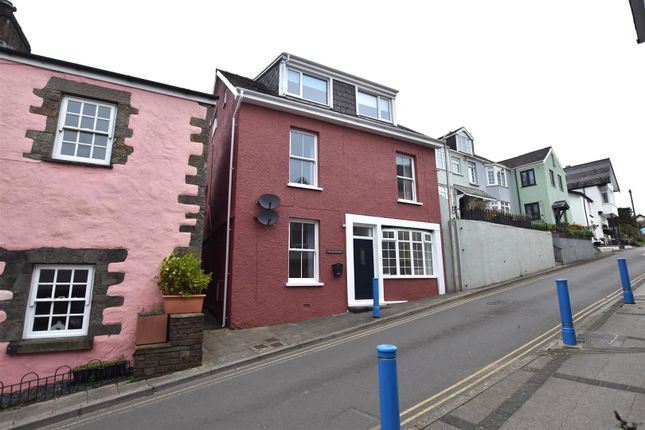
6-bedroom house · SA69 9HA
For saleListed 173 days
Opportunity summary
See Archie’s verdict, returns by strategy and what to check before viewing.
About
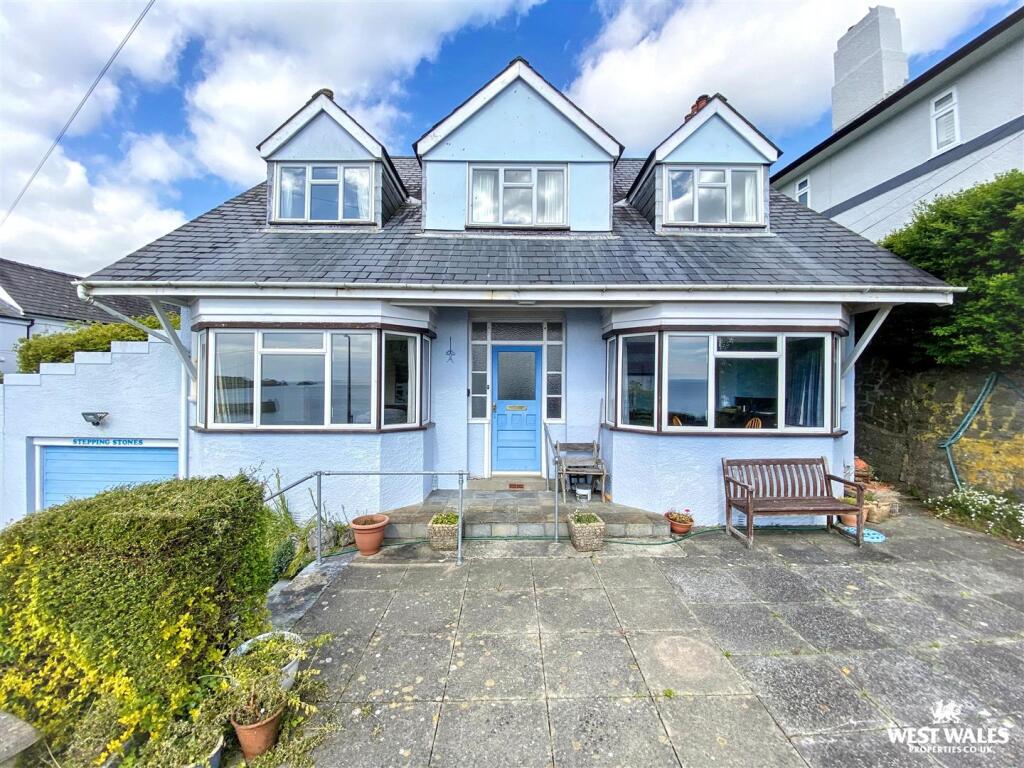
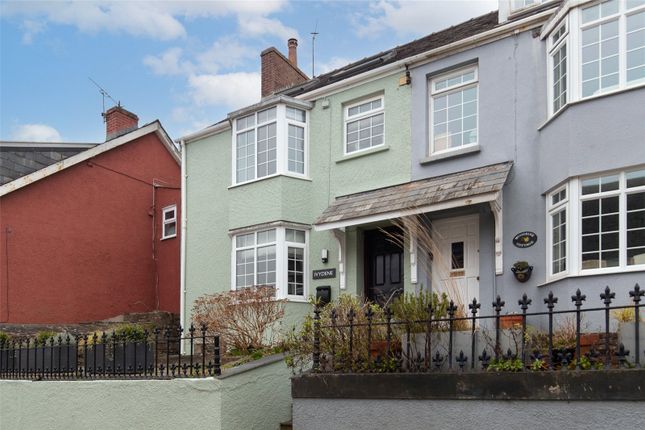
A Landmark Coastal Residence of Rare Heritage and Distinction Positioned in the very heart of Saundersfoot, with commanding views across the harbour and coastline, Wogan House is a truly exceptional residence steeped in history and beautifully reimagined for modern coastal living.
Believed to be the oldest surviving home in the village, this remarkable property dates back over 300 years.
Once known as the Wogan Arms, it served as a prominent inn during the early 18th century, playing a central role in the social and commercial life of this thriving maritime community.
Today, Wogan House stands as a rare and irreplaceable piece of local heritage, offering not simply a home, but a legacy with an EPC C.
History & Heritage The property’s name reflects its enduring connection to the influential Wogan family, historic landowners whose presence helped shape Saundersfoot and its surrounding landscape.
Most recently the Wogan name came to light again within the Wogan Cavern which has been recently discovered in Pembroke Castle.
During a period when the village flourished as a hub for coal export and seafaring trade, Wogan House welcomed travellers, merchants, and locals alike.
Its position, overlooking the harbour, placed it firmly at the centre of village life.
Over the centuries, the building has evolved with care and sensitivity, preserving its character while adapting to modern-day living.
Accommodation Extensively and thoughtfully renovated by the current owners since 2007, the property now offers an impressive balance of period charm and contemporary luxury.
Six elegant double bedrooms, each with its own en-suite A versatile lower ground floor cellar, currently arranged as a private gym Private rear parking for up to four vehicles, an invaluable feature within such a central coastal setting Living Spaces The interiors have been carefully curated to enhance both light and flow, with a striking split-level living area forming the heart of the home-perfect for entertaining and everyday living alike.
To the front, the principal reception rooms enjoy panoramic sea views, creating a breathtaking backdrop that evolves with the tides and seasons.
At the centre of the home lies a beautifully appointed bespoke kitchen, fitted with high-specification appliances, including an advanced smart fridge-freezer combining cutting-edge convenience with refined design.
Gardens & Outdoor Living A standout feature of Wogan House is its exceptional front garden, a rare and enviable space in such a prime village position.
Designed for both relaxation and entertaining, it offers: • A private hot tub, perfectly positioned to enjoy the coastal outlook • A fully equipped outdoor bar and kitchen • Generous seating and dining areas, ideal for hosting family and guests All set against the stunning backdrop of the sea.
A Unique Opportunity Wogan House represents a rare convergence of history, location, and lifestyle.
Whether as a distinguished private residence, a multi-generational home, or a potential lifestyle investment, it offers exceptional versatility in an iconic coastal setting.
A home of this calibre and provenance is seldom available making this a truly special opportunity to acquire a defining piece of Saundersfoot’s history.
EPC Rating: C Location Situated within the Pembrokeshire Coast National Park, Saundersfoot is one of West Wales’ most sought-after coastal destinations-renowned for its sandy beaches, vibrant harbour, and excellent selection of cafés, restaurants, and boutique shops.
Wogan House enjoys a privileged position just moments from the shoreline, offering immediate access to the very best the village has to offer.
Kitchen (4.9m x 3.7m) Dining Room (3.8m x 3.0m) Living Room (4.5m x 5.5m) Study/Snug (3.6m x 2.4m) Additional Living Room (3.6m x 2.6m) Utility (1.4m x 1.9m) Cellar (3.0m x 3.7m) Bedroom 2 (4.30m x 3.12m) A bright dual aspect room with good proportions Ensuite 2 (1.4m x 1.4m) Includes shower, WC, vanity and heated towel rail.
Adjoining Reception Room (3.20m x 2.41m) A versatile additional space with sea views, ideal as a private lounge or workspace.
Bedroom 3 (5.5m x 3.6m) A spacious double room with front sea view aspect with fireplace. Ensuite 3 (1.3m x 1.5m) Fitter with rainfall shower, WC, vanity & heated radiator.
Bedroom 4 (3.2m x 4.7m) Front facing double room with excellent natural light and spectacular view of the sea. Ensuite 4 (1.3m x 1.7m) With rainfall shower, WC and vanity unit.
Bedroom 6 (4.20m x 4.49m) A characterful room featuring a stone wall, built in storage and two windows.
Ensuite 6 (2.4m x 1.7m) Fitted with bath, rainfall shower, WC an vanity unit Family Bathroom (2.0m x 1.6m) Master Bedroom (9.4m x 4.5m) An impressive master bedroom with four windows, extensive built in storage and a charming seating area enjoying harbour views.
Master Ensuite (2m x 2m) Luxuriously fitted with a bath, rainfall shower, WC, vanity unit & built in TV.
Bedroom 5 (4.60m x 3.31m) A charachterful room set within the eaves, with a front facing window.
Ensuite 5 (1.6m x 1.5m) Comprising of shower, WC & Basin Study (1.4m x 4.3m) A unique triangular feature room, ideal for home working. Parking - Driveway
Value & comps
No previous sales on record.
Returns
Set an offer; the calculator follows it.
We're still gathering serviced-accommodation data for this area.
Archie refurb estimate: a Pro feature
0.0% below asking
This is not financial or investment advice. Prop AI Deals is not authorised by the Financial Conduct Authority (FCA) to provide investment advice.
All investment calculators, property analyses, and AI-generated insights are for informational purposes only. Property investment carries risk and may result in financial loss. All calculations should be independently verified and you should consult with FCA-authorised financial advisors before making any investment decisions.
Past performance does not guarantee future results. Tax implications vary by individual circumstances.
Deal
Properties like this can earn 2–3x BTL yields when converted to HMO, with retrofit costs around £10k/room. Sign in to see the full tier, yield projection, and cost breakdown.
Commercial properties like this can earn 30-50% higher yields when converted to residential under Class MA / Q / P / PA, with prior approval costing ~GBP 96/unit. Sign in to see the recommended route, yield uplift, and cost breakdown.
BRRR-suited properties can recycle 80-100% of investor capital on refi, leaving a high-yielding rental with most of the money out. Sign in to see the refurb cost stack, ARV projection, and refinance maths.
Detached + large garden = sub-division play. Pro tier unlocks the tier badge, plot size, uplift estimate, and regional land benchmark.
Short-lease flats trade at deep discount, but extending under the 1993 Act often costs far less than the discount. Pro tier unlocks the tier badge, premium breakdown, long-lease ARV and arbitrage maths.
See projected short-stay revenue vs a vanilla BTL for this property.
See real sub-let margins (HMO room rates & SA nightly rates) vs the landlord rent.
Area
Agent & docs
FAQ
About Wogan House, Wogan terrace, Saundersfoot
Explore nearby