3-bedroom bungalow · LE16 9LW
Listing removedListed 314 days
Opportunity summary
See Archie’s verdict, returns by strategy and what to check before viewing.
About
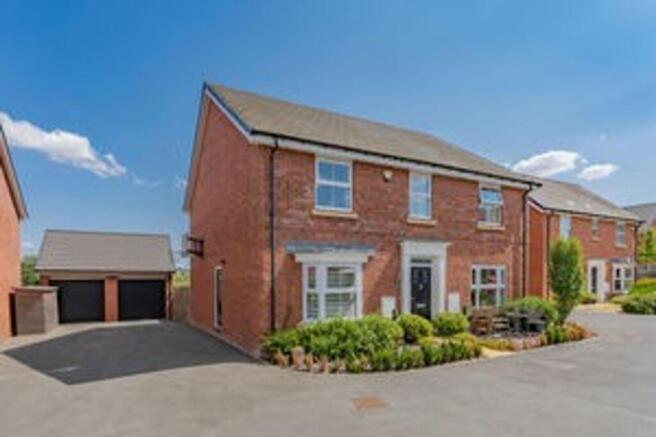
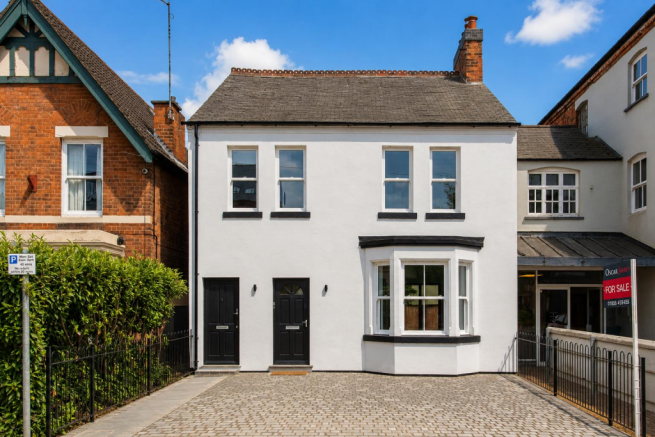
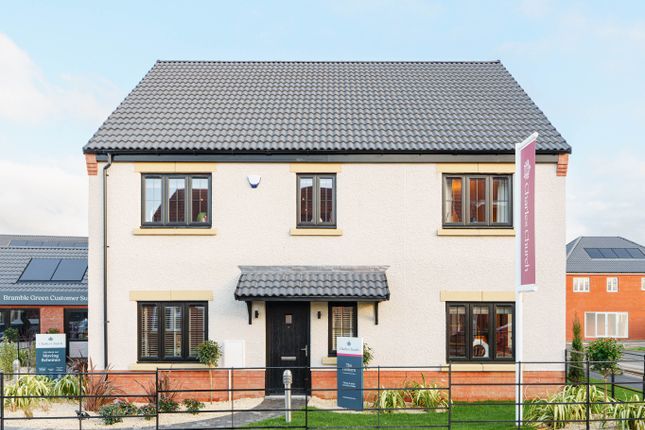
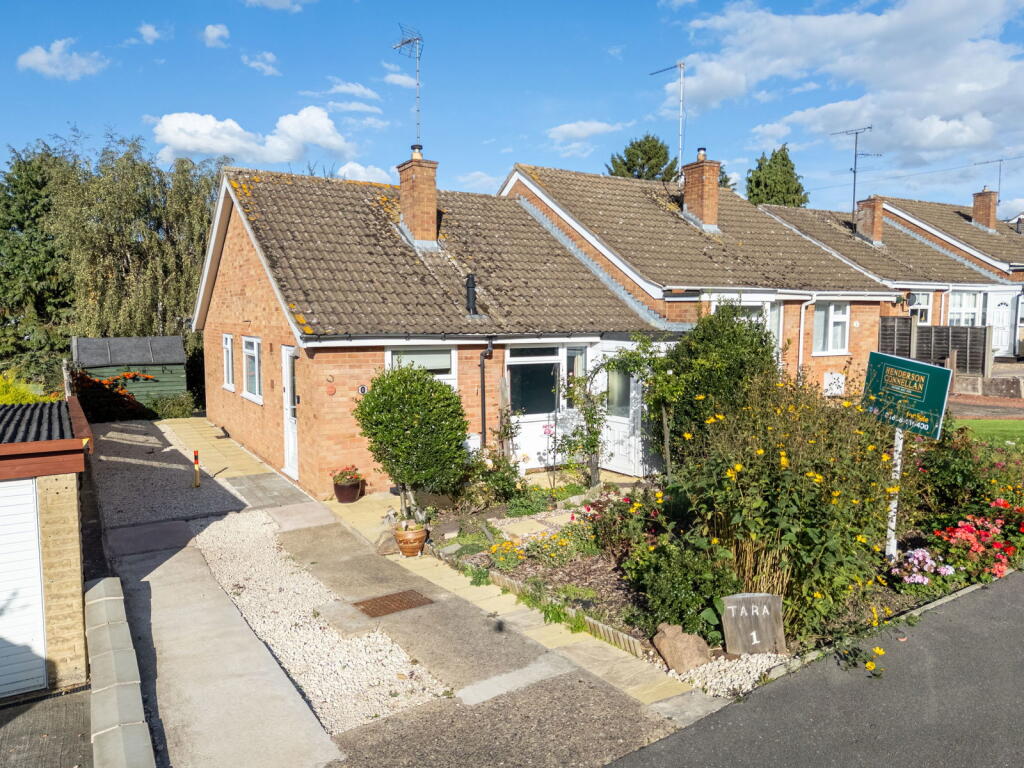
“Show Home Standard” Situated in a desirable and popular location, this impressive and detached bungalow has been thoroughly renovated over the past three years and boasts three/four bedrooms, a stunning kitchen/dining/living room, an annexe and a show home finish throughout!
Entrance through the composite front door leading into the inviting and welcoming entrance hall boasting a Velux window injecting natural light, stunning Amtico “Basket Weave” flooring, period style radiators, and a fitted storage cupboard.
Stunning, extended kitchen/living/dining room comprising Amtico herringbone oak flooring, an exposed brick wall and a Morso log burner adding a touch of character, three Velux windows flooding the space with natural light, bi-folding doors opening out to the rear garden, and ample space for a six-seater dining table and chairs.
The high-quality, hand painted Magnet kitchen comprises a host of shaker style fitted units with Hendel & Hendel door handles, Quartz work surfaces with a matching splash back, Neff larder fridge and larder freezer, an integrated Neff dishwasher, two Neff ovens with a warming drawer and space for a large wine cooler.
A contrasting Magnet Nordic Oak island unit with a Neff downdraught extractor, Quartz work surfaces and space for four breakfast stools.
Separate utility room with high quality Amtico flooring, space for a washing machine and tumble dryer, space for shoe storage and a door into the garage storage space.
The storage space features light, power, a Hormann electric up and over door, and is currently used as a home gym.
Truly impressive bathroom comprising marble effect tiled walls and flooring, a Velux window injecting natural light with electric opening, a low-level WC, a vanity enclosed wash hand basin, an LED demisting mirror, a walk-in shower enclosure with rainwater style shower over, and a stunning roll top bath with a recessed shelf.
Stunning main bedroom situated to the rear of the property with bi-folding doors opening out to the delightful rear garden, high quality Amtico flooring, a walk-in dressing area with fitted storage and a beautiful en suite shower room.
The modern and stylish en suite benefits from floor to ceiling tiling, a heated towel rail, a wall hung drawer vanity unit with a countertop wash hand basin, a fully enclosed rainwater shower with an additional handset and a low-level WC.
Light and spacious second bedroom with a window to the front elevation with plantation style shutters, Amtico flooring and bespoke fitted wardrobes.
Bedroom three is also situated to the front elevation and is currently being used a study, perfect for those working from home, but also offers the flexibility to be used as a single bedroom/nursery if required.
An impressive and high quality, cedar clad annexe is situated in the garden, providing space for a potential additional double bedroom, with its own en-suite.
The versatile space is currently used as a beauty studio and offers the flexibility to also be used as a separate home office or gym, featuring Amtico herringbone flooring, a modern decor, shaker style units with a marble effect work surface and a stylish ceramic sink.
The annexe comprises electricity supply, a Daikin air conditioning unit, central heating, LED ceiling spotlights and bi-fold doors opening out to the garden.
The en-suite features continued Amtico herringbone flooring, a heated towel rail, built in cabinetry, LED ceiling spotlights and a white three-piece suite with brass fittings to include a large shower cubicle with stylish shower boards, a wash hand basin and a low-level WC.
The property features a professionally landscaped and beautifully maintained frontage, featuring attractive two-tone gravel with gravel grids, a lawn area with a planted tree and a block paved border.
The beautifully landscaped west facing rear garden, provides an ideal space to relax and entertain, boasting a sleek porcelain paved patio area with ample space for garden furniture, stylish fencing, outdoor lighting, a manicured lawn and well stocked raised planters.
The porcelain paving flows around the side of the property to a covered passageway, with LED spotlights, leading to a secure side gate to the front elevation.
Kitchen/Dining Room - 6.15m x 5.44m (20'2" x 17'10")max Utility Room - 3.53m x 2.46m (11'7" x 8'1")max Living Room - 4.5m x 3.35m (14'9" x 11'0") Main Bedroom - 3.89m x 2.95m (12'9" x 9'8") Dressing Room - 3.89m x 1.32m (12'9" x 4'4") En Suite - 2.72m x 1.52m (8'11" x 5'0")max Bedroom Three - 3.58m x 3.3m (11'9" x 10'10") Bedroom Four - 2.51m x 2.46m (8'3" x 8'1")max Bathroom - 3.4m x 1.83m (11'2" x 6'0") Remaining Garage - 2.49m x 2.11m (8'2" x 6'11") Bedroom Two - 4.29m x 3.84m (14'1" x 12'7")max En Suite - 2.72m x 1.02m (8'11" x 3'4")
Value & comps
No previous sales on record.
Returns
Set an offer; the calculator follows it.
We're still gathering serviced-accommodation data for this area.
Archie refurb estimate: a Pro feature
0.0% below asking
This is not financial or investment advice. Prop AI Deals is not authorised by the Financial Conduct Authority (FCA) to provide investment advice.
All investment calculators, property analyses, and AI-generated insights are for informational purposes only. Property investment carries risk and may result in financial loss. All calculations should be independently verified and you should consult with FCA-authorised financial advisers before making any investment decisions.
Past performance does not guarantee future results. Tax implications vary by individual circumstances.
Deal
Properties like this can earn 2–3x BTL yields when converted to HMO, with retrofit costs around £10k/room. Sign in to see the full tier, yield projection, and cost breakdown.
Commercial properties like this can earn 30-50% higher yields when converted to residential under Class MA / Q / P / PA, with prior approval costing ~GBP 96/unit. Sign in to see the recommended route, yield uplift, and cost breakdown.
BRRR-suited properties can recycle 80-100% of investor capital on refi, leaving a high-yielding rental with most of the money out. Sign in to see the refurb cost stack, ARV projection, and refinance maths.
Detached + large garden = sub-division play. Pro tier unlocks the tier badge, plot size, uplift estimate, and regional land benchmark.
Short-lease flats trade at deep discount, but extending under the 1993 Act often costs far less than the discount. Pro tier unlocks the tier badge, premium breakdown, long-lease ARV and arbitrage maths.
See projected short-stay revenue vs a vanilla BTL for this property.
See real sub-let margins (HMO room rates & SA nightly rates) vs the landlord rent.
Area
Agent & docs

FAQ
About Rainsborough Gardens, Market Harborough
Explore nearby