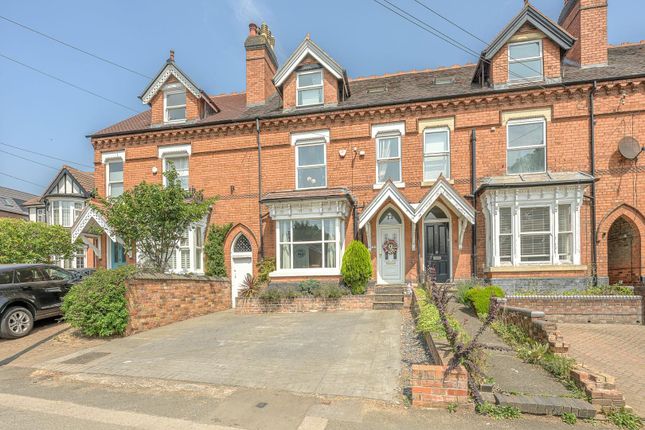
5-bedroom house · B17 8QH
Sold STCListed 71 days
Opportunity summary
See Archie’s verdict, returns by strategy and what to check before viewing.
About
Lordswood Road, Harborne – One of the Area’s Most Distinguished Addresses.
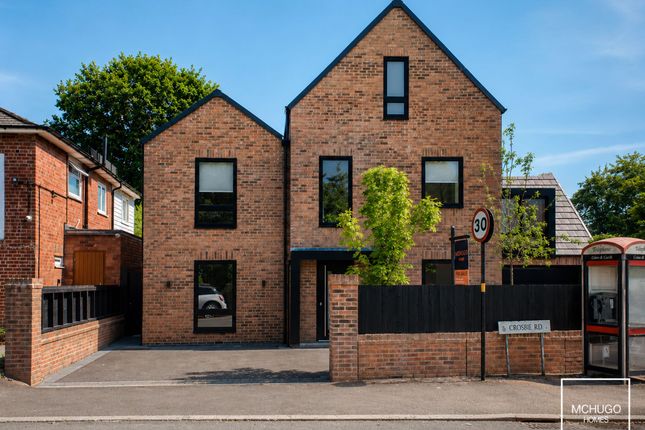
McHugo Homes proudly presents this truly exceptional five/six-bedroom residence, meticulously crafted for those who appreciate refined design, generous proportions, and forward-thinking home technology.
From the moment you enter via the electric gated driveway, the calibre is unmistakable.
The grand hallway leads to a warm and inviting living room, anchored by an inglenook-style fireplace with log burning stove, complemented by a refined dining room ideal for formal gatherings.
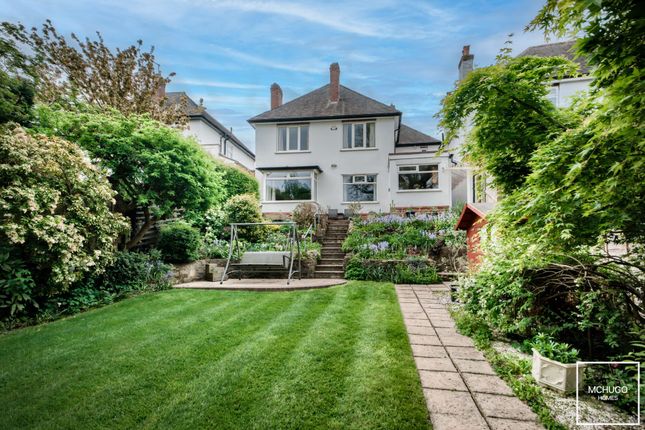
At the heart of the home lies the handcrafted open-plan kitchen/breakfast/sitting room, a masterpiece of design where bespoke cabinetry, premium appliances, and retractable sliding doors connect seamlessly to the beautifully landscaped garden.
Here, an outdoor kitchen and patio set the stage for memorable entertaining.
Upstairs, four luxurious bathrooms serve generously proportioned bedrooms, with the top-floor suite currently styled as a glamorous entertainment lounge and home bar area – equally suited as a private master retreat.
Every detail has been considered: 14 solar panels with four-battery storage for exceptional energy efficiency, Control4 home automation, CCTV with perimeter security, and underfloor heating in key areas.
The double garage, expansive garden, and flawless décor further confirm this as one of Harborne’s most prestigious homes.
A rare opportunity to own a property where craftsmanship, comfort, and innovation meet in perfect harmony.
EPC Rating: C Approach Electric gates, wall and fencing to boundaries, front garden laid to lawn, flowerbeds to borders, shale driveway, EV charging point, side gate leads to rear garden and front doors opening into: Porch Ceiling light point, fitted storage, door opens into: Entrance Hall Rendered wooden flooring, two ceiling light points with coffered ceilings, inset ceiling speakers, alarm panel, video intercom access, two radiators, double glazed window with front aspect.
power points and doors into: Living Room Double glazed bay window, two side facing windows within Inglenook, log burning stove with fireplace surround, ceiling coving and two light points, two radiators, carpeted.
Study Fitted cabinetry, ideal for a home office, radiator, power points, fitted storage, front facing window, recessed ceiling downlighters, rendered wooden flooring with underfloor heating.
WC Vanity unit hosting wash handbasin and low level WC, ceiling light point and power points.
Open Plan Kitchen/sitting/breakfast room Beautiful floor tiling with underfloor heating, feature electric fire with media wall above, two side facing windows within Inglenook, double glazed window above large retractable sliding double glazed paneled doors leading seamlessly to garden.
Kitchen area features handcrafted Mark Wilkinson range of wall and base mounted cabinetry, appliances of 'Falcon' range with five ring gas hob and extractor fan above.
Integrated appliances include drinks cooler, 'Neff' microwave and warming tray below, toughened glass worktops, 'Neff' dishwasher, power points, selection of recessed ceiling downlighters and inset ceiling speakers.
Doors to: Dining Room Rendered wooden flooring, power points, low amp power points, bespoke crafted porcelain worktops, under counter 'AEG' drinks cooler and warming tray.
Custom fitted cabinetry, selection of recessed ceiling downlighters, wall light points and inset speakers, tall radiator.
Pantry/Cloakroom Bespoke fitted cabinetry, ceiling light points, leading through cloak room to: Double Garage Two boilers, 'Megaflow' water cylinder, EV solar inverter with four batteries.
Up and over electric door, motion censored ceiling strip lights and recessed ceiling downlighters. First Floor Landing Rendered wooden floor, obscure double glazed window with front aspect.
radiator, power points, inset speaker, three ceiling light points, alarm panel and doors to: Master Bedroom Rendered wooden flooring, recessed ceiling downlighters and inset speakers to ceiling, two radiators, selection of power points, "secret" doors access ensuite and fitted dressing room.
Ensuite Fully tiled, corner shower cubicle with rain shower head and adjustable handheld hose, 'Rak' floating wash hand basin, low level Japanese style smart WC with heated seat, obscure double glazed window, recessed ceiling downlighters, inset speaker and wall mounted heated towel rail.
Bedroom Two Double glazed window with rear aspect and custom fitted shutters, radiator, wooden rendered flooring, mirror fronted wardrobes, ceiling light point, power points and access to ensuite.
Ensuite Refitted Shower room with brushed bronze fittings.
Contemporary double sink sitting on top of a vanity unit, two wall mounted heated towel rails, low level WC, obscure double glaze window, selection of recess ceiling downlighters and beautiful walk in steam shower with seating.
Bedroom Three Bespoke fitted wardrobes, ceiling light points, double glazed bay window over front aspects, power points, radiator and tilling floor. Currently used as a large dressing room.
Bedroom Four Rear facing double glazed window, radiator, rendered wooden flooring, power points, ceiling light point.
Bedroom Five Double glazed window with front aspect, bespoke fitted cabinetry and bookcase, radiator, power points including USB port, ceiling light point, radiator and rendered wooden flooring.
Bathroom 'Imperial' fittings, subway tilling to splash back areas, freestanding bath with telephone style fittings, floating 'Imperial' wash hand basin within vanity unit, low level WC with concealed cistern, wall mounted heated towel rail, ceiling light points and obscure double glazed window.
Second Floor Bedroom Suite Four ceiling 'Velux' skylights, power points, radiator, carpeted, selection of recessed ceiling downlighters, inbuilt speakers, home bar and entertainment area.
Would be ideal for an expansive master suite Ensuite Corner shower cubicle, low level WC, pedestal sink, ceiling flush light, radiator, skylight and access to storage.
Garden Ceramic tiled patio area, stepping down to lawn with deep flower beds to borders and fencing to boundary, outdoor kitchen/seating area, speaker surround, shed with power supply, side gate to front.
Further Details Tenure: Freehold Council Tax Band: F EPC: C Parking - Driveway Disclaimer With approximate measurements these particulars have been prepared in good faith by the selling agent in conjunction with the vendor(s) with the intention of providing a fair and accurate guide to the property.
However, they do not constitute or form part of an offer or contract nor may they be regarded as representations, all interested parties must themselves verify their accuracy.
No tests or checks have been carried out in respect of heating, plumbing, electric installations or any type of appliances which may be included.
Value & comps
No previous sales on record.
Returns
Set an offer; the calculator follows it.
We're still gathering serviced-accommodation data for this area.
Archie refurb estimate: a Pro feature
0.0% below asking
This is not financial or investment advice. Prop AI Deals is not authorised by the Financial Conduct Authority (FCA) to provide investment advice.
All investment calculators, property analyses, and AI-generated insights are for informational purposes only. Property investment carries risk and may result in financial loss. All calculations should be independently verified and you should consult with FCA-authorised financial advisors before making any investment decisions.
Past performance does not guarantee future results. Tax implications vary by individual circumstances.
Deal
Properties like this can earn 2–3x BTL yields when converted to HMO, with retrofit costs around £10k/room. Sign in to see the full tier, yield projection, and cost breakdown.
Commercial properties like this can earn 30-50% higher yields when converted to residential under Class MA / Q / P / PA, with prior approval costing ~GBP 96/unit. Sign in to see the recommended route, yield uplift, and cost breakdown.
BRRR-suited properties can recycle 80-100% of investor capital on refi, leaving a high-yielding rental with most of the money out. Sign in to see the refurb cost stack, ARV projection, and refinance maths.
Detached + large garden = sub-division play. Pro tier unlocks the tier badge, plot size, uplift estimate, and regional land benchmark.
Short-lease flats trade at deep discount, but extending under the 1993 Act often costs far less than the discount. Pro tier unlocks the tier badge, premium breakdown, long-lease ARV and arbitrage maths.
See projected short-stay revenue vs a vanilla BTL for this property.
See real sub-let margins (HMO room rates & SA nightly rates) vs the landlord rent.
Area
Agent & docs
FAQ
About Lordswood Road, Birmingham, B17
Explore nearby