4-bedroom detached house · BA22 7FL
For saleListed 34 days
Opportunity summary
See Archie’s verdict, returns by strategy and what to check before viewing.
About
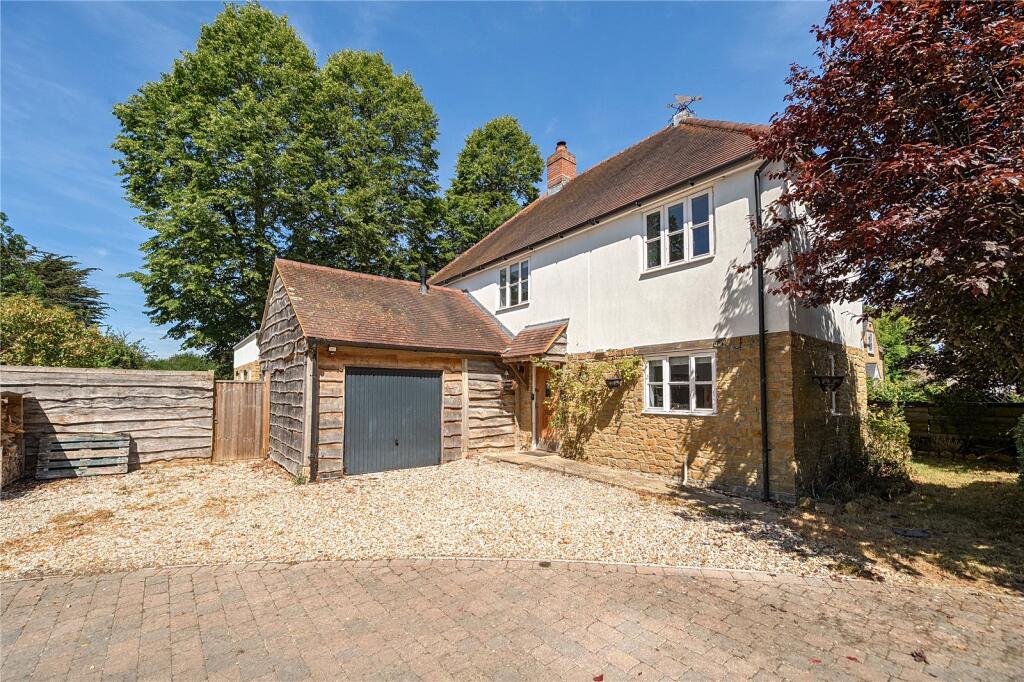
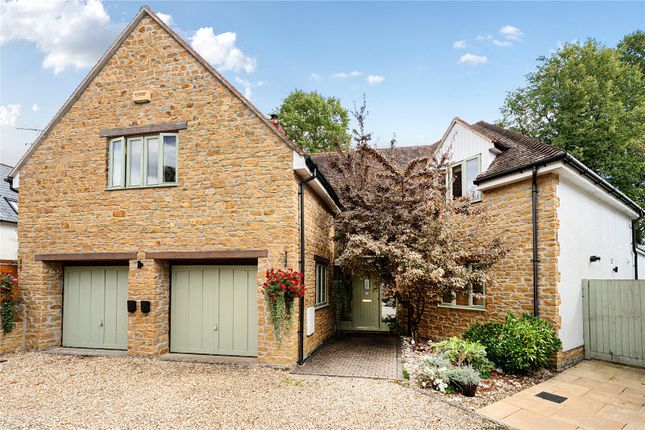
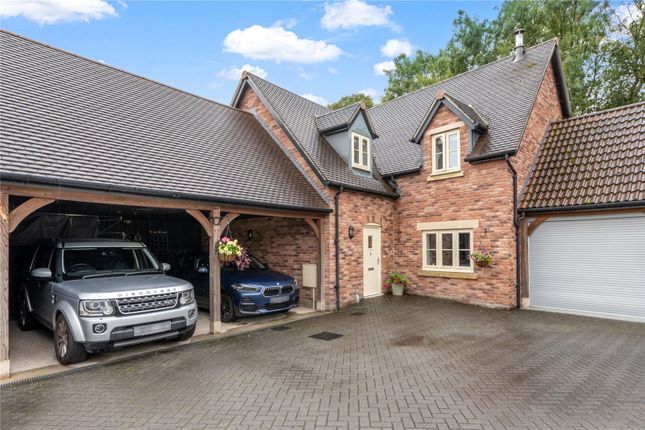
Situated within the attractive Barton Court development in Sparkford, 3 Barton Court is an appealing barn-style link detached home offering four bedrooms, generous and thoughtfully arranged accommodation, an enclosed rear garden and a double garage.
The property combines the character of a traditional barn-style exterior with the comfort and efficiency of a modern home and is presented in excellent decorative order.
Further benefits include underfloor heating throughout, an air source heat pump, solid oak doors, countryside views and excellent road links to the A303.
Ground Floor The welcoming entrance hall features wooden flooring, stairs rising to the first floor and a useful understairs storage.
The spacious sitting room enjoys a dual aspect, with a log burner beneath a wooden mantel providing a focal point, while French glazed doors with matching side panels open onto the rear patio.
The kitchen/dining room forms the heart of the home, fitted with dove-grey shaker-style cabinetry, white granite-effect worktops and a central island providing additional preparation space.
Integrated appliances include a fridge/freezer, eye-level double oven with grill and microwave, four-ring hob and Neff chimney extractor, alongside a 1 1⁄2 bowl sink.
The dual-aspect room provides ample space for a dining suite and benefits from French doors opening directly onto the rear garden.
A separate utility room, finished to match the kitchen, provides further cabinetry, sink, appliance space and a door to the garden.
Completing the ground floor is a fourth double bedroom, currently arranged as a study, with a rear aspect, together with a cloakroom fitted with WC and basin.
First Floor A spacious galleried landing, with a Velux window and airing cupboard, leads to three further double bedrooms and the family bathroom.
The principal bedroom is a generous double with a rear-facing window, walk-in wardrobe, and a stylish en-suite shower room.
The en-suite features a walk-in shower with rainfall and hand-held attachments, vanity basin, WC and heated towel rail, with a light tunnel providing natural light.
Bedroom two is another well-proportioned double with fitted wardrobes, a rear aspect and additional Velux window to the front.
Bedroom three is also a double, enjoying a dual-aspect and fitted wardrobes.
The family bathroom is fitted with a bath with shower over, WC, basin and heated towel rail, with a Velux window providing natural light.
Outside To the front, a paved pathway leads through the lawned garden to the entrance, with established planting adding to the attractive frontage.
A herringbone block-paved driveway provides ample parking in front of the double garage, which has two electric roller doors and useful loft storage above, accessed via a pull-down ladder.
The enclosed rear garden features a broad paved patio immediately adjoining the house, with a remote-controlled sunshade above the sitting room’s French doors, creating a sheltered area for outdoor dining.
Beyond, the garden is mainly laid to lawn with established apple and pear trees, raised planting beds, a greenhouse and shed. The garden is enclosed by fencing and hedging, with open fields beyond.
Outside lighting, a tap and dedicated bin and log storage completes the external accommodation.
Location Sparkford is a well-positioned Somerset village situated amidst attractive countryside, offering a balance of rural charm and everyday convenience.
The village benefits from a range of local amenities such as a nearby convenience store, public house and parish church, whilst being surrounded by the rolling landscapes for which the area is renowned.
The nearby towns of Castle Cary, Sherborne, Wincanton and Yeovil provide an excellent selection of shops, cafes, restaurants, supermarkets and well-regarded schooling.
The surrounding countryside offers numerous opportunities for walking, cycling and other outdoor pursuits.
Sparkford enjoys excellent transport links, with direct access to the A303 providing convenient routes towards London and the Southwest.
Mainline rail services are available from nearby Castle Cary and Templecombe, offering direct connections to London Paddington and London Waterloo.
Services: Air-Source Heat Pump, Underfloor Heating, Water Softener, Mains Water, Mains Drainage, Alarm System, Electricity and Telephone all subject to the usual utility regulations.
Tenure: Freehold Council Tax Band: F Local Authority: Somerset EPC: B What3Words///that.failed.positions Caution: Nb All services and fittings mentioned in these particulars have not been tested and hence we cannot confirm that they are in working order.
Broadband & Mobile: Coverage can be checked at: Flood Check: Viewing: Strictly by appointment through the agents.
Value & comps
No previous sales on record.
Returns
Set an offer; the calculator follows it.
We're still gathering serviced-accommodation data for this area.
Archie refurb estimate: a Pro feature
0.0% below asking
This is not financial or investment advice. Prop AI Deals is not authorised by the Financial Conduct Authority (FCA) to provide investment advice.
All investment calculators, property analyses, and AI-generated insights are for informational purposes only. Property investment carries risk and may result in financial loss. All calculations should be independently verified and you should consult with FCA-authorised financial advisers before making any investment decisions.
Past performance does not guarantee future results. Tax implications vary by individual circumstances.
Deal
Properties like this can earn 2–3x BTL yields when converted to HMO, with retrofit costs around £10k/room. Sign in to see the full tier, yield projection, and cost breakdown.
Commercial properties like this can earn 30-50% higher yields when converted to residential under Class MA / Q / P / PA, with prior approval costing ~GBP 96/unit. Sign in to see the recommended route, yield uplift, and cost breakdown.
BRRR-suited properties can recycle 80-100% of investor capital on refi, leaving a high-yielding rental with most of the money out. Sign in to see the refurb cost stack, ARV projection, and refinance maths.
Detached + large garden = sub-division play. Pro tier unlocks the tier badge, plot size, uplift estimate, and regional land benchmark.
Short-lease flats trade at deep discount, but extending under the 1993 Act often costs far less than the discount. Pro tier unlocks the tier badge, premium breakdown, long-lease ARV and arbitrage maths.
See projected short-stay revenue vs a vanilla BTL for this property.
See real sub-let margins (HMO room rates & SA nightly rates) vs the landlord rent.
Area
Agent & docs

FAQ
About 3, Barton Court, Sparkford
Explore nearby