1-bedroom bungalow · IP27 0UJ
Sold STCReduced £10k (−5.6%) on 21 JunListed 231 days
Opportunity summary
See Archie’s verdict, returns by strategy and what to check before viewing.
About
This well presented semi detached bungalow offers comfortable single-level living within a convenient setting.
Inside, a spacious lounge diner with a feature fireplace provides room to relax and dine, complemented by a fitted kitchen with integrated oven, hob and extractor.
A generous double bedroom and modern shower room complete the accommodation, while UPVC double glazing throughout and gas-fired central heating ensure year-round comfort.
Outside, the fully enclosed rear garden has been arranged with patio and seating areas alongside an artificial lawn, and a private driveway provides off-road parking.
Situated within walking distance from town centre amenities and offering convenient road connections via the nearby A11 towards Thetford, Bury St Edmunds and surrounding areas, this home combines practicality with accessibility.
Location Willow Close is positioned within a well-established residential setting in Brandon, a market town on the edge of Thetford Forest.
The property enjoys convenient access to everyday amenities, including local shops, supermarkets, cafés, takeaways, a health centre, and both primary and secondary schooling.
Brandon railway station provides direct links to Cambridge and Norwich, making it a practical base for commuters, while the nearby A11 offers straightforward road connections towards Thetford, Bury St Edmunds and beyond.
For those who enjoy the outdoors, Thetford Forest and the surrounding Breckland countryside offer extensive walking and cycling routes close by.
The town also benefits from a range of independent businesses and community facilities, contributing to its established and well-served character.
Willow Close, Brandon Stepping through the front door, a welcoming entrance hall sets the tone, finished with light wood effect flooring and soft neutral décor.
A radiator provides warmth, and doors lead through to each principal room, creating an easy and practical flow.
Positioned at the front, the kitchen is arranged in a U shaped layout and fitted with dark wall and base cabinetry set against vibrant yellow walls.
Marble effect work surfaces extend along three sides, incorporating a stainless steel sink beneath the window. An integrated oven sits below an electric hob with stainless steel extractor hood above.
Space and plumbing are available for additional appliances. Black tiled splashbacks with mosaic detailing frame preparation areas, while tiled flooring completes the room.
The lounge diner forms the largest room within the property and offers generous proportions for both seating and dining.
Light wood effect flooring runs throughout, and a white painted brick fireplace with inset contemporary electric fire provides a focal point.
A front facing window allows natural light to fill the seating area, while sliding glazed doors open into the conservatory, naturally extending the dining space.
Beyond, the conservatory is constructed in UPVC with a polycarbonate roof and glazing to three sides, overlooking the enclosed garden.
A glazed door provides direct access outside, creating a bright and versatile additional reception area.
The bedroom is positioned toward the front of the property and offers space for a double bed, with a window drawing in natural light. Neutral décor and a radiator beneath the window complete the room.
Shower room facilities include a white suite comprising a low level WC, pedestal wash basin and walk in shower enclosure with tiled walls.
A frosted window provides natural light and ventilation, while tiled flooring finishes the space.
Outside, the enclosed rear garden has been thoughtfully arranged to create distinct areas for seating and planting.
A paved patio sits directly outside the conservatory, providing space for outdoor dining. This leads onto an artificial lawn bordered by established shrubs, planted beds and decorative stone edging.
Toward the rear, a raised paved seating area sits beneath a metal pergola style frame, offering a sheltered setting for garden furniture.
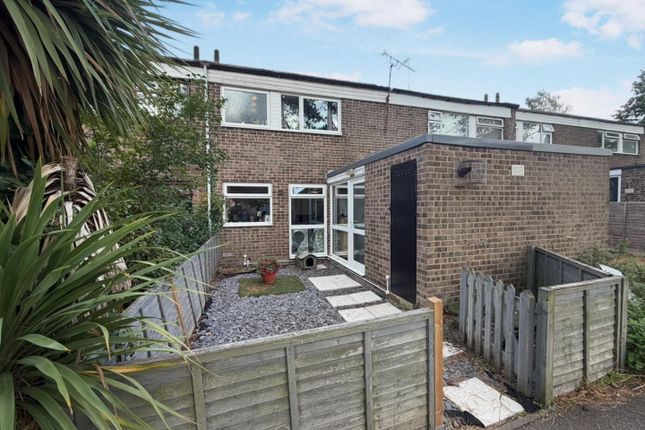
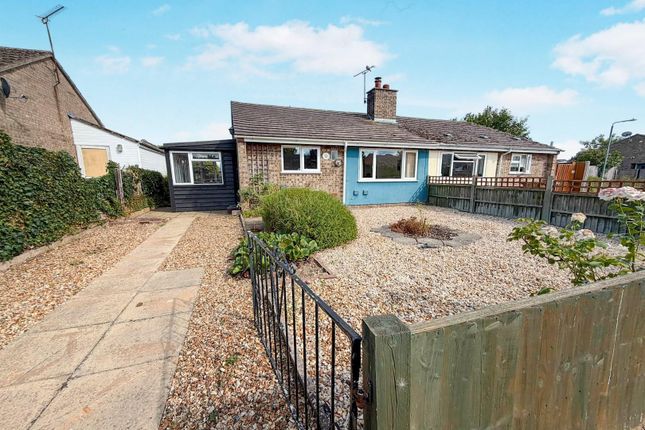
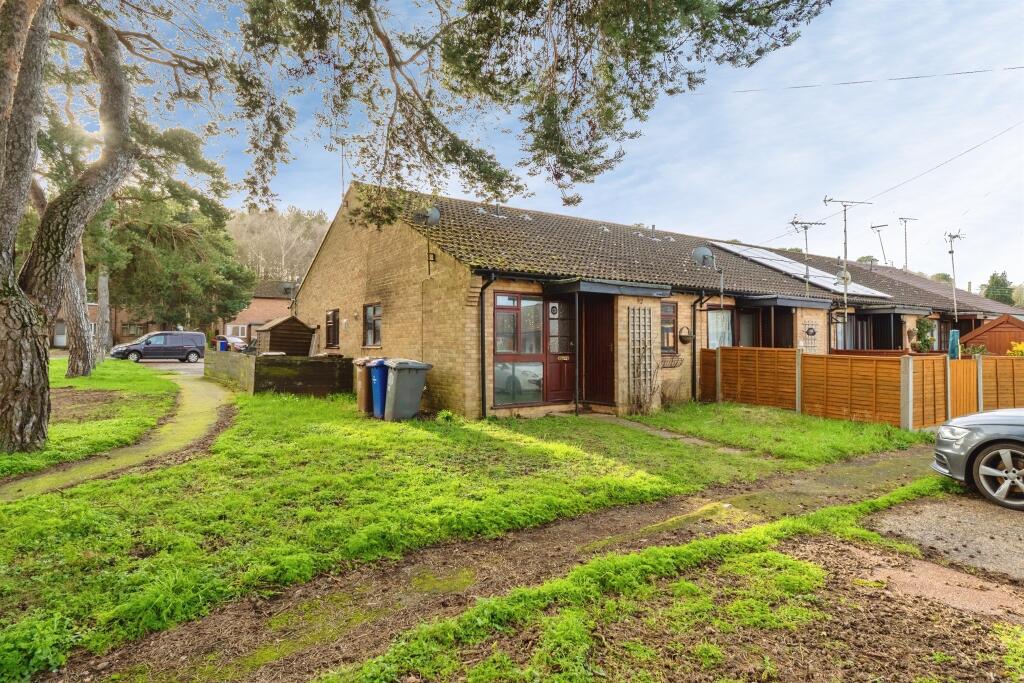
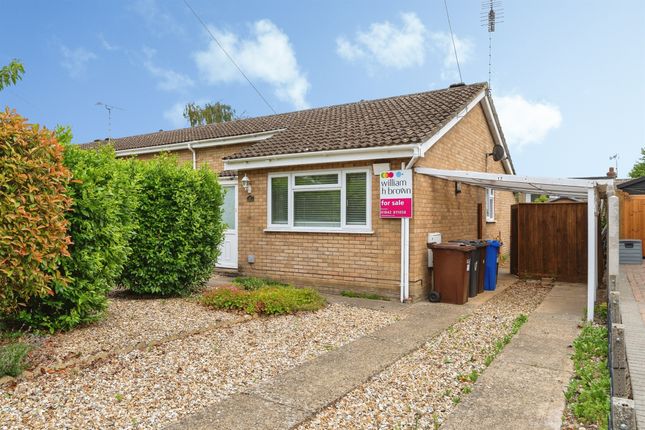
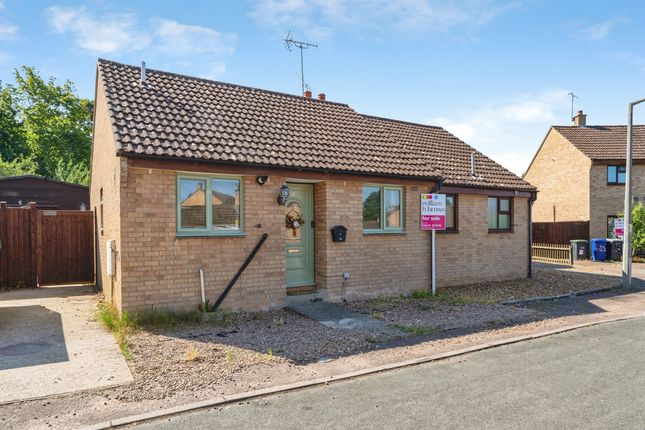
Timber fencing encloses the boundaries, and a side gate provides access to the driveway. To the front, brick elevations sit beneath a pitched tiled roof.
A small garden area is enclosed by low timber posts with rope detailing and decorative planting, with a pathway guiding visitors to the entrance.
A driveway runs alongside the property, providing off road parking and gated access to the rear garden. Agents notes Sold freehold, connected to main services water, electricity, gas and drainage.
Gas Central Heating Council Tax Band- A EPC Rating: D Disclaimer Minors and Brady (M&B), along with their representatives, aren’t authorised to provide assurances about the property, whether on their own behalf or on behalf of their client.
We don’t take responsibility for any statements made in these particulars, which don’t constitute part of any offer or contract.
To comply with aml regulations, £52 is charged to each buyer which covers the cost of the digital id check.
It’s recommended to verify leasehold charges provided by the seller through legal representation.
All mentioned areas, measurements, and distances are approximate, and the information, including text, photographs, and plans, serves as guidance and may not cover all aspects comprehensively.
It shouldn’t be assumed that the property has all necessary planning, building regulations, or other consents.
Services, equipment, and facilities haven’t been tested by M&B, and prospective purchasers are advised to verify the information to their satisfaction through inspection or other means.
Value & comps
No previous sales on record.
Returns
Set an offer; the calculator follows it.
We're still gathering serviced-accommodation data for this area.
Archie refurb estimate: a Pro feature
0.0% below asking
This is not financial or investment advice. Prop AI Deals is not authorised by the Financial Conduct Authority (FCA) to provide investment advice.
All investment calculators, property analyses, and AI-generated insights are for informational purposes only. Property investment carries risk and may result in financial loss. All calculations should be independently verified and you should consult with FCA-authorised financial advisers before making any investment decisions.
Past performance does not guarantee future results. Tax implications vary by individual circumstances.
Deal
Properties like this can earn 2–3x BTL yields when converted to HMO, with retrofit costs around £10k/room. Sign in to see the full tier, yield projection, and cost breakdown.
Commercial properties like this can earn 30-50% higher yields when converted to residential under Class MA / Q / P / PA, with prior approval costing ~GBP 96/unit. Sign in to see the recommended route, yield uplift, and cost breakdown.
BRRR-suited properties can recycle 80-100% of investor capital on refi, leaving a high-yielding rental with most of the money out. Sign in to see the refurb cost stack, ARV projection, and refinance maths.
Detached + large garden = sub-division play. Pro tier unlocks the tier badge, plot size, uplift estimate, and regional land benchmark.
Short-lease flats trade at deep discount, but extending under the 1993 Act often costs far less than the discount. Pro tier unlocks the tier badge, premium breakdown, long-lease ARV and arbitrage maths.
See projected short-stay revenue vs a vanilla BTL for this property.
See real sub-let margins (HMO room rates & SA nightly rates) vs the landlord rent.
Area
Agent & docs
FAQ
About 18, Willow Close, Brandon
Explore nearby