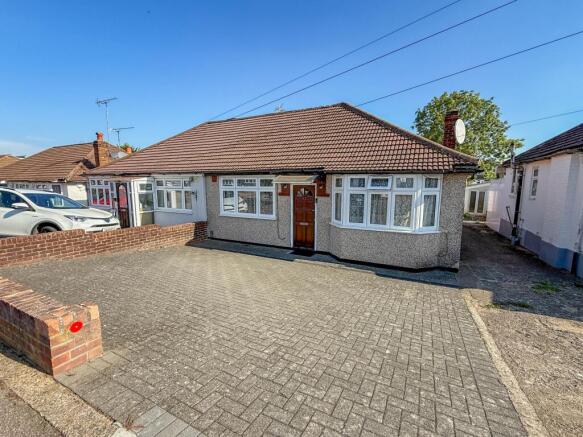
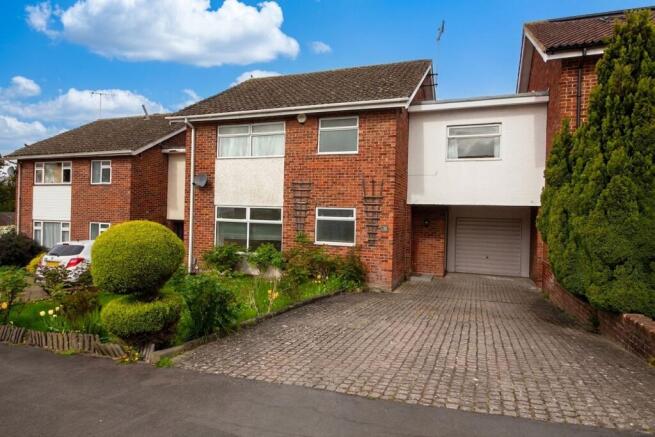
3-bedroom house · WD19 5DR
Sold STCListed 116 days
Opportunity summary
See Archie’s verdict, returns by strategy and what to check before viewing.
About
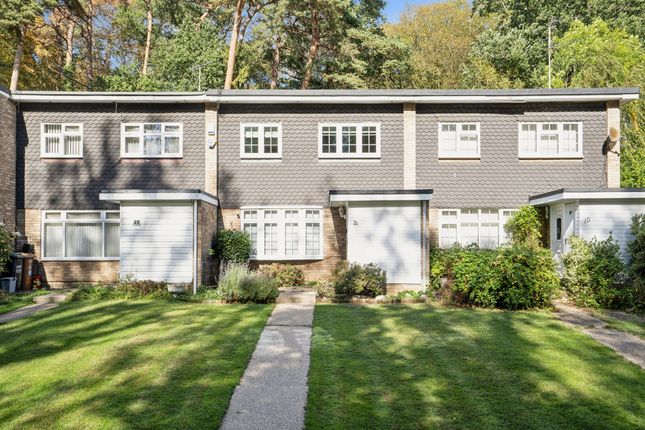
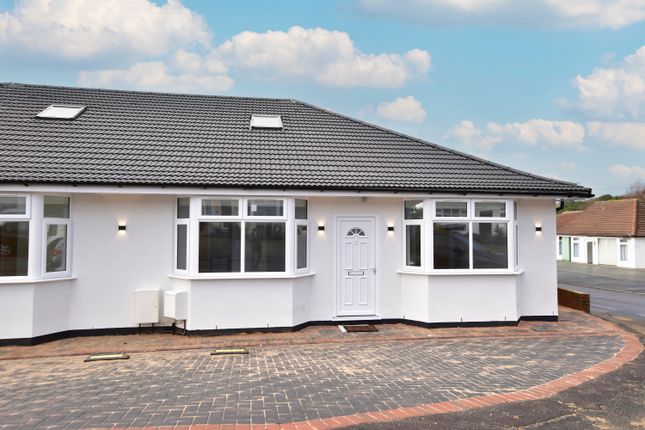
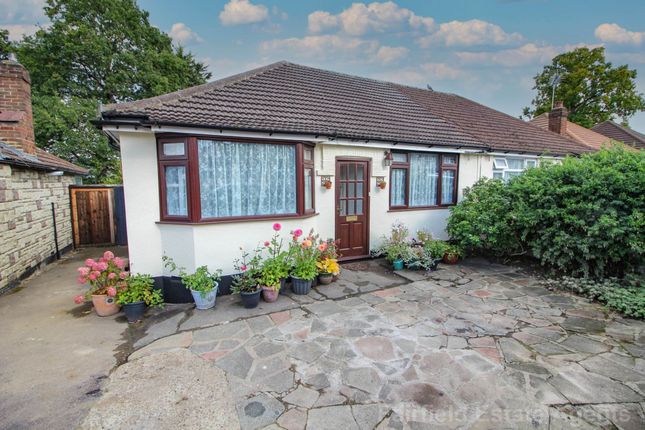
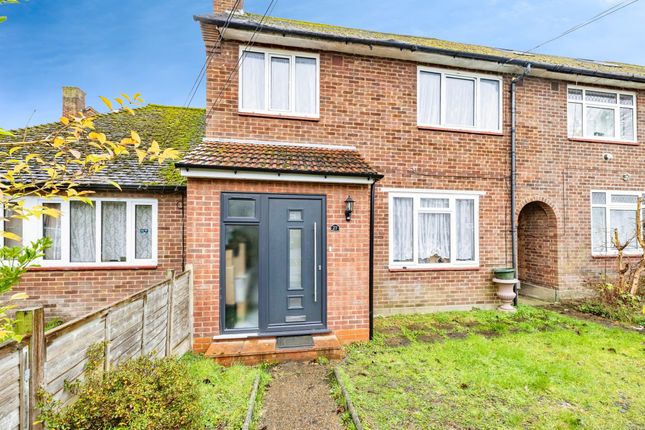
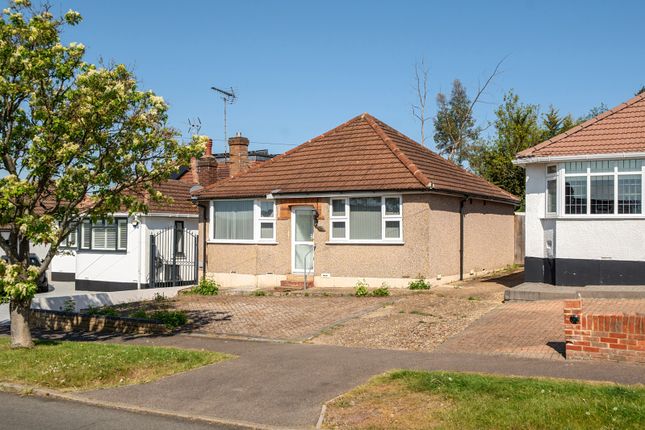
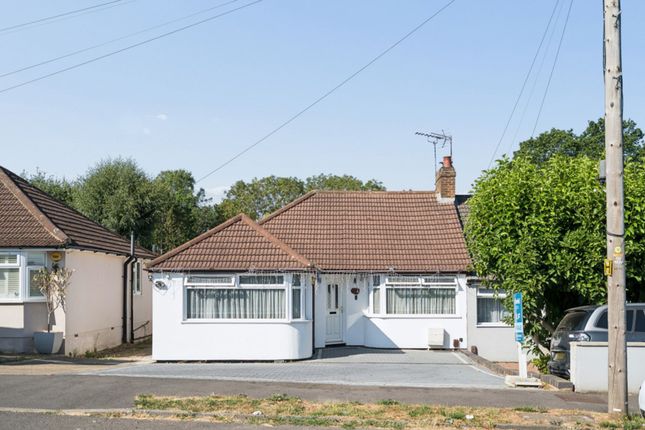
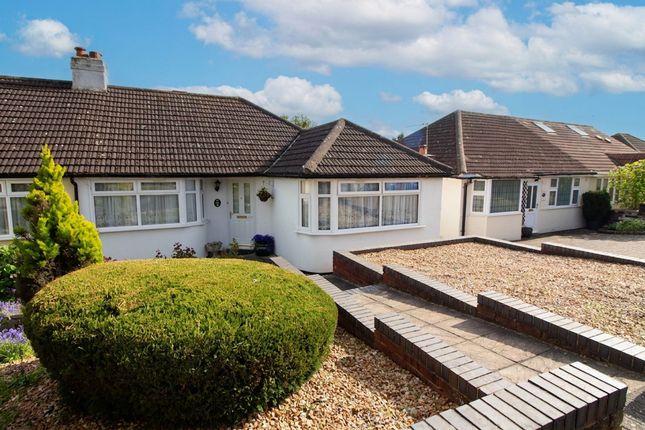
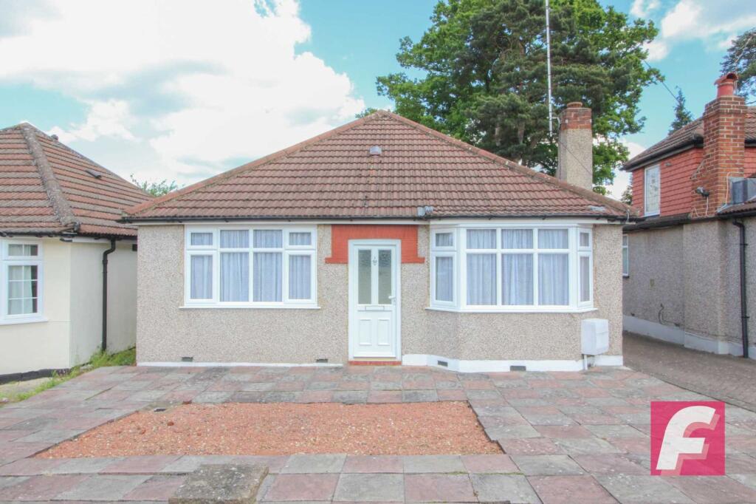
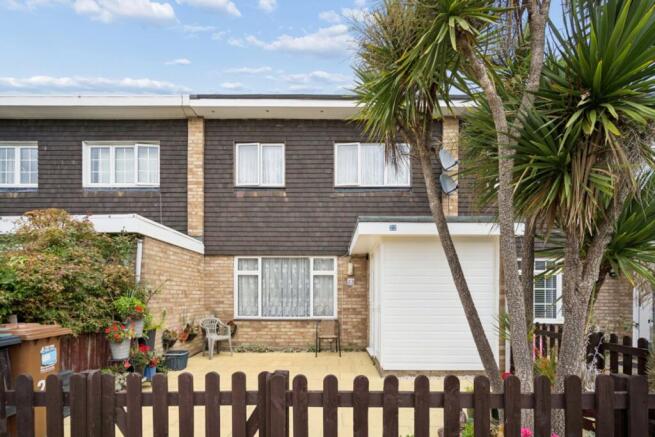
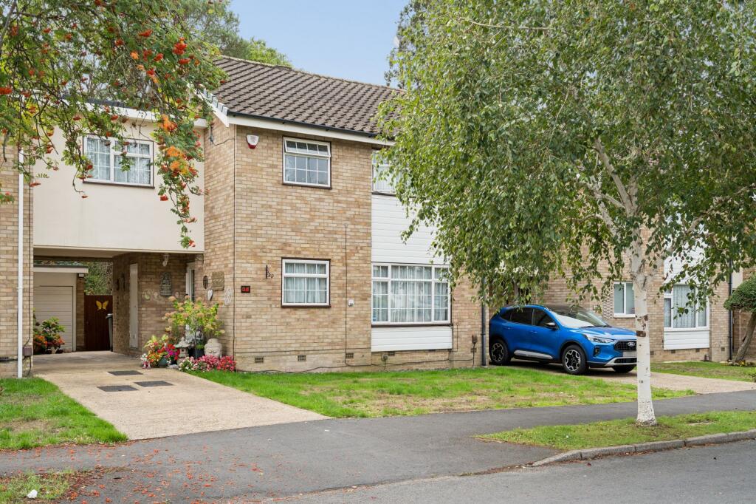
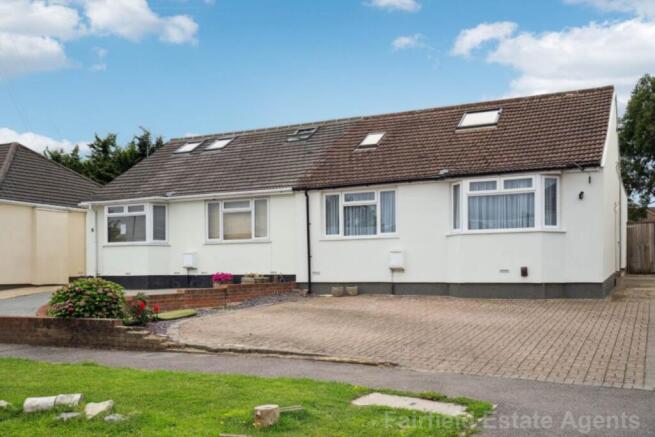
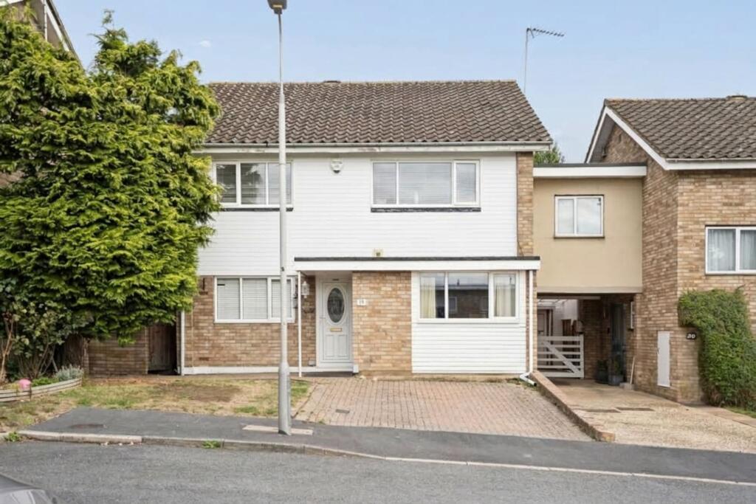
Welcome to this spacious and contemporary split-level family home, perfectly positioned in one of Carpenders Parks most sought-after locations with stunning views over greenbelt.
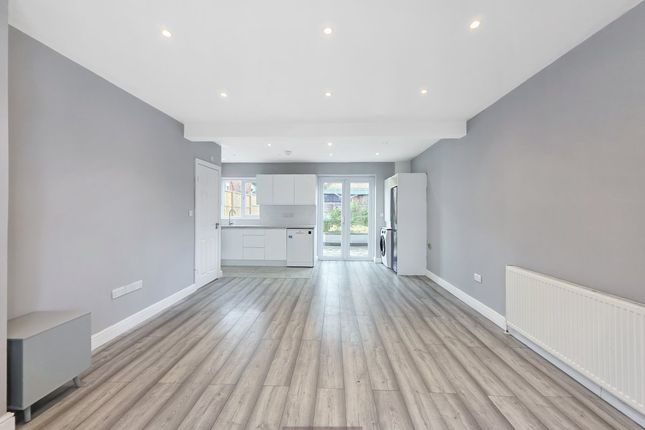
Step inside and you’ll immediately notice the sense of space, thanks to the clever layout and the large UPVC double-glazed windows.The heart of the home is a well-appointed kitchen, designed for practicality, making it a great space for everything from busy weekday breakfasts to relaxed weekend cooking.
The generous living areas offer plenty of room for both entertaining and every-day family life, with a layout that flows easily from one space to the next.
There are three double bedrooms, each offering ample space for beds, so everyone in the family can enjoy their own comfortable retreat.
The modern bathroom offers contemporary fittings and a fresh, clean feel that makes it a pleasure to use.
Practical features include gas central heating, UPVC double glazing throughout (helping with both warmth and energy efficiency), and plenty of storage options dotted around the home.
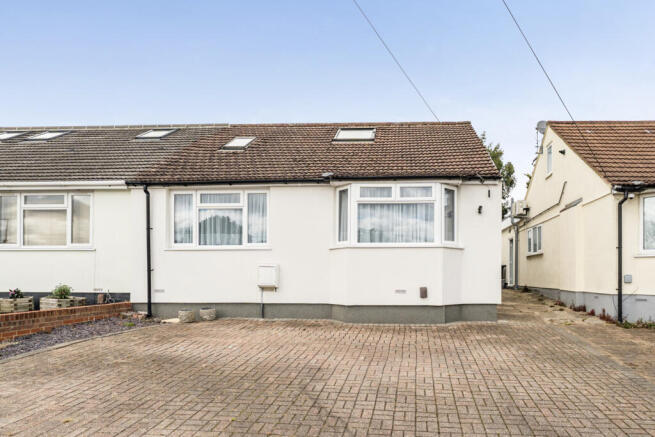
For added convenience, the property also comes with its own drive and a garage, so you’ll never have to worry about parking or extra storage space for bikes, tools, or sports kit.
With an EPC rating of 'D', this home strikes a great balance between comfort and efficiency, and for those interested in the practicalities, the property falls within council tax band 'E'.
This is a fantastic opportunity to secure a family home in a location that rarely becomes available, offering the perfect blend of modern living, space, and those all-important greenbelt views.
Whether you’re upsizing, relocating, or just looking for that dream spot to put down roots, this home may tick all the boxes for comfortable, contemporary family living.
Don’t miss your chance to view this lovely property and see for yourself why homes in this area are so highly sought after.
Get in touch today to arrange a viewing or to find out more about what makes this home so special.
BEDROOM 1 3.66m x 4.09m BEDROOM 2 3.56m x 4.24m BEDROOM 3 3.17m x 5.16m LOUNGE 4.24m x 5.99m SUBTERRANEAN ROOM 3.76m x 5.03m 'L' SHAPED KITCHEN 2.74m x 4.24m Rear Garden 9.14m x 13.72m Parking - Driveway Parking - Garage Disclaimer We have prepared these particulars as a general guide of the property and they are not intended to constitute part of an offer or contract.
We have not carried out a detailed survey of the property and we have not tested any apparatus, fixtures, fittings, or services.
All measurements and floorplans are approximate, and photographs are for guidance only. These should not be relied upon for the purchase of carpets or any other fixtures or fittings.
Where applicable, Lease details, service charges and ground rent have been provided by the client and should be checked and confirmed by your solicitor prior to exchange of contracts.
The annual Council Tax charge is reviewed annually by the Local Authority and could be subject to an increase after March each year.
Value & comps
No previous sales on record.
Returns
Set an offer; the calculator follows it.
We're still gathering serviced-accommodation data for this area.
Archie refurb estimate: a Pro feature
0.0% below asking
This is not financial or investment advice. Prop AI Deals is not authorised by the Financial Conduct Authority (FCA) to provide investment advice.
All investment calculators, property analyses, and AI-generated insights are for informational purposes only. Property investment carries risk and may result in financial loss. All calculations should be independently verified and you should consult with FCA-authorised financial advisors before making any investment decisions.
Past performance does not guarantee future results. Tax implications vary by individual circumstances.
Deal
Properties like this can earn 2–3x BTL yields when converted to HMO, with retrofit costs around £10k/room. Sign in to see the full tier, yield projection, and cost breakdown.
Commercial properties like this can earn 30-50% higher yields when converted to residential under Class MA / Q / P / PA, with prior approval costing ~GBP 96/unit. Sign in to see the recommended route, yield uplift, and cost breakdown.
BRRR-suited properties can recycle 80-100% of investor capital on refi, leaving a high-yielding rental with most of the money out. Sign in to see the refurb cost stack, ARV projection, and refinance maths.
Detached + large garden = sub-division play. Pro tier unlocks the tier badge, plot size, uplift estimate, and regional land benchmark.
Short-lease flats trade at deep discount, but extending under the 1993 Act often costs far less than the discount. Pro tier unlocks the tier badge, premium breakdown, long-lease ARV and arbitrage maths.
See projected short-stay revenue vs a vanilla BTL for this property.
See real sub-let margins (HMO room rates & SA nightly rates) vs the landlord rent.
Area
Agent & docs
FAQ
About On The Hill, Carpenders Park, WD19
Explore nearby