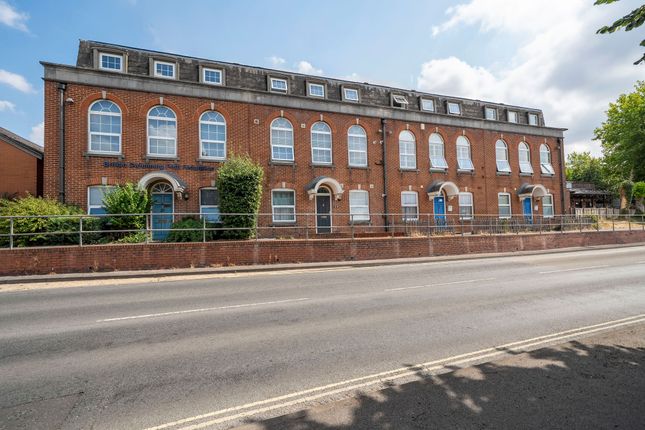
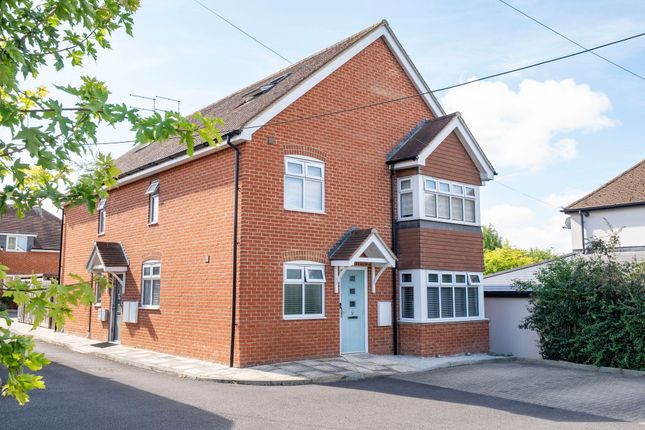
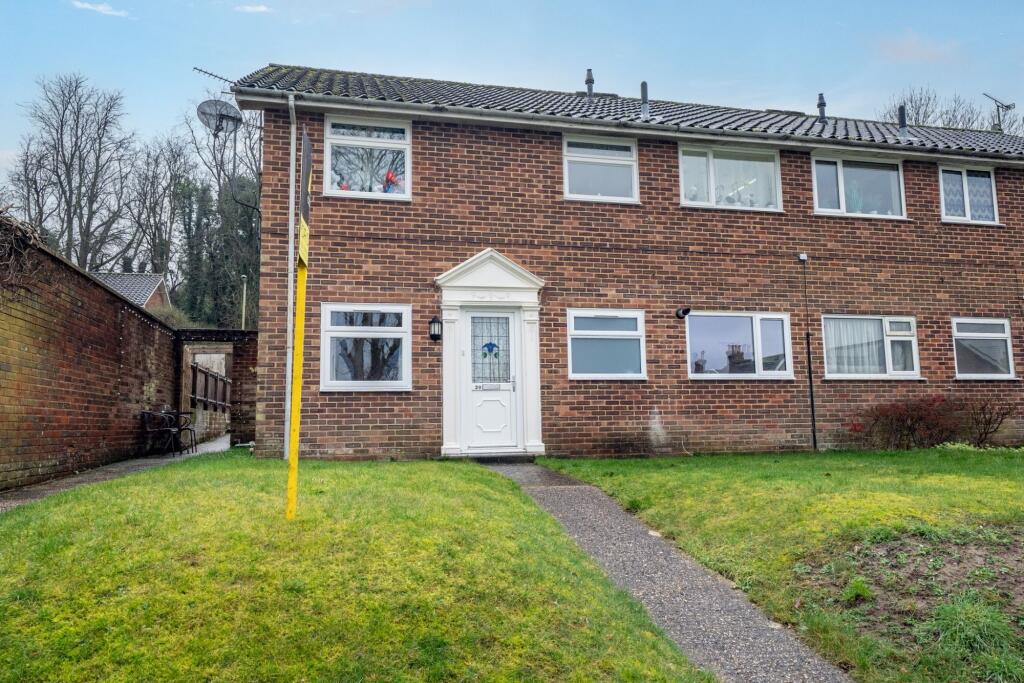
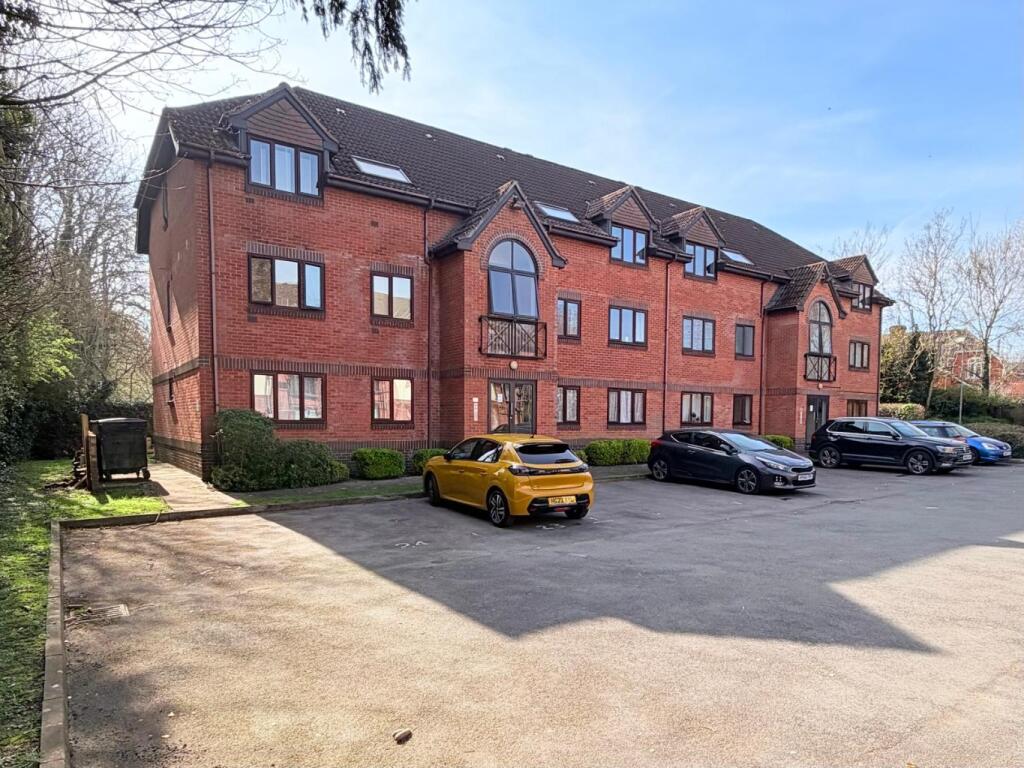
2-bedroom flat · SP10 2QH
Listing removedListed 531 days
Opportunity summary
See Archie’s verdict, returns by strategy and what to check before viewing.
About
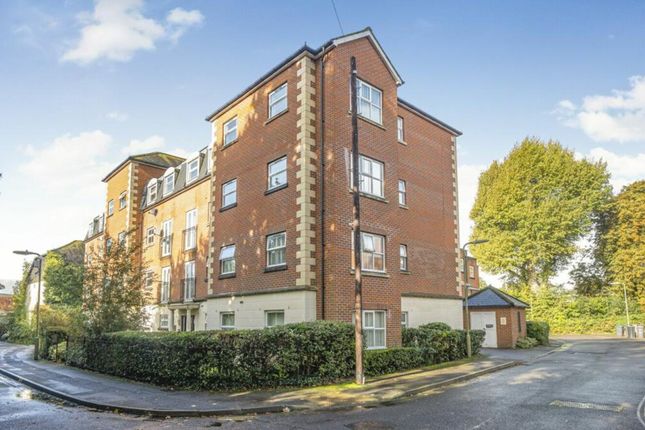
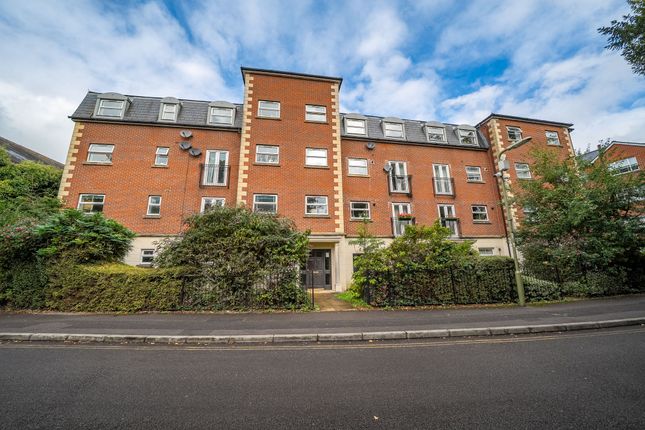
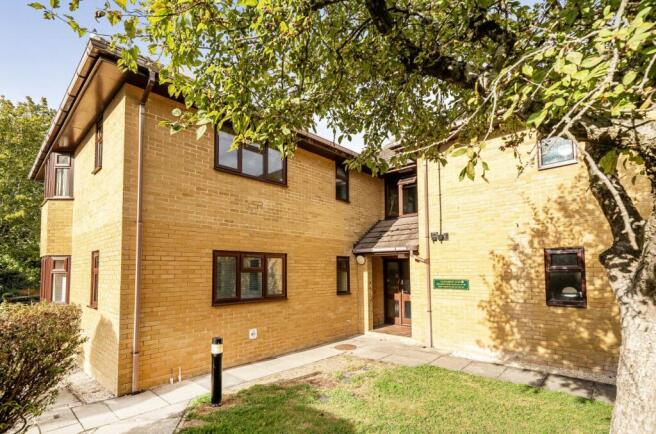
Tenure: Leasehold Description A deceptively spacious top-floor flat that offers panoramic views back across Andover to the west.
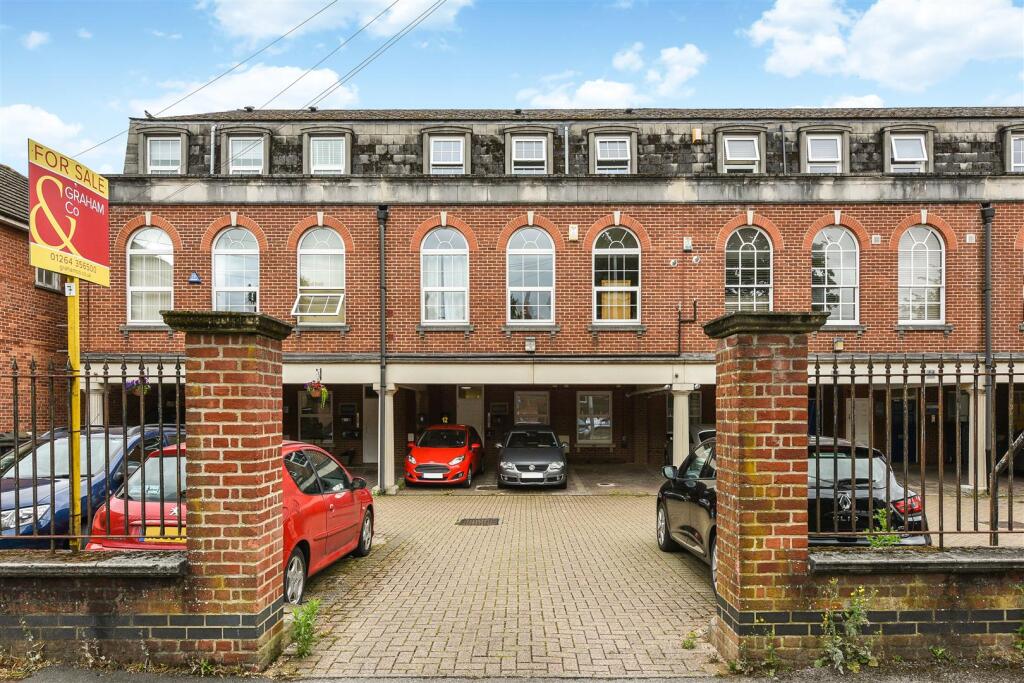
The property benefits from a tranquil location on the southern edge of the town plus a parking space in front of a garage located next to the communal entrance to the flats.
Well-presented throughout, the accommodation comprises a hallway, an expansive living/dining room, a kitchen, two double bedrooms and a very recently installed bathroom.
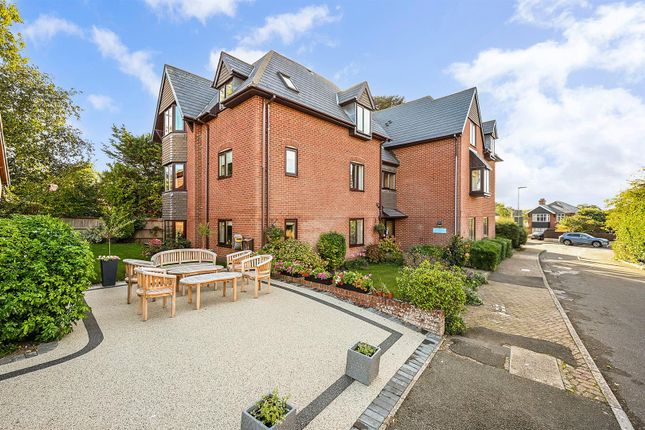
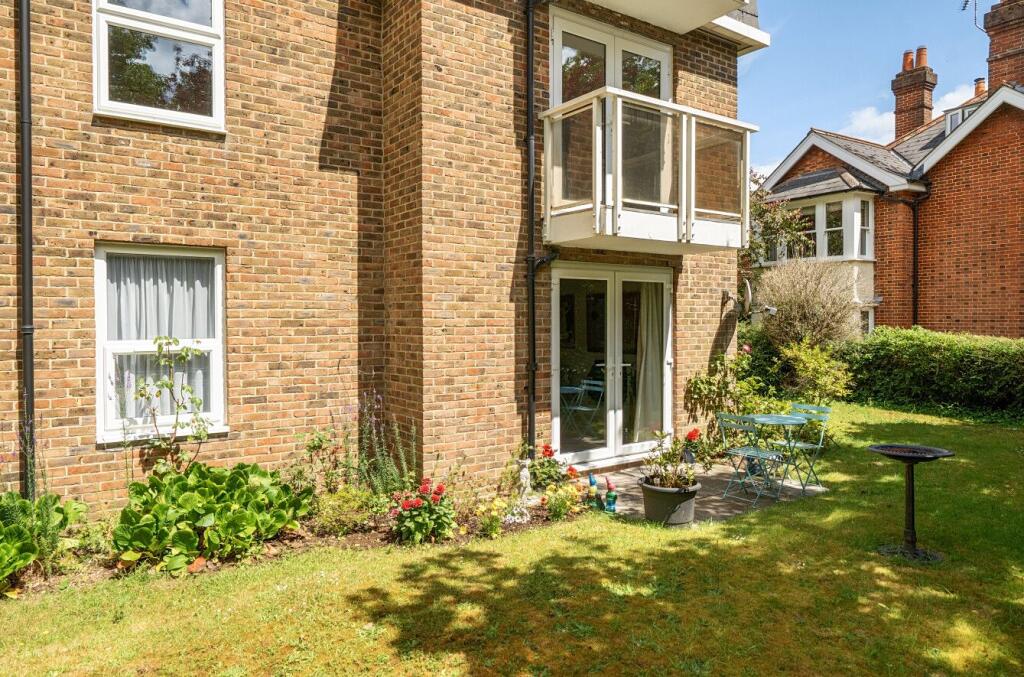
The property also has a lockable store located on the ground floor and access to a communal garden area.
Location Andover offers a range of shopping, educational and recreational facilities, including a college of further education, a cinema, theatre and leisure centre.
The mainline railway station runs a direct route to London's Waterloo in just over an hour, whilst the nearby A303 offers good road access to both London and the West Country.
Shepherds Row links Micheldever Road with Bell Road, both accessed via London Road on the south-eastern side of Andover, with the location occupying an elevated position.
The location offers good access to the town centre, local schools catering for all age groups, along with the nearby historic Ladies Walk giving footpath access to open countryside, Harewood Forest and the Test Valley villages of Wherwell and Chilbolton, plus the nearby town of Stockbridge, offering an abundance of independent specialist shops, tearooms, pubs and restaurants, many of which serve local produce.
Outside Communal front door with buzzer entry system into an entrance lobby with stairs to all floors and stairs down to the lockable store rooms.
A communal door at the rear leads to the communal garden area to the rear of the block with the garage, parking space and communal parking spaces located at the front of the block.
Hallway Door to built-in storage cupboard. Radiator.
Doors to: Living/dining room Expansive, light and airy living/dining room with windows to the rear affording far-reaching views to the west across Andover. Space for dining. Radiators.
Open plan pass through to the kitchen. Kitchen Window to the front. A range of eye and base level cupboards and drawers with worksurfaces over and tiled splashbacks throughout.
Stainless steel sink and drainer, inset five burner gas hob with extractor over and oven/grill below. Integral, under-counter fridge and freezer plus space and plumbing for a washing machine.
Doorway to a built-in, walk-in pantry with a window to the front which houses a wall-mounted gas combi boiler (installed in March 2025).
Bedroom one Window to the rear with views to the west across Andover. Recess for wardrobe storage and a door to a built-in storage cupboard. Radiator.
Bedroom two Double bedroom with a window to the front. Door to a built-in wardrobe cupboard. Radiator. Bathroom Very recently installed. Window to the front.
Panelled bath with a shower over and a mixer shower attachment. Low-level WC, hand wash basin and a radiator. Tenure Leasehold with 150 years of the lease remaining.
The ground rent is £10 per annum whilst the annual management fee is currently £600 per annum. Services Mains water, drainage, gas and electricity are connected. Gas central heating to radiators.
EPC Rating: C
Value & comps
No previous sales on record.
Returns
Set an offer; the calculator follows it.
We're still gathering serviced-accommodation data for this area.
Archie refurb estimate: a Pro feature
0.0% below asking
This is not financial or investment advice. Prop AI Deals is not authorised by the Financial Conduct Authority (FCA) to provide investment advice.
All investment calculators, property analyses, and AI-generated insights are for informational purposes only. Property investment carries risk and may result in financial loss. All calculations should be independently verified and you should consult with FCA-authorised financial advisers before making any investment decisions.
Past performance does not guarantee future results. Tax implications vary by individual circumstances.
Deal
Properties like this can earn 2–3x BTL yields when converted to HMO, with retrofit costs around £10k/room. Sign in to see the full tier, yield projection, and cost breakdown.
Commercial properties like this can earn 30-50% higher yields when converted to residential under Class MA / Q / P / PA, with prior approval costing ~GBP 96/unit. Sign in to see the recommended route, yield uplift, and cost breakdown.
BRRR-suited properties can recycle 80-100% of investor capital on refi, leaving a high-yielding rental with most of the money out. Sign in to see the refurb cost stack, ARV projection, and refinance maths.
Detached + large garden = sub-division play. Pro tier unlocks the tier badge, plot size, uplift estimate, and regional land benchmark.
Short-lease flats trade at deep discount, but extending under the 1993 Act often costs far less than the discount. Pro tier unlocks the tier badge, premium breakdown, long-lease ARV and arbitrage maths.
See projected short-stay revenue vs a vanilla BTL for this property.
See real sub-let margins (HMO room rates & SA nightly rates) vs the landlord rent.
Area
Agent & docs
FAQ
About 122 Shepherds Row, Andover
Explore nearby