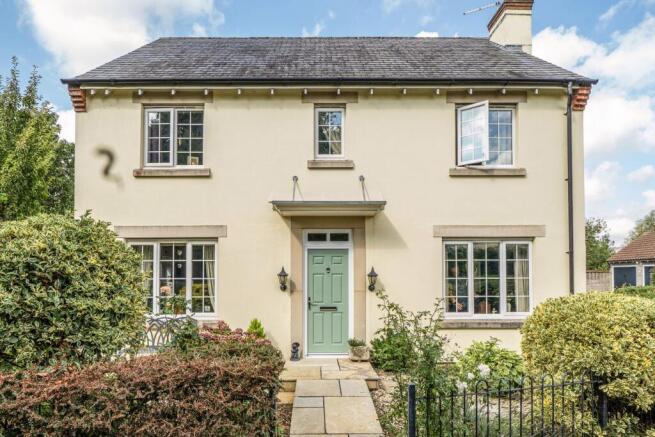
4-bedroom detached house · BS27 3FP
Listing removedListed 141 days
Opportunity summary
See Archie’s verdict, returns by strategy and what to check before viewing.
About
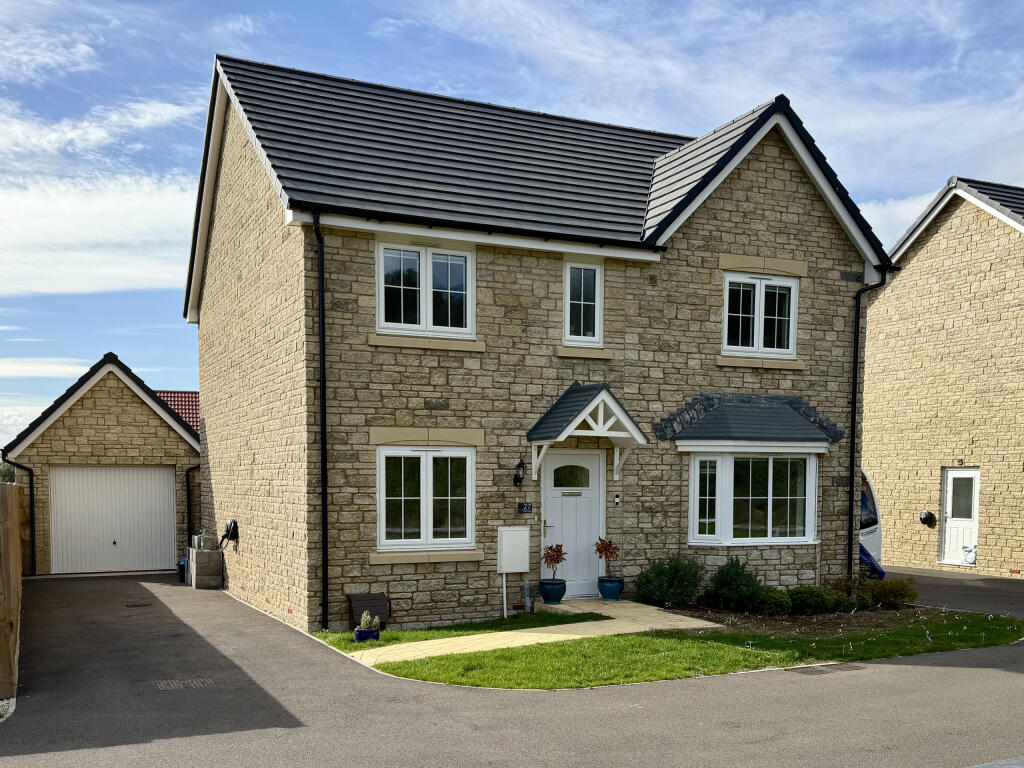
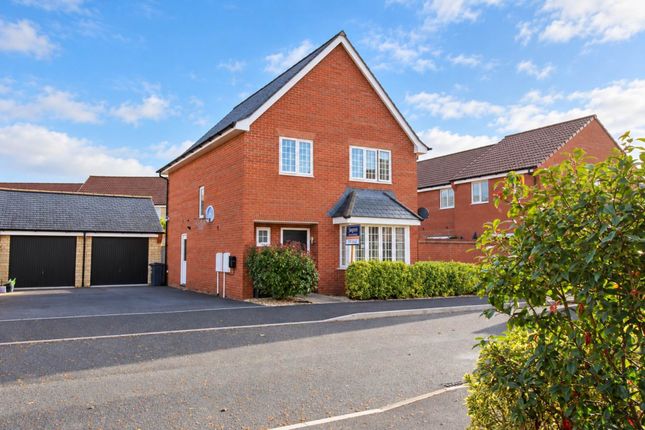
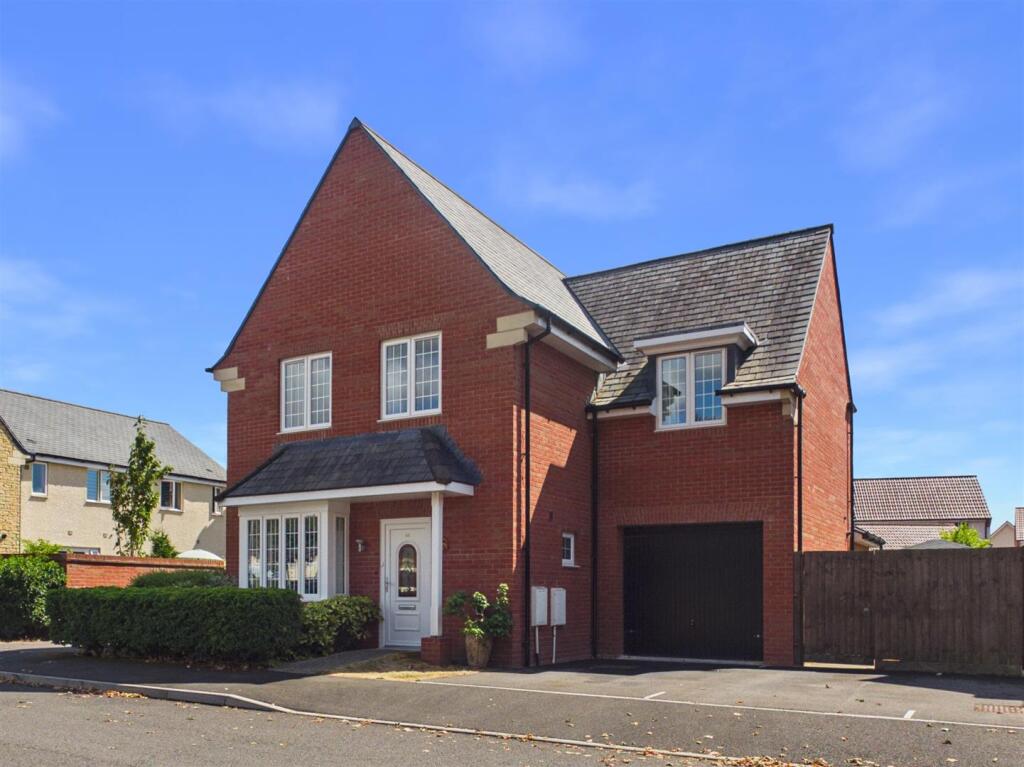
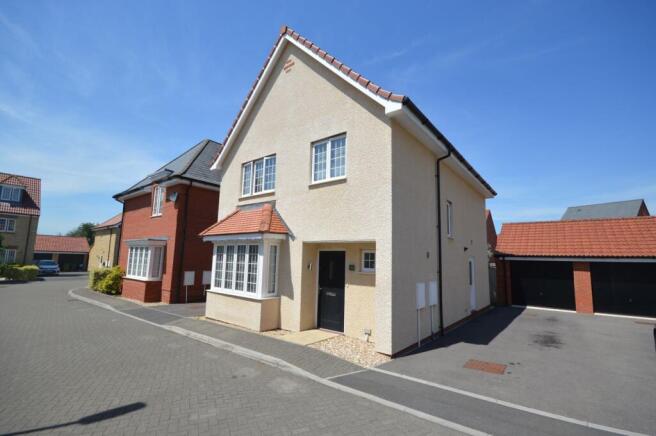
Stepping through the front door, you are welcomed into a spacious hallway where there is access into the ground floor rooms with stairs to the first floor.
To the left is the bright and airy living room. It is a large room and benefits from a feature bay window. The modern, double aspect kitchen/diner is at the end of the hallway.
This room is a sociable space and it has double doors leading to the rear garden.
In the kitchen, it is well equipped with integrated appliance's with space for further appliances and an array of wall and base units with space for a table.
There is a separate utility room fitted with wall units and has space for white appliances with a side door opening to the driveway.
The ground floor also benefits from a cloakroom fitted with a pedestal basin and low level WC and there is a useful under stairs storage cupboard. On the first floor there are four bedrooms.
The principle double bedroom is a stylish room and is fitted with built in mirrored wardrobe with sliding door. It benefits from a modern en-suite fitted with a shower cubicle, basin and low level WC.
There are two bedrooms which overlook the garden and a front aspect bedroom which could be used as a study.
The bedrooms share a family bathroom which is spacious and fitted with a bath with overhead shower, basin and low level WC.
The property is warmed with gas central heating and is double glazed throughout.
Description Stepping through the front door, you are welcomed into a spacious hallway where there is access into the ground floor rooms with stairs to the first floor.
To the left is the bright and airy living room. It is a large room and benefits from a feature bay window. The modern, double aspect kitchen/diner at the end of the hallway.
This room is a sociable space and it has double doors leading to the rear garden.
In the kitchen, it is well equipped with integrated appliance's with space for further appliances and an array of wall and base units with space for a table.
There is a separate utility room fitted with wall units and has space for white appliances with a side door opening to the driveway.
The ground floor also benefits from a cloakroom fitted with a pedestal basin and low level WC and there is a useful under stairs storage cupboard. On the first floor there are four bedrooms.
The principle double bedroom is a stylish room and is fitted with built in mirrored wardro...
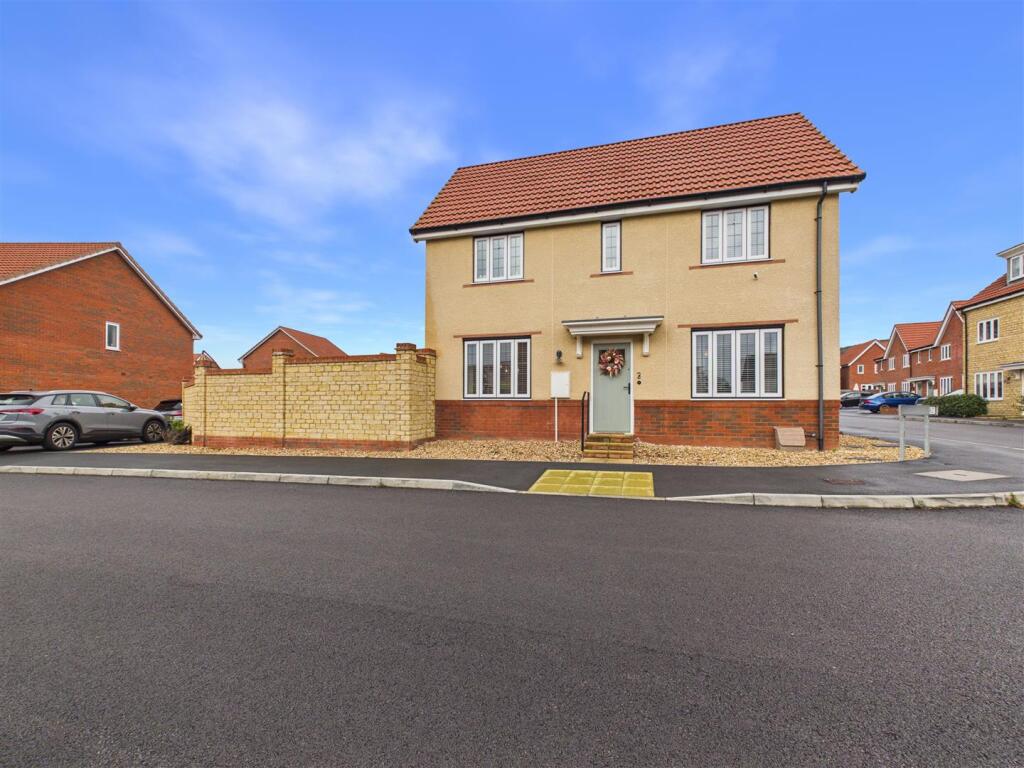
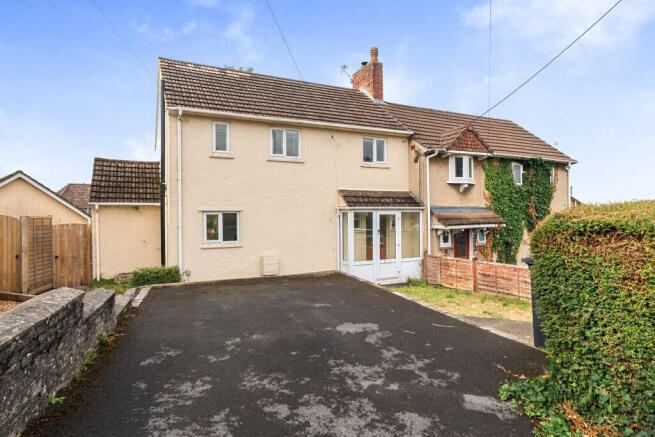
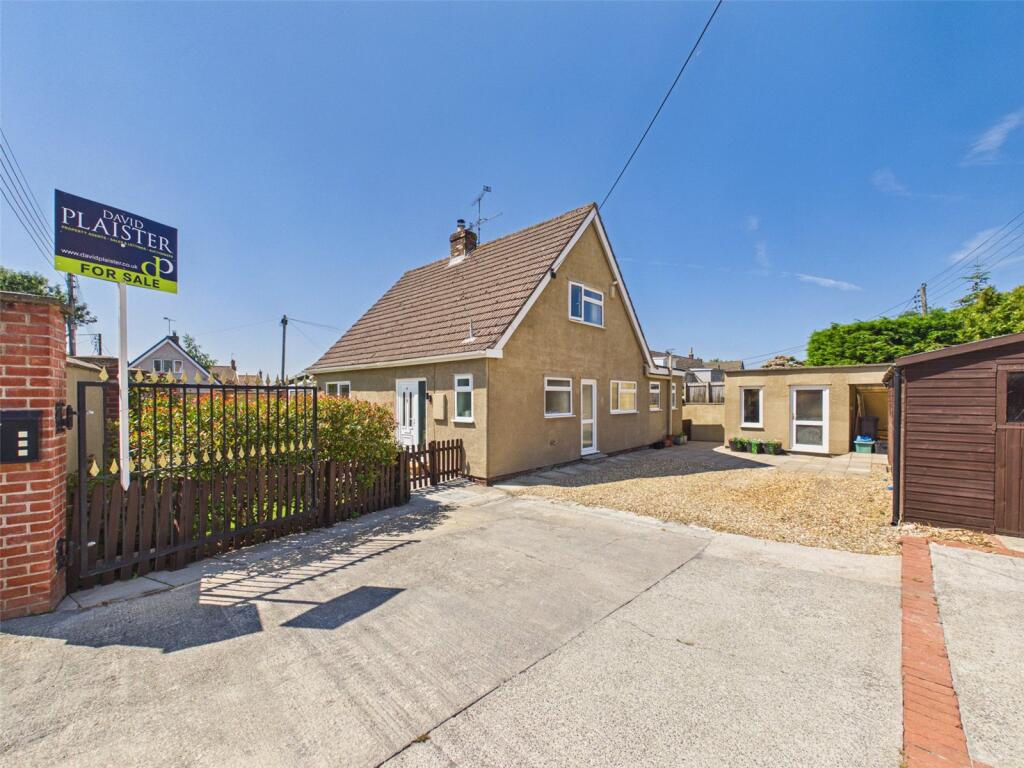
Outside The front of the property is well maintained and provides driveway parking and access into the enclosed rear garden through a wooden gate and there is access into the garage with power and light through an up and over door.
The family garden comprises of a large patio area which is perfect for housing a table and chairs to help to enjoy the surroundings through the seasons.
The garden is mostly laid to lawn and is decorated with an array of flowers and mature plants.
There is a shingled area behind the garage which is perfect for storing garden items or would be a perfect place to erect a shed.
LOCATION Situated at the foot of the Mendip Hills, Cheddar is an ideal base from which to enjoy wonderful country walks.
Road links are excellent, with easy access to the A38 and the M5 motorway. Bristol International Airport is a 25 minute drive away.
Local attractions include Cheddar Gorge and caves, Wookey Hole Caves, Glastonbury Tor and the seaside at Weston Super Mare and Burnham on Sea.
The village itself has a wide range of shops to cater for everyday needs, a Post Office as well as doctor and dentist surgeries.
There is a three-tier school system where children up to the age of nine attend the First School, then move on to Fairlands Middle School and finally on to The Kings of Wessex Academy and all these schools are within the village.
The Kings Fitness and Leisure Centre adjoining the Kings of Wessex Academy offers an extensive range of activities for all the family and has an indoor heated swimming pool.
There are also a number of village sports clubs and societies...
Tenure Freehold Services All mains services Viewings Strictly by appointment only- Please call Cooper and Tanner AGENT NOTE There is a management fee of approx.
£240 per year.
Value & comps
No previous sales on record.
Returns
Set an offer; the calculator follows it.
We're still gathering serviced-accommodation data for this area.
Archie refurb estimate: a Pro feature
0.0% below asking
This is not financial or investment advice. Prop AI Deals is not authorised by the Financial Conduct Authority (FCA) to provide investment advice.
All investment calculators, property analyses, and AI-generated insights are for informational purposes only. Property investment carries risk and may result in financial loss. All calculations should be independently verified and you should consult with FCA-authorised financial advisers before making any investment decisions.
Past performance does not guarantee future results. Tax implications vary by individual circumstances.
Deal
Properties like this can earn 2–3x BTL yields when converted to HMO, with retrofit costs around £10k/room. Sign in to see the full tier, yield projection, and cost breakdown.
Commercial properties like this can earn 30-50% higher yields when converted to residential under Class MA / Q / P / PA, with prior approval costing ~GBP 96/unit. Sign in to see the recommended route, yield uplift, and cost breakdown.
BRRR-suited properties can recycle 80-100% of investor capital on refi, leaving a high-yielding rental with most of the money out. Sign in to see the refurb cost stack, ARV projection, and refinance maths.
Detached + large garden = sub-division play. Pro tier unlocks the tier badge, plot size, uplift estimate, and regional land benchmark.
Short-lease flats trade at deep discount, but extending under the 1993 Act often costs far less than the discount. Pro tier unlocks the tier badge, premium breakdown, long-lease ARV and arbitrage maths.
See projected short-stay revenue vs a vanilla BTL for this property.
See real sub-let margins (HMO room rates & SA nightly rates) vs the landlord rent.
Area
Agent & docs

FAQ
About Littlewood Way, Cheddar, BS27
Explore nearby