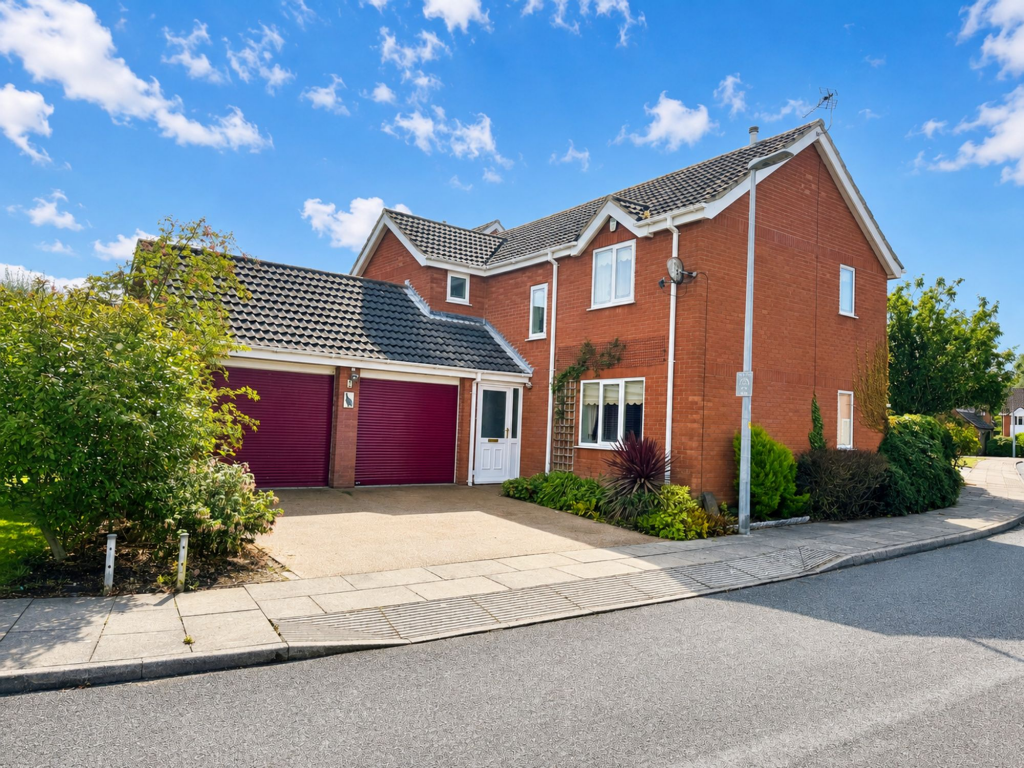
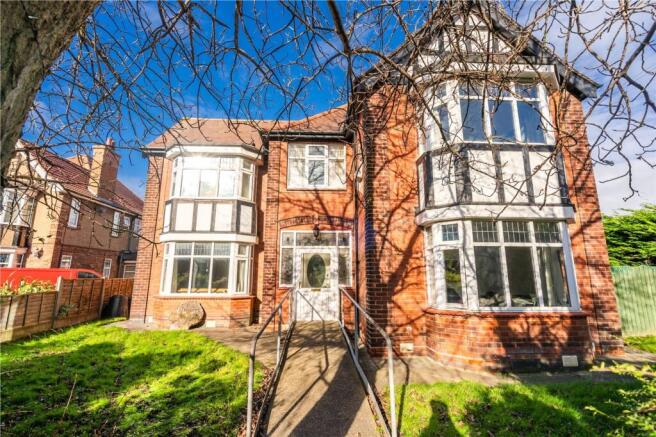
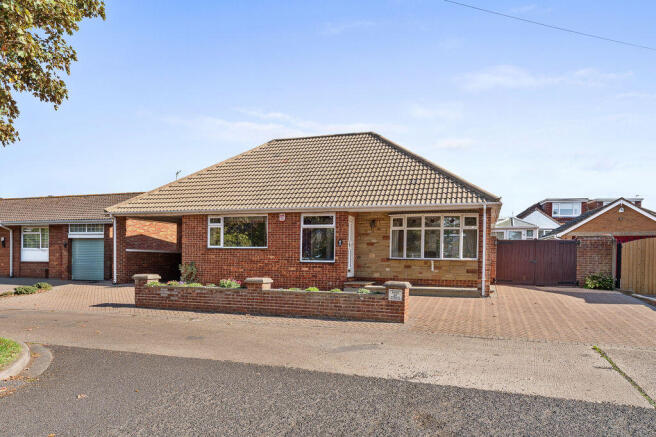
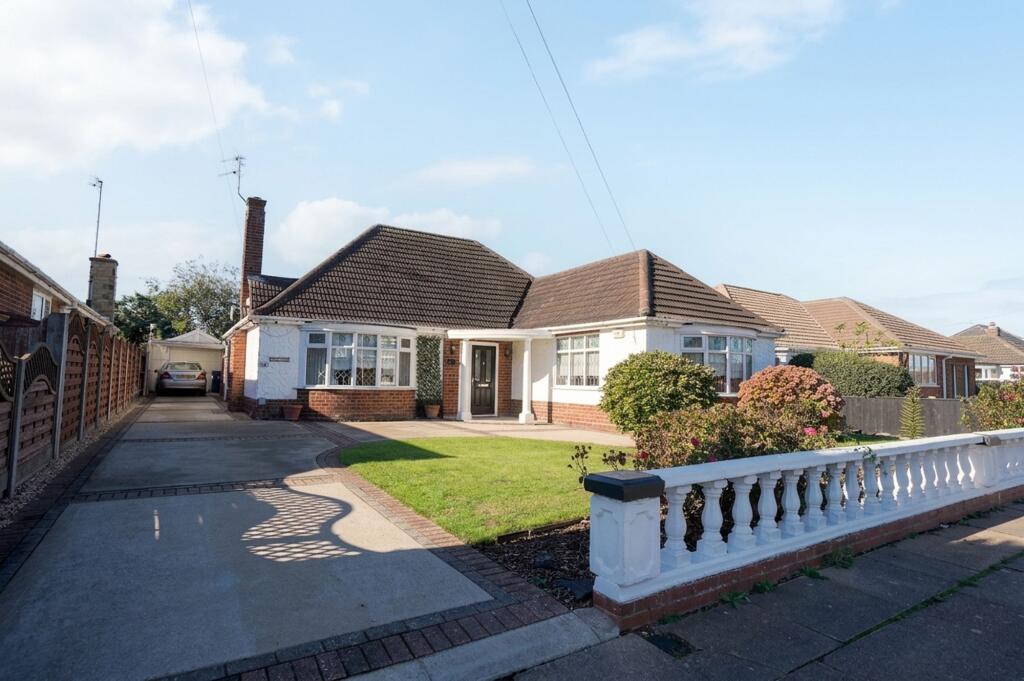
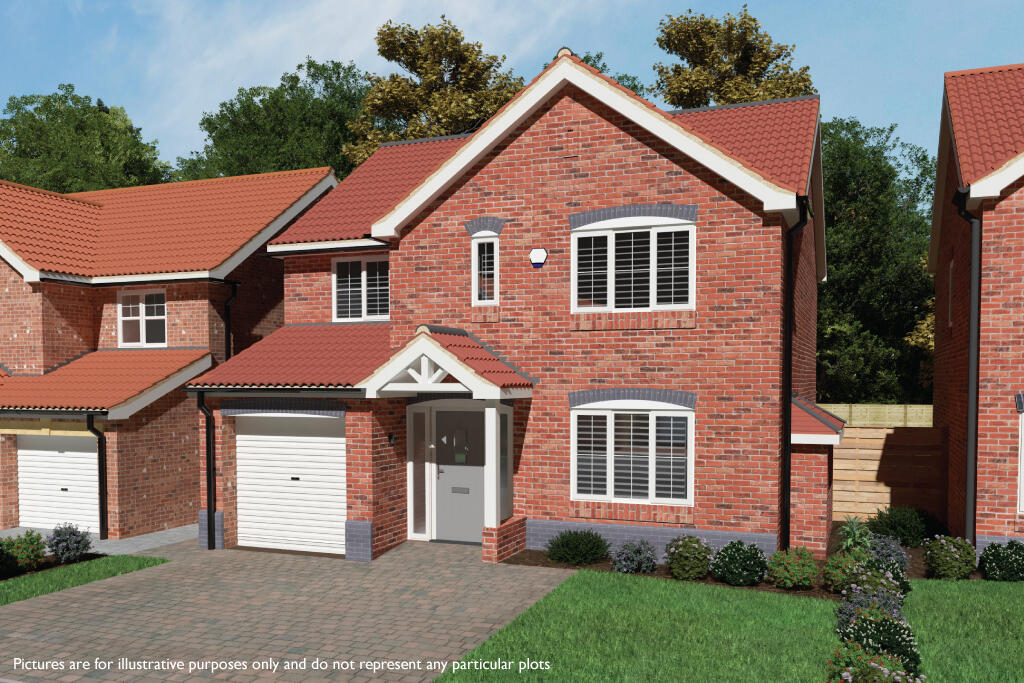
4-bedroom detached house · DN32 8LS
Listing removedListed 281 days
Opportunity summary
See Archie’s verdict, returns by strategy and what to check before viewing.
About
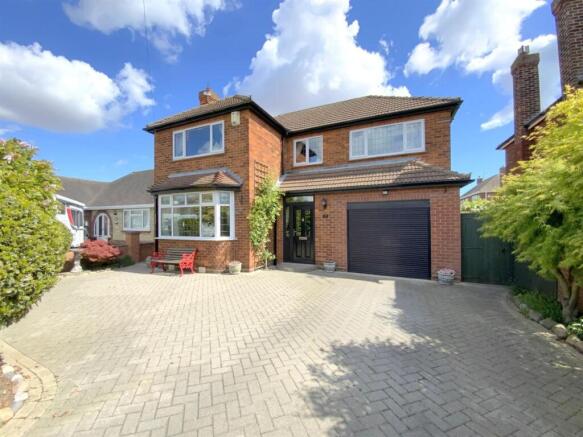
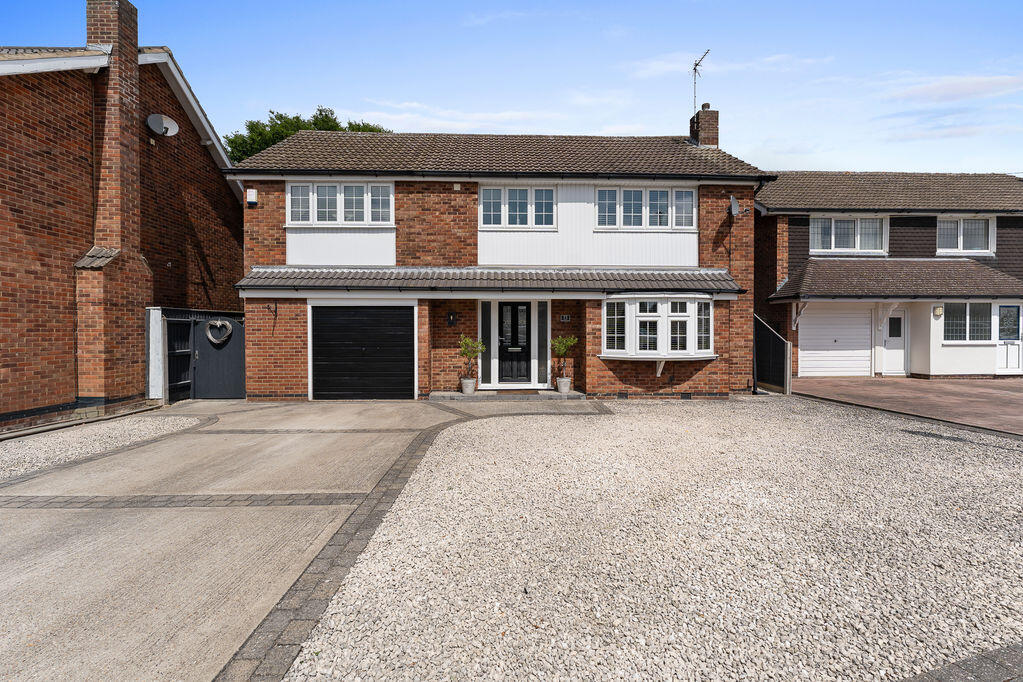
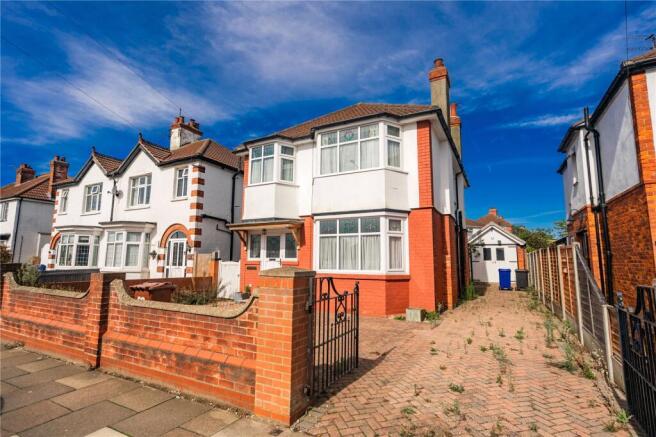
Jackson, Green and Preston are delighted to offer to the market this four bedroom detached house, located in this prime residential position in Old Clee in close proximity to both Grimsby town centre and Cleethorpes seafront.
This well planned accommodation briefly comprises of porch, entrance hallway, two reception rooms, kitchen, dining room and cloakroom on the ground floor, whilst the first floor accommodates the four bedrooms and two separate bathrooms.
Externally the property is situated on a well proportioned plot with a front garden being partially laid to attractive lawn and shrubbery as well as partially being laid to block paving allowing for ample off-road parking leading access to the garage in the rear.
The rear garden is an excellent size being laid to attractive lawn and also including a multitude of different shrubbery as well as a central block paved seating area complete with an enclosed barbeque area with further allotment styled areas to the rear, complete with a green house.
The property benefits from uPVC double glazing throughout and a gas central heating system.
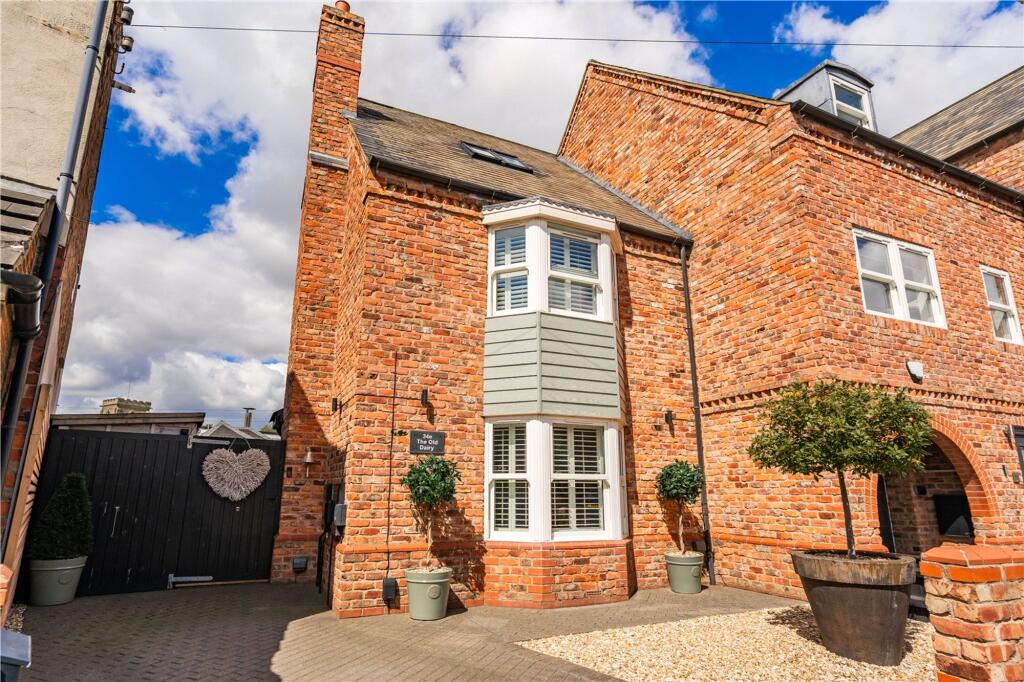
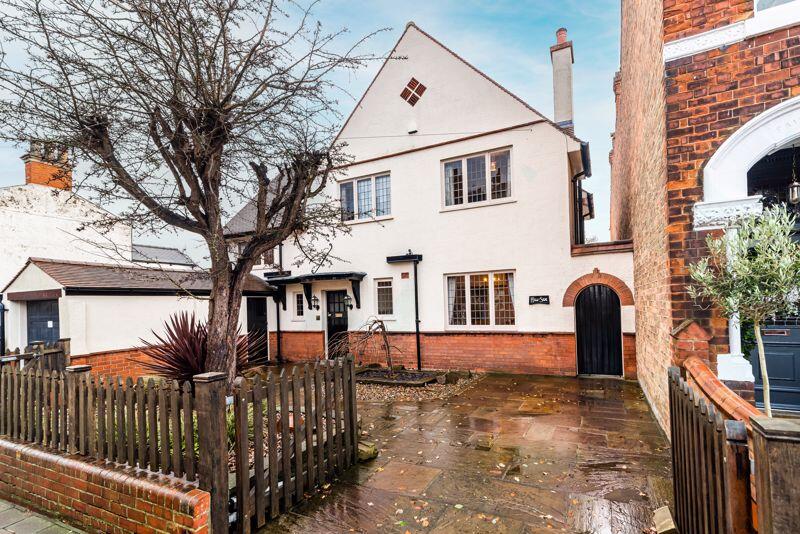
This would make a perfect family home with the property benefitting from exceptional internal and external accommodation whilst also possessing a number of traditional period features.
Viewing is highly recommended to fully appreciate what this excellent house has to offer.
Ground Floor Porch With a uPVC double glazed front door and surround window leading into the entrance hallway.
Entrance Hallway With a uPVC double glazed front door, radiator, under stairs storage space, original timber single glazed stained glass side window and an open spelled stairway leading access to the first floor accommodation.
Cloakroom Located off the entrance hallway, partially tiled with a w.c., vanity basin with a mixer tap and a uPVC double glazed window.
Reception Room 1 3.38m x 3.58m With a uPVC double glazed front bay window, radiator, ceiling coving with rose and sliding doors leading access into reception room 2.
Reception Room 2 3.87m x 3.64m With a uPVC double glazed side window, radiator, ceiling coving and rose and a gas fire in surround.
Kitchen 6.49m x 2.41m The kitchen is split into two distinct areas with the front containing a mixture of wall and base units incorporating a four-ring electric hob, double cooker and space and plumbing for a washing machine as well as an under counter 'fridge.
The first part of the kitchen is complete with partial tiling and a uPVC double glazed frosted side window.
The second part of the kitchen has a continuation of the same wall and base units with additional space for another 'fridge-freezer and a uPVC double glazed rear window as well as a timber door leading onto the rear garden.
Dining Room 4.27m x 3.57m With a uPVC double glazed rear window and a radiator.
First Floor Landing An open spelled landing with a decorative side uPVC double glazed window and dado railing.
Bedroom 1 3.53m x 3.73m With a uPVC double glazed front window, built-in floor to ceiling fitted wardrobes and a radiator.
Bedroom 2 3.48m x 3.42m With a uPVC double glazed front window, built-in wardrobes and a radiator.
Bedroom 3 3.53m x 3.73m With a uPVC double glazed side window, radiator and built-in floor to ceiling fitted wardrobes.
Bedroom 4 3.33m x 3.14m With a uPVC double glazed rear window, radiator and built-in floor to ceiling fitted wardrobes.
Bathroom Comprising of a bath with a shower head attachment and a vanity basin with a mixer tap.
Complete with a uPVC double glazed frosted window, full tiling and a large storage space containing the "Ideal" combination boiler.
Shower Room Comprising of a walk-in shower, pedestal basin with a mixer tap and w.c. Fully tiled complete with a heated towel rail and a uPVC double glazed frosted window.
Gardens Situated on a well proportioned plot with front gardens being laid to attractive lawn and containing a multitude of different shrubbery as well as having an attractive block paved driveway providing ample off-road parking and leading access to the garage.
The rear garden is an exceptional size being mainly laid to lawn but also containing shrubbery as well as a central block paved barbeque area and allotment style space to the rear, complete with a greenhouse.
Garage A brick garage with an up and over door as well as a side courtesy door and also benefitting from electrics.
Broadband & Mobile Phone Coverage Please use the following link to check the mobile phone and broadband coverage for this property.
Council Tax Band D This information was obtained on the 22nd March 2024 and is for guidance purposes only.
Purchasers should be aware that the banding of the property could change if information is brought to light that makes it clear to the Valuation Office Agency that an error was made with the original allocation.
Additionally, there may be circumstances when the Council Tax can be altered on change of ownership. All interested parties are advised to make their own enquiries.
See Property Management Are you a Landlord tired of dealing with your tenants?….Jackson, Green and Preston can provide a comprehensive management service and will be delighted to discuss your management needs.
Please do not hesitate to contact our Property Management Department on Grimsby 311116 or by e-mail ( ) for some informal advice.
Further information is also available on our website at Property To Sell Do you have a property to sell? For professional valuation advice, contact our Grimsby Office ).
One of our experienced valuers will be happy to provide a free marketing appraisal of your property.
Surveys Should you decide to buy a property not available for sale through our Agency, Jackson Green and Preston offer a range of independent valuations and surveys all carried out by fully qualified Chartered Surveyors.
To discuss your survey needs, please contact our Survey Department on .
Sources Of Useful Information Purchasers may find the following websites useful in providing additional information in respect of the property and the immediate surrounding area.
Value & comps
No previous sales on record.
Returns
Set an offer; the calculator follows it.
We're still gathering serviced-accommodation data for this area.
Archie refurb estimate: a Pro feature
0.0% below asking
This is not financial or investment advice. Prop AI Deals is not authorised by the Financial Conduct Authority (FCA) to provide investment advice.
All investment calculators, property analyses, and AI-generated insights are for informational purposes only. Property investment carries risk and may result in financial loss. All calculations should be independently verified and you should consult with FCA-authorised financial advisors before making any investment decisions.
Past performance does not guarantee future results. Tax implications vary by individual circumstances.
Deal
Properties like this can earn 2–3x BTL yields when converted to HMO, with retrofit costs around £10k/room. Sign in to see the full tier, yield projection, and cost breakdown.
Commercial properties like this can earn 30-50% higher yields when converted to residential under Class MA / Q / P / PA, with prior approval costing ~GBP 96/unit. Sign in to see the recommended route, yield uplift, and cost breakdown.
BRRR-suited properties can recycle 80-100% of investor capital on refi, leaving a high-yielding rental with most of the money out. Sign in to see the refurb cost stack, ARV projection, and refinance maths.
Detached + large garden = sub-division play. Pro tier unlocks the tier badge, plot size, uplift estimate, and regional land benchmark.
Short-lease flats trade at deep discount, but extending under the 1993 Act often costs far less than the discount. Pro tier unlocks the tier badge, premium breakdown, long-lease ARV and arbitrage maths.
See projected short-stay revenue vs a vanilla BTL for this property.
See real sub-let margins (HMO room rates & SA nightly rates) vs the landlord rent.
Area
Agent & docs

FAQ
About Clee Crescent, Grimsby, Lincolnshire, DN32
Explore nearby