4-bedroom detached house · DL4 2JR
For saleListed 123 days
Opportunity summary
See Archie’s verdict, returns by strategy and what to check before viewing.
About
A Private Home With Exceptional Space, Extensive Grounds and Remarkable Potential.
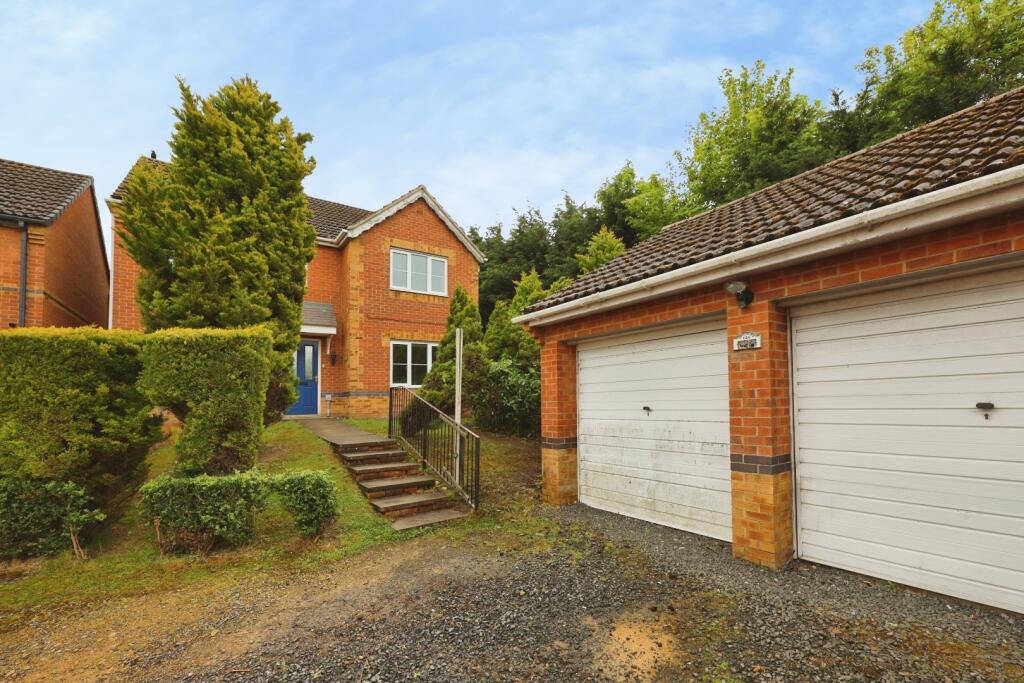
Hidden away behind gated grounds and occupying an impressive plot extending to approximately 0.4 acres, Hildyard House offers something increasingly difficult to find privacy, space and future potential, all within easy reach of local amenities and transport links.
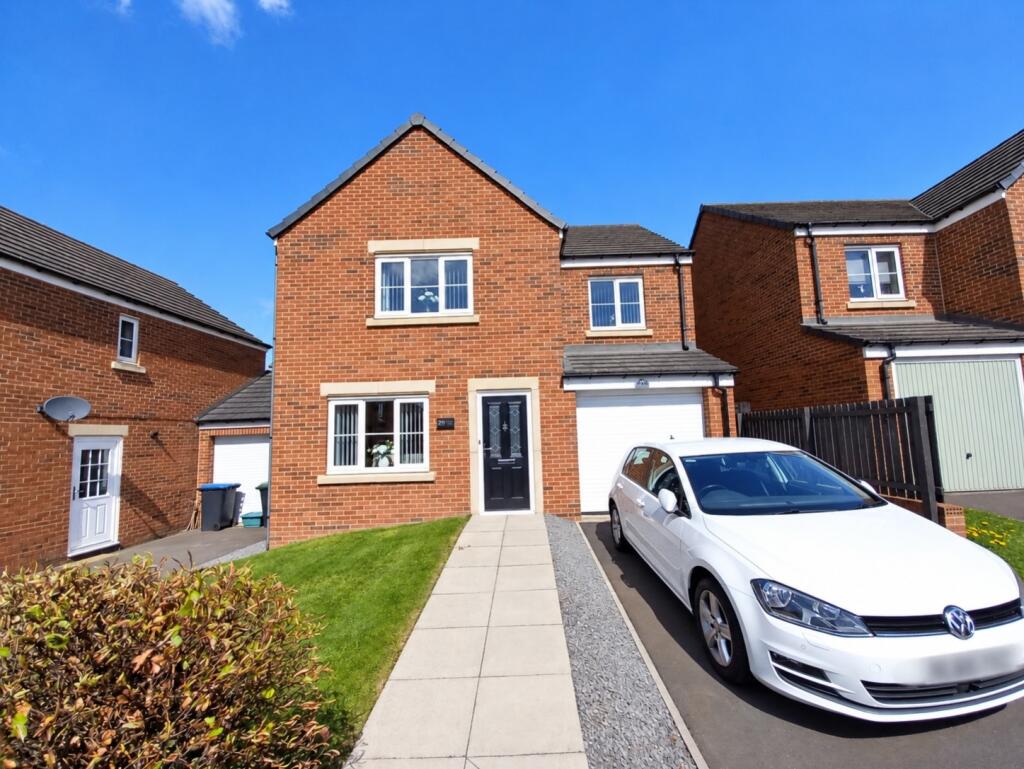
Set within substantial grounds, the property combines a handsome stone-built family home with extensive parking, a detached double garage and generous gardens, creating a lifestyle opportunity rarely available in this price range.
For those looking ahead, the size and configuration of the plot may also present potential for the construction of a bungalow or additional dwelling, subject to the necessary planning permissions.
From the moment you arrive, there is an immediate sense of space and freedom.
Children can play safely within the grounds, multiple vehicles can be accommodated with ease, hobbies and projects have room to flourish, and outdoor entertaining becomes part of everyday life rather than a luxury.
Stepping inside, the home reveals a layout designed around modern family living, offering a variety of reception spaces that provide flexibility rarely found in contemporary homes.
The principal living room creates a comfortable retreat for quieter evenings, whilst a separate sitting room offers valuable additional space that can effortlessly adapt to changing requirements.
Whether utilised as a formal lounge, snug, home office, playroom or media room, the versatility is undeniable.
At the heart of the home sits the generous dining room, a natural gathering space equally suited to everyday family life and larger occasions.
With excellent connectivity to the surrounding accommodation, it provides a welcoming focal point for the home.
The kitchen has been designed with practicality in mind, offering ample storage, generous preparation space and a layout that supports both day-to-day living and entertaining.
The breakfast bar provides an informal social hub, whilst the overall design ensures the room remains functional and welcoming. A convenient ground floor WC completes the accommodation.
Throughout the property, well-proportioned rooms, excellent natural light and a flowing layout combine to create a home that feels both comfortable and spacious.
The first floor continues the theme of generous accommodation, with four bedrooms arranged around a central landing.
The principal bedroom offers the proportions expected of a true main suite, comfortably accommodating substantial furniture whilst retaining a bright and airy atmosphere.
It is a room that provides genuine comfort rather than simply somewhere to sleep.
Three further bedrooms offer excellent flexibility for growing families, guests, home working or multi-generational living, allowing buyers to tailor the accommodation to suit their own lifestyle.
Serving the bedrooms is a particularly impressive family bathroom featuring both a separate shower enclosure and a beautiful freestanding roll-top bath, creating a space that combines practicality with a touch of luxury.
For many buyers, however, it will be the outside space that truly sets Hildyard House apart.
Occupying approximately 0.4 acres, the grounds provide a level of freedom and flexibility rarely encountered.
Extensive lawned gardens create the perfect backdrop for family life, summer entertaining, children's play equipment, pets and outdoor recreation.
The substantial gated frontage provides exceptional parking capacity for multiple vehicles, caravans, motorhomes or trailers, whilst the detached double garage offers further storage, workshop space or hobby potential.
The grounds themselves feel private and established, framed by mature boundaries that create a genuine sense of seclusion.
Whether enjoying a morning coffee in the garden, hosting family gatherings or simply appreciating the space around you, the outdoor environment becomes an integral part of daily life.
Positioned just off Redworth Road, the property enjoys the perfect balance between privacy and convenience.
Shildon continues to prove popular with families and professionals alike thanks to its excellent range of schools, supermarkets, healthcare facilities, leisure amenities and everyday services.
The town provides everything needed for modern living whilst retaining a strong sense of community.
For commuters, Bishop Auckland, Newton Aycliffe, Darlington and Durham are all easily accessible, with excellent road links connecting the wider region.
Hildyard House is far more than simply a four-bedroom home. It is a property that offers flexibility, opportunity and a lifestyle that few homes can match.
From the substantial plot and extensive parking to the versatile accommodation and future development potential, every element has been designed to provide space to grow, adapt and enjoy for years to come.
For buyers seeking privacy without isolation, generous grounds without compromise and a home capable of evolving with changing needs, Hildyard House represents a truly compelling opportunity.
Disclaimer No additional Material Information disclosures have been made by the vendor.
The information provided has been compiled in good faith using resources readily available online and through enquiries made with the vendor prior to marketing the property.
However, details may change after the information has been compiled and published, and Ryan James Estate Agents Ltd cannot accept liability for any changes made after compilation or for any inadvertent errors or omissions.
Ryan James Estate Agents Ltd are not legally qualified professionals, and conveyancing documentation can often be complex.
As such, we must exercise judgement when determining which details constitute “Material Information” that should be disclosed.
If any information provided, or any other matter relating to the property, is of particular importance to you, we strongly recommend that you seek independent verification from a qualified legal advisor before committing to any expenditure.
Identity Verification Requirements HMRC supervises the legal obligation for all estate agents to carry out identity checks on their customers under Anti-Money Laundering regulations.
This includes buyers once their offer has been accepted. Identity checks must be completed for each purchaser who will become a legal owner of the property.
A £30 administration fee (including VAT) is payable per individual purchaser to cover the cost of these checks.
Image Enhancement Disclaimer Some images within this listing may have been digitally enhanced using AI technology for presentation purposes.
These enhancements are intended to illustrate the property’s potential and may not reflect its exact current condition.
Buyers are advised to rely on physical viewings to fully appreciate the property.
Value & comps
No previous sales on record.
Returns
Set an offer; the calculator follows it.
We're still gathering serviced-accommodation data for this area.
Archie refurb estimate: a Pro feature
0.0% below asking
This is not financial or investment advice. Prop AI Deals is not authorised by the Financial Conduct Authority (FCA) to provide investment advice.
All investment calculators, property analyses, and AI-generated insights are for informational purposes only. Property investment carries risk and may result in financial loss. All calculations should be independently verified and you should consult with FCA-authorised financial advisers before making any investment decisions.
Past performance does not guarantee future results. Tax implications vary by individual circumstances.
Deal
Properties like this can earn 2–3x BTL yields when converted to HMO, with retrofit costs around £10k/room. Sign in to see the full tier, yield projection, and cost breakdown.
Commercial properties like this can earn 30-50% higher yields when converted to residential under Class MA / Q / P / PA, with prior approval costing ~GBP 96/unit. Sign in to see the recommended route, yield uplift, and cost breakdown.
BRRR-suited properties can recycle 80-100% of investor capital on refi, leaving a high-yielding rental with most of the money out. Sign in to see the refurb cost stack, ARV projection, and refinance maths.
Detached + large garden = sub-division play. Pro tier unlocks the tier badge, plot size, uplift estimate, and regional land benchmark.
Short-lease flats trade at deep discount, but extending under the 1993 Act often costs far less than the discount. Pro tier unlocks the tier badge, premium breakdown, long-lease ARV and arbitrage maths.
See projected short-stay revenue vs a vanilla BTL for this property.
See real sub-let margins (HMO room rates & SA nightly rates) vs the landlord rent.
Area
Agent & docs

FAQ
About Rear Of Redworth Road, Shildon, Durham, DL4
Explore nearby