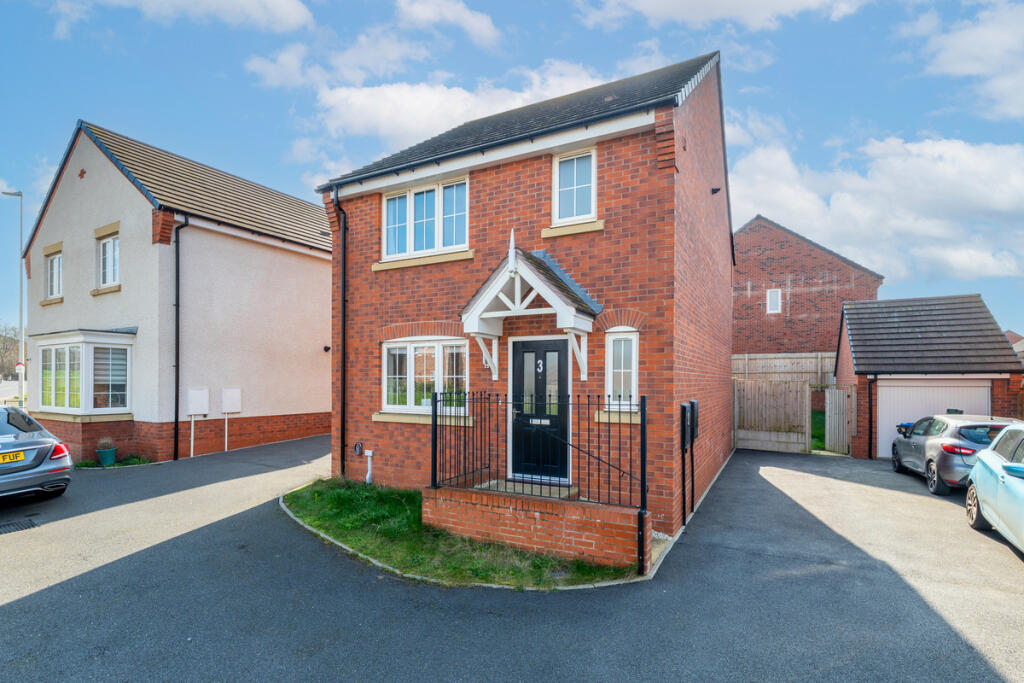
3-bedroom detached house · CV32 5FA
Sold STCListed 83 days
Opportunity summary
See Archie’s verdict, returns by strategy and what to check before viewing.
About
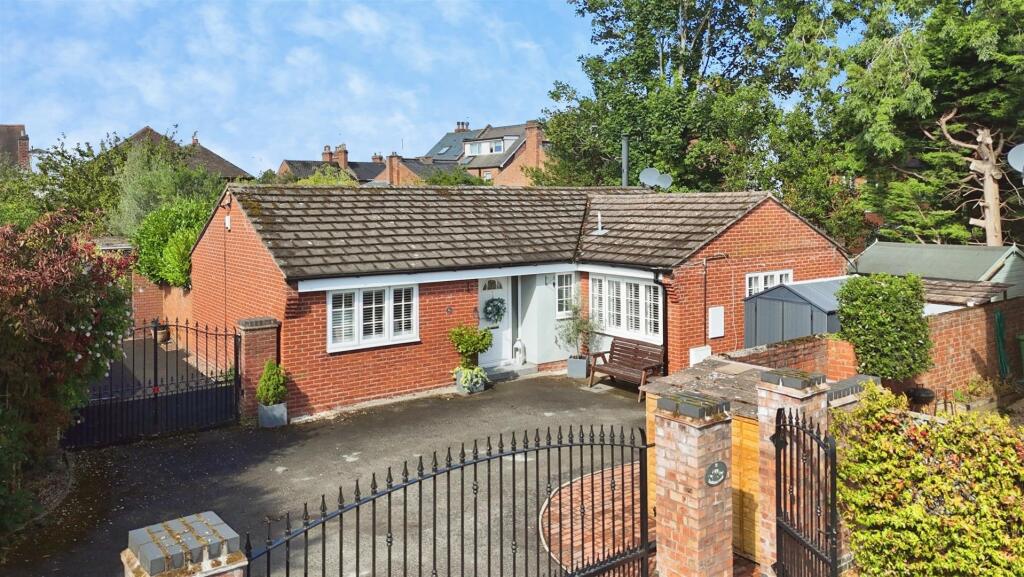
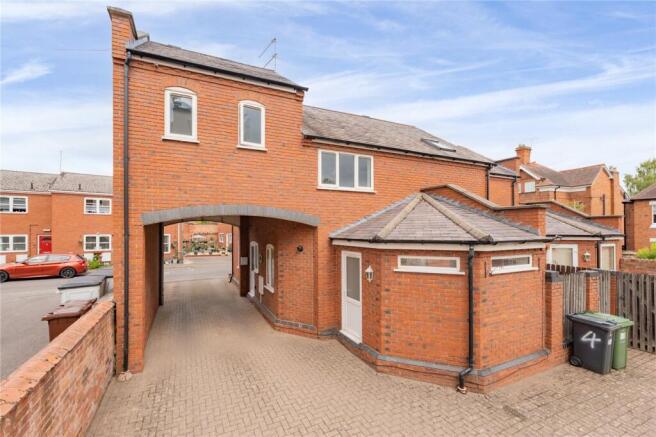
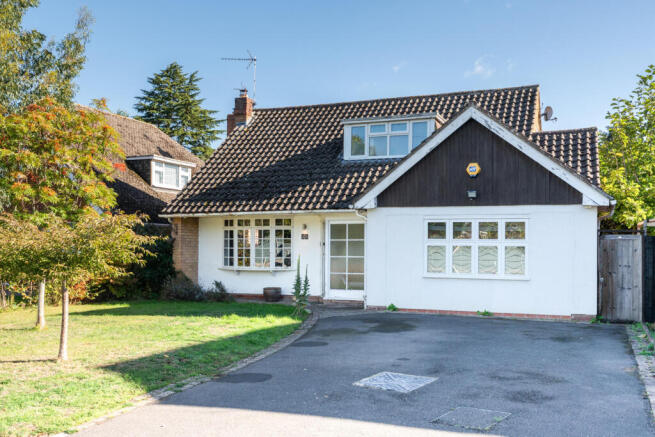
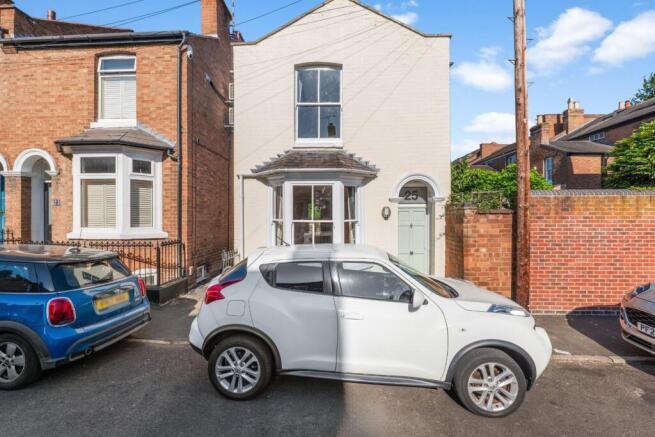
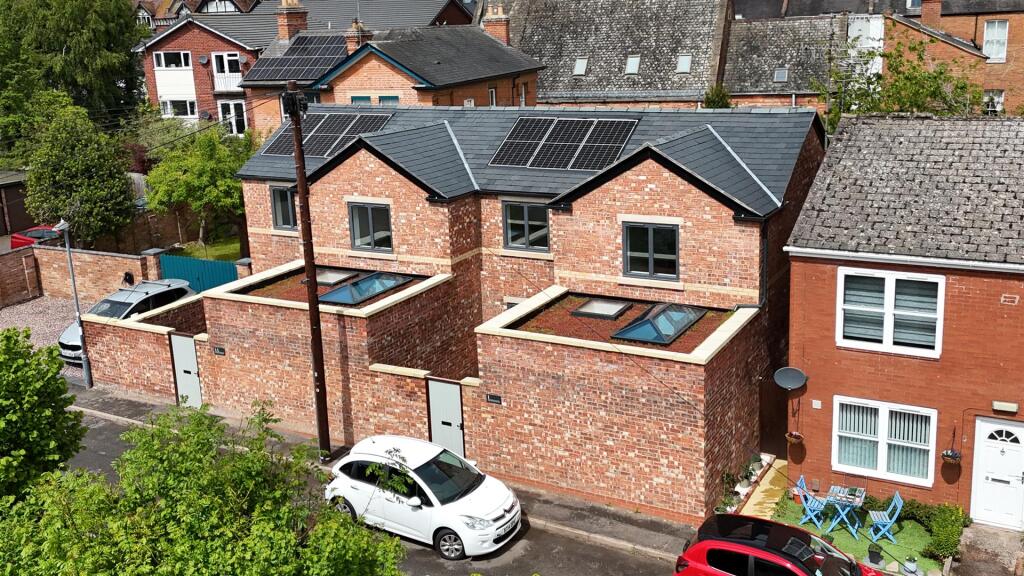
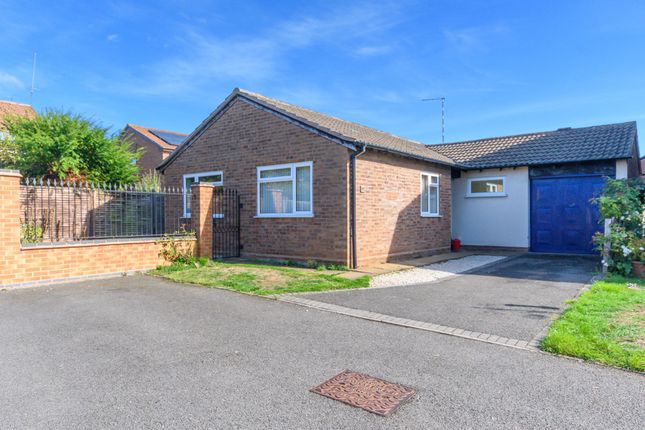
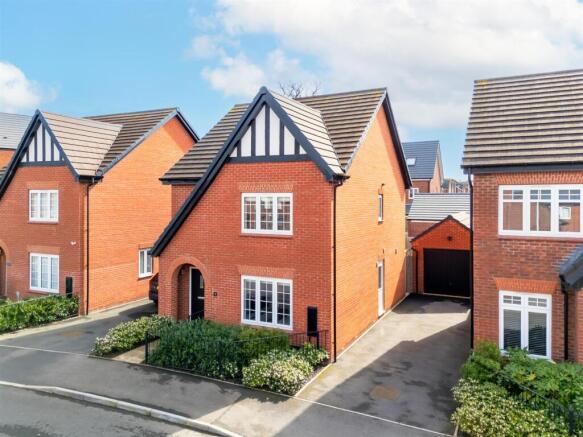
Situated within a popular and attractive location within walking distance of central Leamington, this modern link-detached house is tucked away in a no-through road and offers accommodation with gas fired central heating.
Originally having four bedrooms, but with the fourth bedroom having been converted to an en suite shower room with the potential to convert back, if so desired, the accommodation also includes an 'L' shape lounge/dining room together with a spacious breakfast kitchen.
There is both off-road parking and direct access to the adjoining garage along with a rear garden which has an attractive secluded feel with the house overall offering excellent scope and potential for future enhancement.
We understand that mains water, gas, electricity and drainage are connected to the property.
We have not carried out any form of testing of appliances, central heating or other services and prospective purchasers must satisfy themselves as to their condition and efficiency.
Location - Knightcote Drive is a no-through road lying just off Warwick New Road, a short distance west of central Leamington Spa.
The full range of central Leamington amenities including parks, restaurants and Leamington's extensive range of independent retailers are within walking distance.
There are also excellent local road links available to neighbouring towns and centres, notably the county town of Warwick, whilst Leamington Spa railway station provides regular commuter rail links to London and Birmingham, amongst other destinations.
On The Ground Floor - Obscure UPVC double glazed entrance door opening into:- Enclosed Entrance Porch - With obscure glazed picture window to one side and inner entrance door to:- Entrance Vestibule - With obscure glazed door to hallway and further door to:- Cloakroom/Wc - 1.65m x 0.96m (5'4" x 3'1") - With two piece suite comprising low level WC, wall mounted wash hand basin with tiled splashback, central heating radiator, obscure double glazed window and water meter.
Entrance Hallway - With staircase off ascending to the first floor, open understairs area, off which a personnel door gives access to the garage, central heating radiator and access to:- Lounge - 5.78m x 5.47m (18'11" x 17'11") - Forming an 'L' shape.
Having log effect living flame gas fire with wood fireplace and ceramic tiled inner surround, double glazed window overlooking the rear garden together with double glazed door opening into the garden, central heating radiator, television aerial connection, serving hatch to kitchen and door to:- Dining Room - 3.90m x 2.52m (12'9" x 8'3") - Which has been created by partitioning off the rear of the original double length tandem garage and having central heating radiator with double glazed sliding patio doors giving access to the rear garden.
Breakfast Kitchen - 4.07m x 3.36m (13'4" x 11'0") - Being fitted with a range of units having wood edged trim and comprising inset double bowl stainless steel sink unit with mixer tap, roll edged wood grain effect worktops with tiled splashbacks and base cupboards and drawers below, together with several matching wall cabinets to two sides, inset four burner gas hob with filter hood above and fitted electric oven having storage above and below, space and plumbing for washing machine and dishwasher, UPVC double glazed window, peninsular breakfast bar and central heating radiator.
On The First Floor - Landing - With obscure double glazed window, built-in cupboard over the stairs housing the Worcester gas fired combination boiler and doors to:- Bedroom One (Front) - 3.77m x 3.01m (12'4" x 9'10") - Having large fitted wardrobe with sliding mirror doors fronting, double glazed window, central heating radiator, access trap to the roof space and archway giving access to:- En Suite Shower Room - 2.47m x 2.40m (8'1" x 7'10") - Originally having been a fourth bedroom and still retaining a concealed door to the landing meaning that it could be converted back, if so desired, and having pedestal wash hand basin, low level WC, shower enclosure with fitted Mira shower unit, double glazed window, central heating radiator and double wardrobe with overhead storage concealing the door to the landing.
Bedroom Two (Rear) - 3.87m x 3.17m (12'8" x 10'4") - Having a range of fitted wardrobing with overhead storage cupboards, double glazed window and central heating radiator.
Bedroom Three (Rear) - 3.87m x 2.20m (12'8" x 7'2") - With double glazed window and central heating radiator.
Bathroom - 3.39m x 2.12m (11'1" x 6'11") - With fully ceramic tiled walls and four piece suite comprising pedestal wash hand basin, low level WC, panelled bath, recessed shower enclosure with fitted Mira shower unit, obscure double glazed window and central heating radiator.
Outside - Front - A planted foregarden having numerous shrubs and plants with paved area giving access to the front entrance door and tarmacadam driveway alongside, providing off-road parking space for one vehicle.
The driveway also affords direct vehicular access to:- Adjoining Garage - 4.92m x 2.64m (16'1" x 8'7") - With up and over door fronting, electric light and power and personnel doors to the entrance hall and sitting room/study.
Rear - A pleasant rear garden with a secluded feel having ivy clad boundaries and being a combination of paved and pebbled with numerous beds and borders and timber garden shed.
The garden is not directly overlooked from the rear. Tenure - Freehold.
Directions - From the Agent's offices in Euston Place, proceed in a southerly direction along The Parade, turning right at the first mini roundabout onto Dormer Place.
At the end of Dormer Place turn right onto Dale Street and immediately left into Portland Place West and continuing up Milverton Hill bearing left onto Warwick New Road.
Knightcote Drive is then the first turning on the left hand side and the property will be seen on the left. Postcode for sat-nav CV32 5FA
Value & comps
No previous sales on record.
Returns
Set an offer; the calculator follows it.
We're still gathering serviced-accommodation data for this area.
Archie refurb estimate: a Pro feature
0.0% below asking
This is not financial or investment advice. Prop AI Deals is not authorised by the Financial Conduct Authority (FCA) to provide investment advice.
All investment calculators, property analyses, and AI-generated insights are for informational purposes only. Property investment carries risk and may result in financial loss. All calculations should be independently verified and you should consult with FCA-authorised financial advisors before making any investment decisions.
Past performance does not guarantee future results. Tax implications vary by individual circumstances.
Deal
Properties like this can earn 2–3x BTL yields when converted to HMO, with retrofit costs around £10k/room. Sign in to see the full tier, yield projection, and cost breakdown.
Commercial properties like this can earn 30-50% higher yields when converted to residential under Class MA / Q / P / PA, with prior approval costing ~GBP 96/unit. Sign in to see the recommended route, yield uplift, and cost breakdown.
BRRR-suited properties can recycle 80-100% of investor capital on refi, leaving a high-yielding rental with most of the money out. Sign in to see the refurb cost stack, ARV projection, and refinance maths.
Detached + large garden = sub-division play. Pro tier unlocks the tier badge, plot size, uplift estimate, and regional land benchmark.
Short-lease flats trade at deep discount, but extending under the 1993 Act often costs far less than the discount. Pro tier unlocks the tier badge, premium breakdown, long-lease ARV and arbitrage maths.
See projected short-stay revenue vs a vanilla BTL for this property.
See real sub-let margins (HMO room rates & SA nightly rates) vs the landlord rent.
Area
Agent & docs
FAQ
About Knighcote Drive, Leamington Spa
Explore nearby