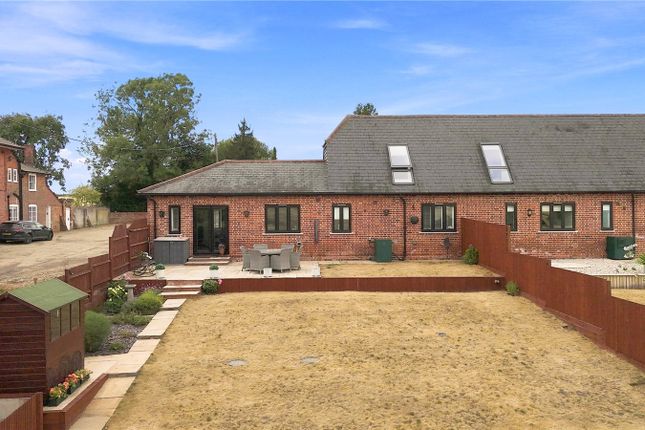
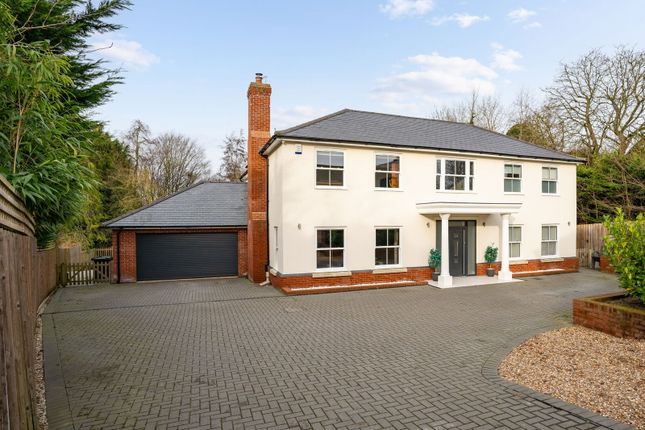
4-bedroom house · CB11 4QL
For saleReduced £75k (−8.8%) on 7 AugListed 189 days
Opportunity summary
See Archie’s verdict, returns by strategy and what to check before viewing.
About
The Accommodation Step through the front door of this unique village home and into an entrance hall that immediately sets a charming and welcoming tone.
Historic features like exposed beams and quarry tile flooring flow through many of the spaces, creating a character-filled home.
The ground floor layout, perfectly suited for both modern living and entertaining, offers a range of beautifully presented rooms.
The heart of the home is undoubtedly the triple-aspect kitchen/breakfast room, complete with stylish sage green shaker-style units, dark granite worktops, and modern integrated appliances.
There is ample space for a dining table which makes it a wonderful hub.
A practical utility room with external access is conveniently located, and a guest cloakroom is easily accessible from the main hall.
From the hallway, you are led into a spectacular L-shaped reception area, separated into distinct yet connected dining and living spaces by original timbers.
The formal dining room is perfect for large gatherings, featuring terracotta tiled floors and a bookshelf wall.
It flows seamlessly into the generous sitting room, a light-filled space with a large bay window and a beautiful brick fireplace with an open fire, creating a cosy atmosphere for relaxation.
These character-rich spaces, with their timber beams and whitewashed walls, are the true showpiece of the home.
The first floor is equally enchanting, where the property’s historic pedigree is most evident through an abundance of exposed wall and ceiling timbers.
A central landing leads to four well-proportioned bedrooms, including a principal suite that enjoys a dual aspect, flooding the room with natural light and offering elevated views over the surrounding village eaves and gardens.
Each room retains a sense of cottage intimacy, with vaulted ceilings and original latch doors, while the fourth bedroom currently serves as an ideal home office, demonstrating the home's versatility for the modern professional.
The bedrooms are served by a well-appointed four-piece family bathroom, featuring a clean, contemporary suite.
Throughout the upper level, the clever use of space ensures ample storage, with built-in cupboards and wardrobes integrated seamlessly into the characterful layout.
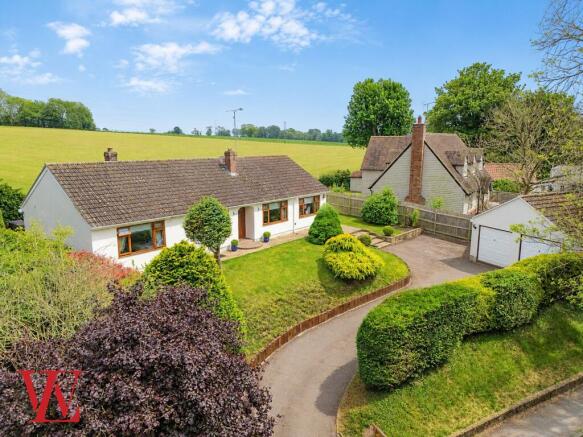
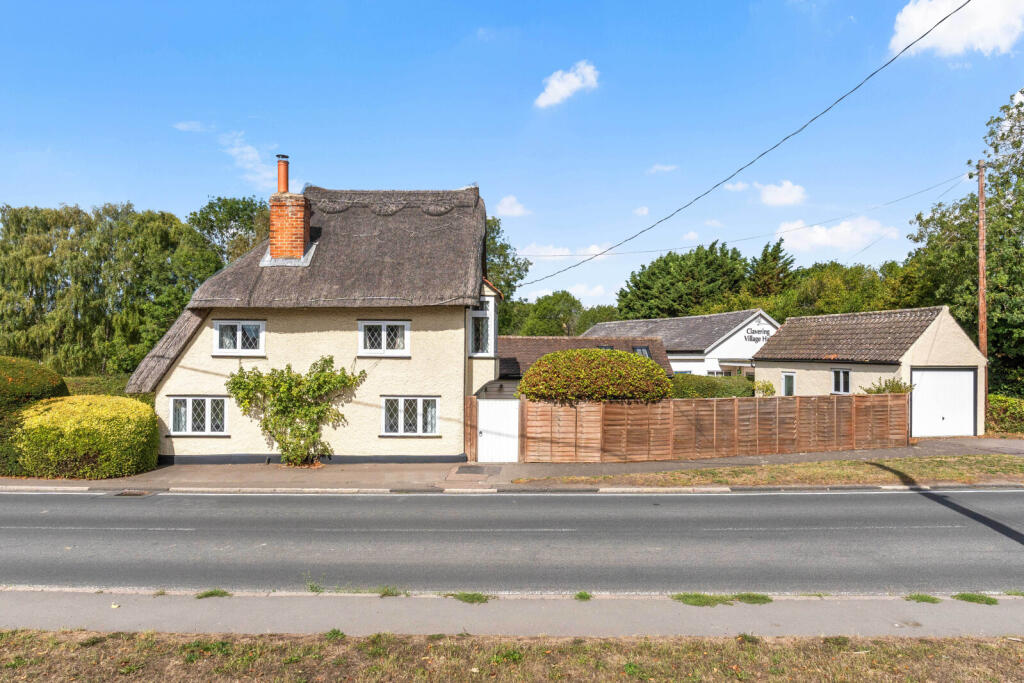
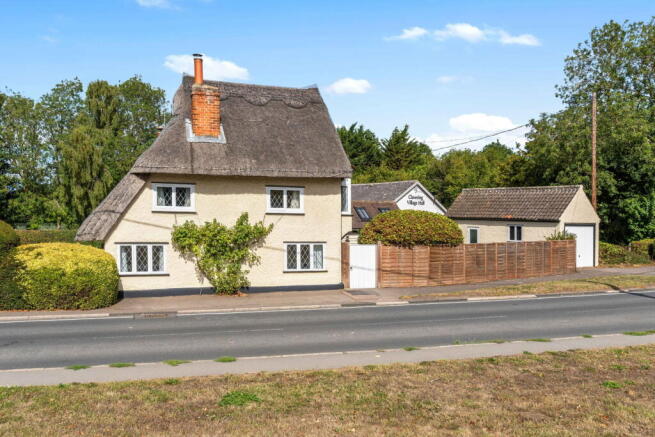
Outside Externally, Hill Cottage is set within beautifully manicured gardens, offering a quintessential English country garden feel with expansive lawns, vibrant flower beds, and mature specimen trees.
A substantial detached garage sits to the front of the plot with additional storage space.
Adding significant value and flexibility to the home is the self-contained annexe, a charming timber-clad building that mirrored the cottage’s character.
This secondary dwelling comprises a well-proportioned bedroom, a modern kitchenette, and a dedicated shower room, providing ideal accommodation for guests, multi-generational living, or potential short-term rental opportunities.
To the rear sits the versatile garden studio, a bright and tranquil space perfect for a home gym, creative workshop, or secondary office, allowing for a distinct separation between work and home life.
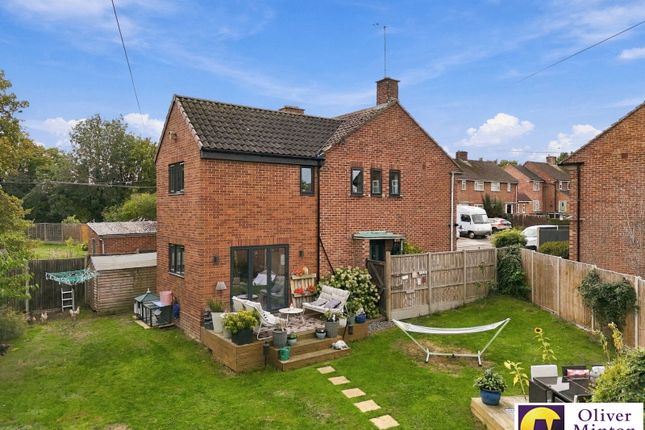
The outdoor spaces are thoughtfully designed with various seating areas and a paved terrace, creating an idyllic setting for alfresco dining and entertaining while enjoying the peaceful atmosphere of this sought-after village location.
Value & comps
No previous sales on record.
Returns
Set an offer; the calculator follows it.
We're still gathering serviced-accommodation data for this area.
Archie refurb estimate: a Pro feature
0.0% below asking
This is not financial or investment advice. Prop AI Deals is not authorised by the Financial Conduct Authority (FCA) to provide investment advice.
All investment calculators, property analyses, and AI-generated insights are for informational purposes only. Property investment carries risk and may result in financial loss. All calculations should be independently verified and you should consult with FCA-authorised financial advisors before making any investment decisions.
Past performance does not guarantee future results. Tax implications vary by individual circumstances.
Deal
Properties like this can earn 2–3x BTL yields when converted to HMO, with retrofit costs around £10k/room. Sign in to see the full tier, yield projection, and cost breakdown.
Commercial properties like this can earn 30-50% higher yields when converted to residential under Class MA / Q / P / PA, with prior approval costing ~GBP 96/unit. Sign in to see the recommended route, yield uplift, and cost breakdown.
BRRR-suited properties can recycle 80-100% of investor capital on refi, leaving a high-yielding rental with most of the money out. Sign in to see the refurb cost stack, ARV projection, and refinance maths.
Detached + large garden = sub-division play. Pro tier unlocks the tier badge, plot size, uplift estimate, and regional land benchmark.
Short-lease flats trade at deep discount, but extending under the 1993 Act often costs far less than the discount. Pro tier unlocks the tier badge, premium breakdown, long-lease ARV and arbitrage maths.
See projected short-stay revenue vs a vanilla BTL for this property.
See real sub-let margins (HMO room rates & SA nightly rates) vs the landlord rent.
Area
Agent & docs
FAQ
About Hill Cottage, Middle Street, Saffron Walden
Explore nearby