3-bedroom detached house · HU6 0AB
Sold STCReduced £15k (−4.8%) on 21 AugListed 373 days
Opportunity summary
See Archie’s verdict, returns by strategy and what to check before viewing.
About
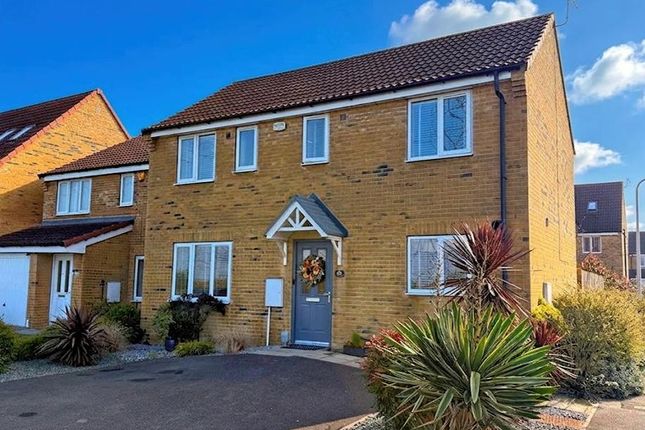
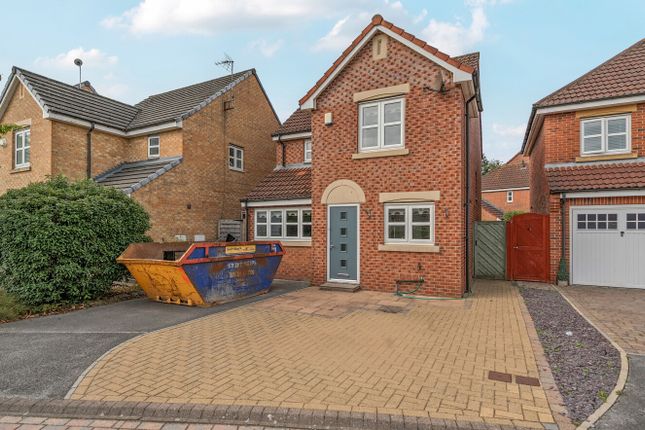
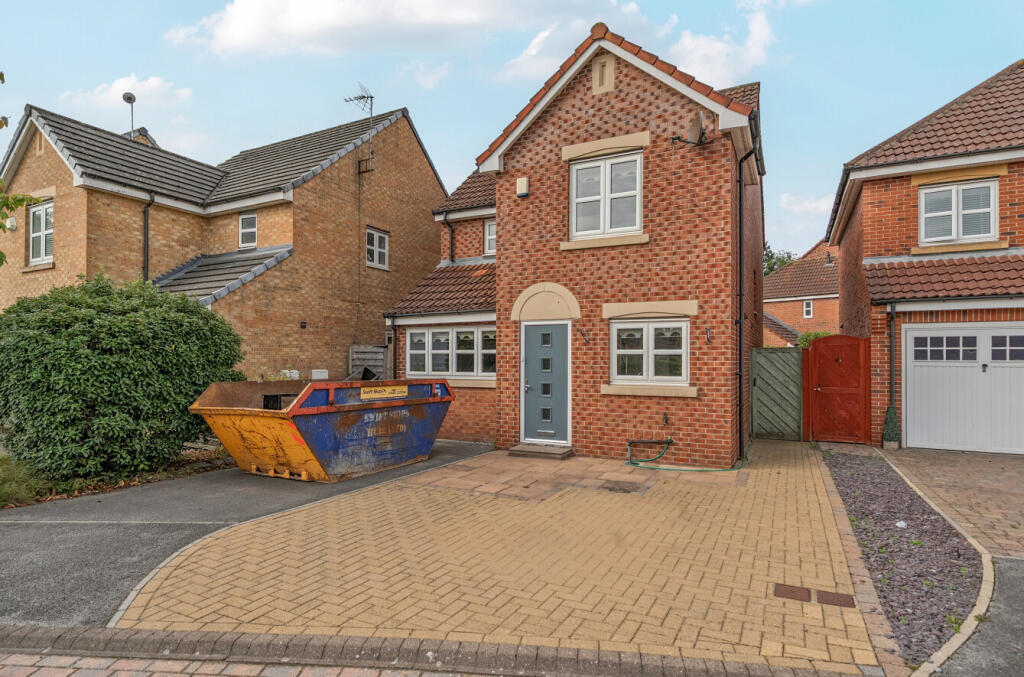
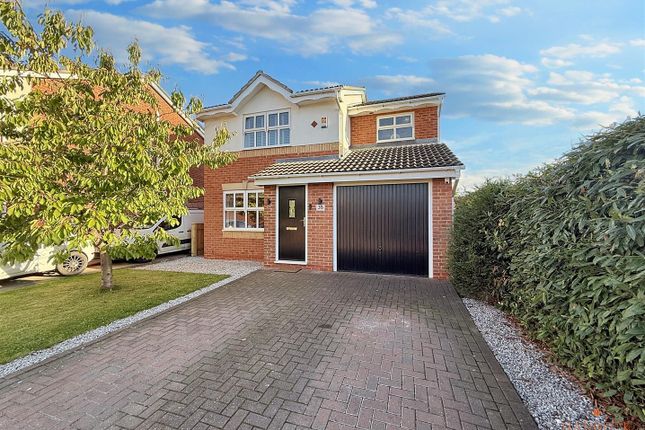
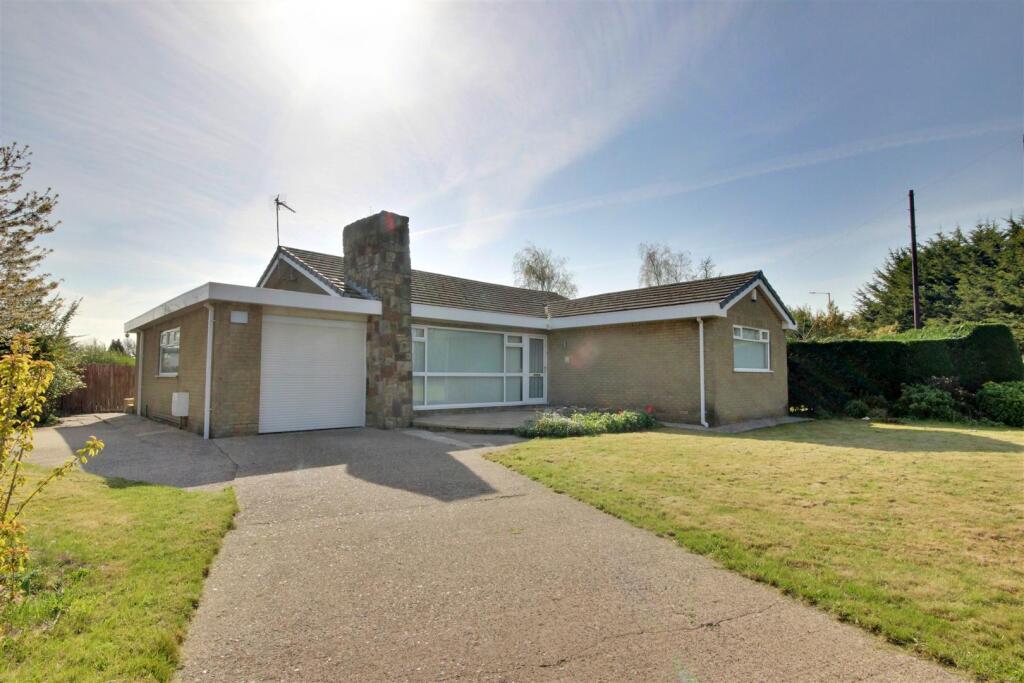
This beautifully presented property has an entrance hallway, breakfast kitchen, lounge diner, conservatory with superlite roof, ground floor shower room, 3 double bedrooms - the Master being on the ground floor - parking, garage and enclosed rear garden.
Situated in a quiet cul de sac this property is just a ten minute drive to Beverley and a few minutes away from Kingswood Retail Park.
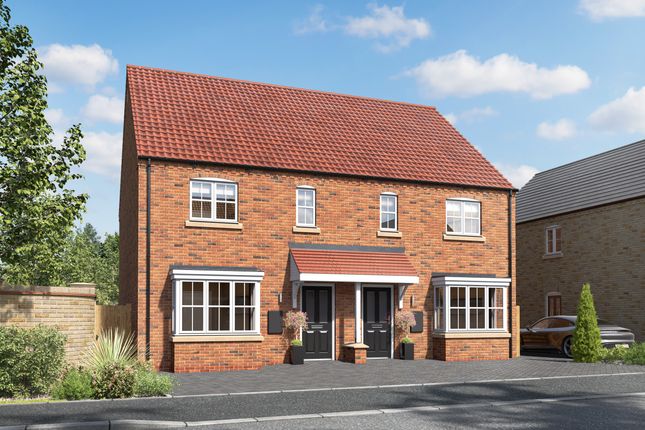
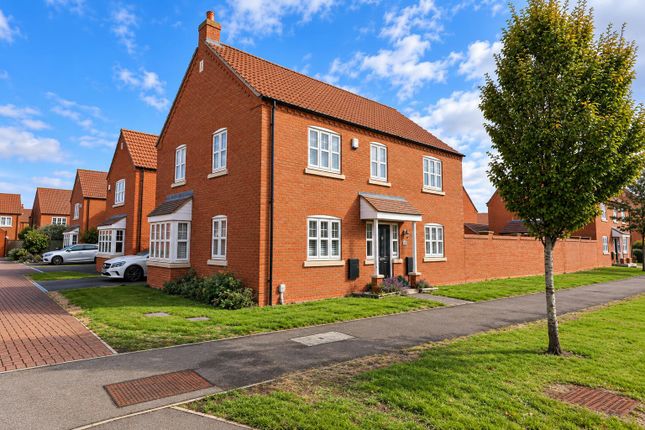
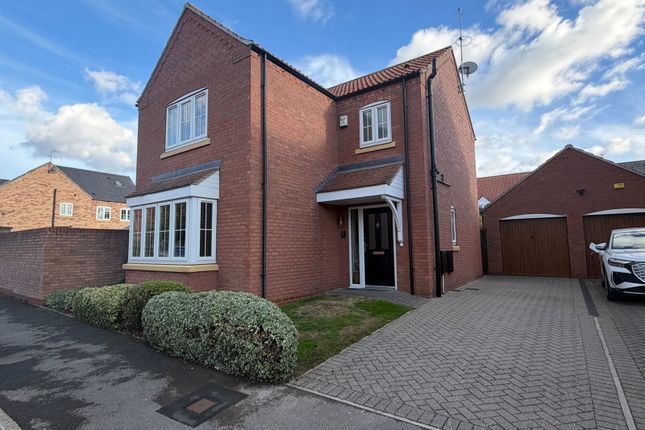
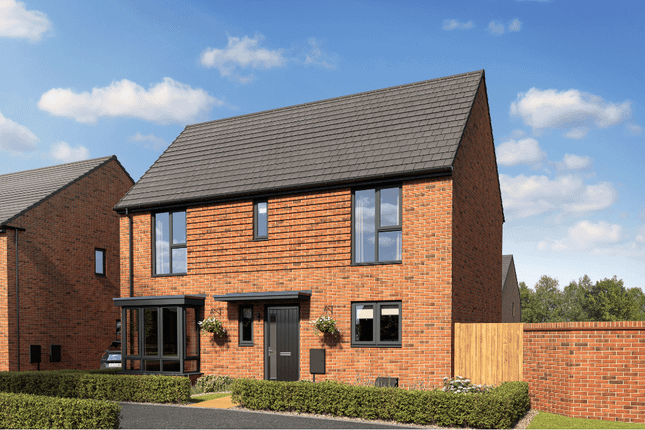
The front of the property is well maintained, being laid to a mix of lawn and paving stones with parking for two cars. Once inside you will find yourself in the bright hallway.
The Master bedroom is to the left, the lounge diner is to the right and the kitchen diner is to the rear of the property.
The lounge is bright and airy, having a window to the front and sliding doors to the garden room at the rear.
The fireplace creates a cosy feel to this room and provides a focal point when deciding where to place furniture. There is also ample space for dining furniture.
The conservatory, which can be used all year round due to the superlite roof and heating, is the perfect place to sit and soak up the views of the garden when the British weather doesn't allow this to be done al fresco.
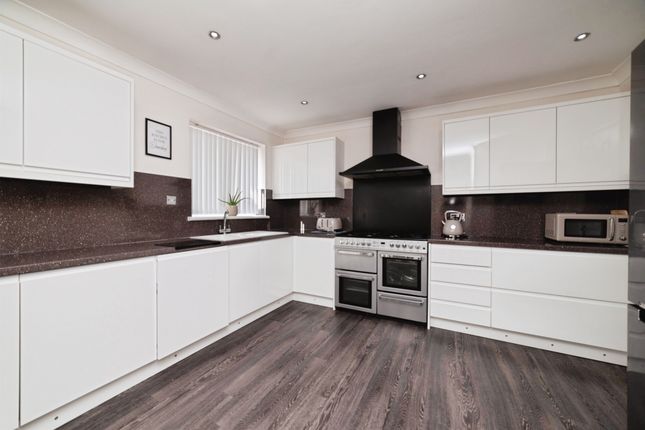
The breakfast kitchen has an excellent range of base and wall cabinets with contrasting countertops.
There is a built in low level oven with induction hob and an integrated washing machine and fridge freezer. There is also a large storage cupboard handy for tidying away everyday bits and pieces.
There is space in front of the window for a table and chairs making this the perfect place to enjoy your morning coffee or lighter bite. A door leads out to the rear garden.
The garden, like the house, is beautifully maintained. There is an area of patio, ideal for placing your outdoor furniture during the warmer months.
The remainder is laid to lawn with a range of plants and shrubbery which add a splash of colour and interest to this space. Timber fencing marks the boundary and provides an element of privacy.
The ground floor shower room has a large walk in shower, WC and vanity unit housing the wash hand basin. Bedroom 1 is on the ground floor and is a double with a range of fitted sliding door wardrobes.
Upstairs you will find two further double bedrooms. Please take a moment to study our 2 D and 3 D colour floor plans and browse through our photographs.
Book your viewing with us today and we will be delighted to show you around.
Material information Tenure Type: Freehold Council Tax Band: A - I (as applicable) Construction Type: D Listed Property: No Parking: Driveway Sources of Electricity supply: Mains Sources of Heating: Gas Central Heating Broadband Connection: Yes Sources of Water Supply: Mains Primary Arrangement for Sewerage: Mains Entrance Location: Ground floor Front Garden Lawn.
Paving. Parking for two cars. Hall Laminate flooring. Lounge Diner 6.26m x 3.68m - 20'6” x 12'1” Carpeted. Electric fire. Sliding doors to the Garden Room.
Kitchen Diner 4.47m x 3.15m - 14'8” x 10'4” Laminate flooring. Good range of base and wall units with contrasting countertops. Low level electric oven with electric hob.
Integrated washing machine and fridge freezer. Large storage cupboard. Space for dining furniture. Conservatory 3.01m x 2.28m - 9'11” x 7'6” Laminate flooring. Supalite tiled roof.
Heated for all year round use. Doors to rear garden. Bedroom 1 3.39m x 2.99m - 11'1” x 9'10” Front aspect. Ground floor. Double. Carpeted. Range of fitted sliding door wardrobes.
Shower Room Laminate flooring. Double walking shower. WC. Vanity unit housing wash hand basin. Bedroom 2 3.26m x 3.13m - 10'8” x 10'3” Front aspect. Double. Carpeted. Sliding door wardrobes.
Bedroom 3 3.13m x 2.42m - 10'3” x 7'11” Rear aspect. Double. Carpeted. Garden Patio. Lawn. Range of plants & shrubbery. Courtesy door to garage. Landing Carpeted.
Value & comps
No previous sales on record.
Returns
Set an offer; the calculator follows it.
We're still gathering serviced-accommodation data for this area.
Archie refurb estimate: a Pro feature
0.0% below asking
This is not financial or investment advice. Prop AI Deals is not authorised by the Financial Conduct Authority (FCA) to provide investment advice.
All investment calculators, property analyses, and AI-generated insights are for informational purposes only. Property investment carries risk and may result in financial loss. All calculations should be independently verified and you should consult with FCA-authorised financial advisors before making any investment decisions.
Past performance does not guarantee future results. Tax implications vary by individual circumstances.
Deal
Properties like this can earn 2–3x BTL yields when converted to HMO, with retrofit costs around £10k/room. Sign in to see the full tier, yield projection, and cost breakdown.
Commercial properties like this can earn 30-50% higher yields when converted to residential under Class MA / Q / P / PA, with prior approval costing ~GBP 96/unit. Sign in to see the recommended route, yield uplift, and cost breakdown.
BRRR-suited properties can recycle 80-100% of investor capital on refi, leaving a high-yielding rental with most of the money out. Sign in to see the refurb cost stack, ARV projection, and refinance maths.
Detached + large garden = sub-division play. Pro tier unlocks the tier badge, plot size, uplift estimate, and regional land benchmark.
Short-lease flats trade at deep discount, but extending under the 1993 Act often costs far less than the discount. Pro tier unlocks the tier badge, premium breakdown, long-lease ARV and arbitrage maths.
See projected short-stay revenue vs a vanilla BTL for this property.
See real sub-let margins (HMO room rates & SA nightly rates) vs the landlord rent.
Area
Agent & docs

FAQ
About 9, Dene Close, Hull
Explore nearby