2-bedroom semi-detached house · IP5 1JU
Sold STCListed 130 days
Opportunity summary
See Archie’s verdict, returns by strategy and what to check before viewing.
About
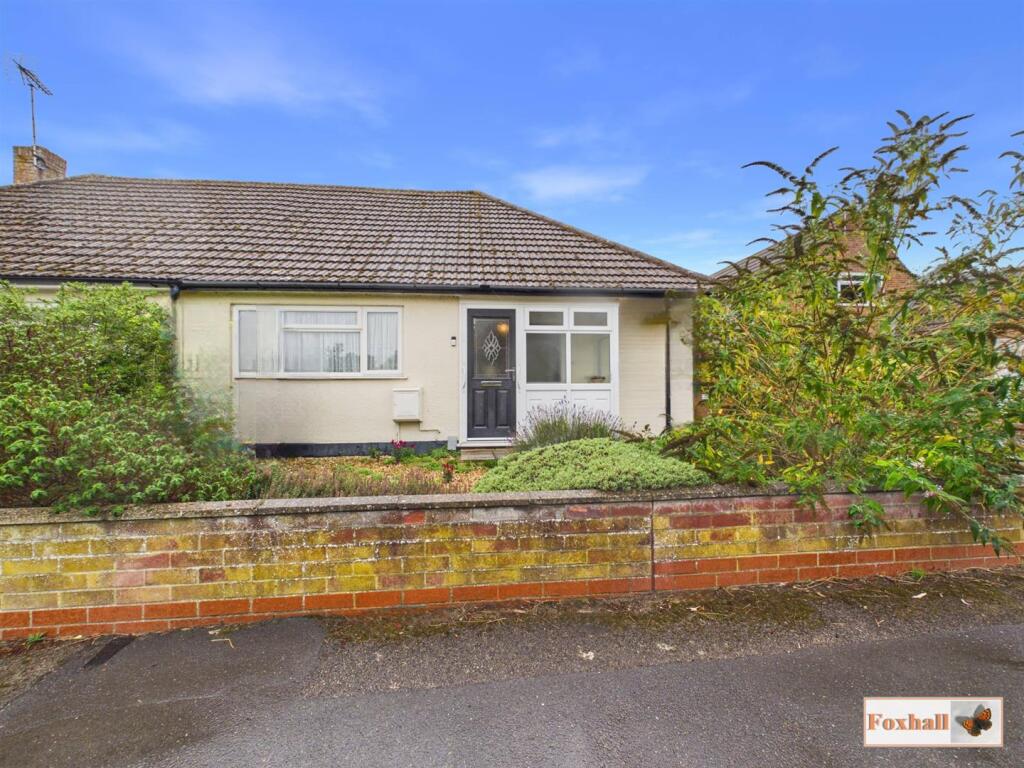
OIEO £380,000 - An EXTENDED 2 bedroom semi detached bungalow situated on the popular old Kesgrave.
This well presented home enjoys an extended OPEN PLAN family/diner space off the kitchen, large gardens, ample off road parking and double garage. Don't miss out - Contact us now to book your viewing.
Kesgrave/Grange Farm - The small town of Kesgrave that incorporates Grange Farm is situated just to the east of Ipswich, and offers local shopping facilities along with Tesco supermarket, sports ground and library.
The property is in catchment for the well regarded Kesgrave High School.
There is good access to both the A12 & A14 trunk routes to London, Cambridge & Norwich and mainline railway stations at both Ipswich & Woodbridge offering regular services to London Liverpool St and Norwich.
Ipswich which is Suffolk’s county town offers further facilities including high street shopping, sports clubs, bars & restaurants, marina & waterfront development and music entertainment venues.
Situated on the popular old Kesgrave, near Ipswich is this delightful & extended semi-detached bungalow on Penzance Road that offers a perfect blend of comfort and convenience.
With two bedrooms, this property is ideal for small families, couples, or those seeking a peaceful retirement retreat.
The bungalow boasts a welcoming atmosphere, enhanced by its thoughtful layout that maximises space and natural light.
The living areas including the open plan kitchen/diner/family space with bi-folding doors and lantern style skylight is designed for relaxation and socialising, making it a wonderful place to entertain friends or enjoy quiet evenings at home.
The kitchen is functional and well-equipped, providing a pleasant space whilst enjoying views of the gardens.
The outdoor space is equally appealing, offering a manageable garden that invites you to enjoy the fresh air and sunshine, with a decking area and summer house. Ample storage in the double garage.
Double Glazed Door To - Hallway: - Useful cupboard, radiator and doors off Lounge: - Double glazed window to front and side, radiator, feature fire place, door to inner hall Open Plan Kitchen/Diner/Family Space: - 6.30m x 3.76m max (20'8" x 12'4" max) - Kitchen: - 3.15m x 2.21m (10'4 x 7'3) - With ample work tops, wall and base units, drawers, double oven, gas hob and extractor hood over, space for appliances, tiled walls, spot lighting, laminated flooring flowing through to the dining space.
Diner/Family Space: - 4.17m x 3.76m (13'8 x 12'4) - Feature lantern style skylight, bi-fold doors to garden, double glazed doors to side decking area, laminated floor and a radiator.
Inner Hall: - Airing cupboard with combi boiler, loft accesss, doors off. Bedroom One: - 3.53m x 2.97m (11'7 x 9'9) - Double glazed window to front, 2 fitted wardrobes and a radiator.
Bedroom Two: - 3.12m x 2.34m (10'3 x 7'8) - Double glazed window to rear and a radiator.
Bathroom: - Double glazed window to rear, bath with mixer shower taps and shower over, glass screen, hand wash basin, W.C, towel radiator and tiled walls.
Outside: - To the front is an open plane garden with a lawn and part block paved and tarmac driveway providing ample off road parking. The drive leads to the rear to a DOUBLE GARAGE via gates.
The beautiful and large rear garden is mainly lawn with a range of mature trees and shrubs.
There is a decking-entertaining space complimented with a pergola, summer house with power and access to the double garage. The garden and property enjoys lighting.
Garage: - Double garage/workshop with up and over door and power/lighting connected. Ipswich Office: - 7 Great Colman Street, Ipswich, IP4 2AA TO VIEW PLEASE CALL or email
Value & comps
No previous sales on record.
Returns
Set an offer; the calculator follows it.
We're still gathering serviced-accommodation data for this area.
Archie refurb estimate: a Pro feature
0.0% below asking
This is not financial or investment advice. Prop AI Deals is not authorised by the Financial Conduct Authority (FCA) to provide investment advice.
All investment calculators, property analyses, and AI-generated insights are for informational purposes only. Property investment carries risk and may result in financial loss. All calculations should be independently verified and you should consult with FCA-authorised financial advisors before making any investment decisions.
Past performance does not guarantee future results. Tax implications vary by individual circumstances.
Deal
Properties like this can earn 2–3x BTL yields when converted to HMO, with retrofit costs around £10k/room. Sign in to see the full tier, yield projection, and cost breakdown.
Commercial properties like this can earn 30-50% higher yields when converted to residential under Class MA / Q / P / PA, with prior approval costing ~GBP 96/unit. Sign in to see the recommended route, yield uplift, and cost breakdown.
BRRR-suited properties can recycle 80-100% of investor capital on refi, leaving a high-yielding rental with most of the money out. Sign in to see the refurb cost stack, ARV projection, and refinance maths.
Detached + large garden = sub-division play. Pro tier unlocks the tier badge, plot size, uplift estimate, and regional land benchmark.
Short-lease flats trade at deep discount, but extending under the 1993 Act often costs far less than the discount. Pro tier unlocks the tier badge, premium breakdown, long-lease ARV and arbitrage maths.
See projected short-stay revenue vs a vanilla BTL for this property.
See real sub-let margins (HMO room rates & SA nightly rates) vs the landlord rent.
Area
Agent & docs
FAQ
About Penzance Road, Kesgrave, Ipswich
Explore nearby