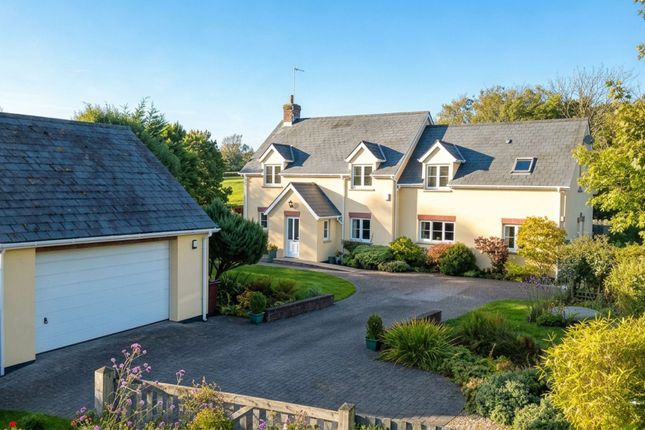
2-bedroom bungalow · SA71 5LE
For saleListed 141 days
Opportunity summary
See Archie’s verdict, returns by strategy and what to check before viewing.
About
A DETACHED BUNGALOW IN A SOUGHT-AFTER VILLAGE HAVING FURTHER POTENTIAL PLUS FABULOUS SEA VIEWS TO THE FRONT AND COUNTRYSIDE OUTLOOKS TO THE REAR GENERAL The village of Freshwater East is situated within the beautiful southern-section of the Pembrokeshire Coast National Park.
The main attraction is the wide sandy beach close to which is pub/restaurant.
The larger village of Lamphey is around two miles and has a reasonable range of amenities including a convenience store with Post Office and filling station, a pub/restaurant, two hotels, a school, a church, a hall and recreational facilities etc.
The historic town of Pembroke is approx four miles and the picturesque resort of Tenby is about nine miles. Woodgates is in the elevated part of Freshwater East.
To the front, it faces approx south and has extensive sea and coastal views. There are outlooks over rolling countryside towards the Preseli Hills at the rear. The Bungalow was built during the 1960s.
The Grounds extend to 0.2 Acre or thereabouts. Subject to consent, there is ample space for an extension if required. With approximate dimensions, the accommodation briefly comprises .....
Living Room 21'4" x 11'10" (6.50m x 3.61m) glazed front door and side panel, large south-facing picture window with sea views, brick fireplace with solid-fuel enclosed fire, brick featuring and glazed screen to Inner Hall.
Kitchen/Breakfast Room 11'10" x 10'1" (3.61m x 3.07m) rear window with views over countryside towards the Preseli Hills, fitted wall and base units, stainless steel sink, electric cooker point, plumbing for washing machine, outside door to side., door to ...
Inner Hall Doors to... Bedroom 1 11'11" x 10'2" (3.63m x 3.10m) south-facing to front with sea views, built-in wardrobes and cupboards.
Bedroom 2 11'2" x 10'0" (3.40m x 3.05m) rear window with countryside outlooks, built-in wardrobes and cupboards plus vanity wash hand basin.
Bathroom/WC 8'11" x 7'0" (2.72m x 2.13m) four piece suite comprising bath with shower over, bidet, wash basin and WC, tiling.
OUTSIDE The Grounds apparently have overall dimensions of approx 131 ft (40m) x 66 ft (20m) wide - to be confirmed. Gated concrete driveway providing parking for several cars.
Deep lawned Front Garden with shrubs etc.
Attached Garage (23'3" x 9'6") with up and over door, rear window and personal door plus staircase up to the 2 Loft "Rooms" 16'0" x 9'6" (4.88m x 2.90m) and 11'11" x 9'5" (3.63m x 2.87m) - subject to consent, these may have potential for conversion into say Bedrooms.
Carport to west side. Timber Shed 14'1" x 9'1" (4.29m x 2.77m) with double doors etc. Large lawned Rear Garden with a variety of shrubs and block walling to boundaries.
SERVICES ETC (NONE TESTED) Mains water and electricity. Private drainage. No mains gas in Freshwater East.
Electric night storage heaters plus back boiler and radiators connected to solid fuel fire in Living Room - but not used for some time. Upvc framed double glazed windows.
TENURE We understand that this is Freehold. ENERGY PERFORMANCE EPC Rating - TBC. DIRECTIONS From Pembroke drive in an easterly direction along A4139 into Lamphey and over the railway bridge.
Rather than continuing past the filling station, proceed "straight on" signposted Freshwater East.
On reaching the village do not turn hard right down Trewent Hill towards the beach but proceed "straight on" onto Jason Road. Woodgates will be found on the left hand side.
Value & comps
No previous sales on record.
Returns
Set an offer; the calculator follows it.
Short-let licence or registration needed
We're still gathering serviced-accommodation data for this area.
Archie refurb estimate: a Pro feature
0.0% below asking
This is not financial or investment advice. Prop AI Deals is not authorised by the Financial Conduct Authority (FCA) to provide investment advice.
All investment calculators, property analyses, and AI-generated insights are for informational purposes only. Property investment carries risk and may result in financial loss. All calculations should be independently verified and you should consult with FCA-authorised financial advisers before making any investment decisions.
Past performance does not guarantee future results. Tax implications vary by individual circumstances.
Deal
Properties like this can earn 2–3x BTL yields when converted to HMO, with retrofit costs around £10k/room. Sign in to see the full tier, yield projection, and cost breakdown.
Commercial properties like this can earn 30-50% higher yields when converted to residential under Class MA / Q / P / PA, with prior approval costing ~GBP 96/unit. Sign in to see the recommended route, yield uplift, and cost breakdown.
BRRR-suited properties can recycle 80-100% of investor capital on refi, leaving a high-yielding rental with most of the money out. Sign in to see the refurb cost stack, ARV projection, and refinance maths.
Detached + large garden = sub-division play. Pro tier unlocks the tier badge, plot size, uplift estimate, and regional land benchmark.
Short-lease flats trade at deep discount, but extending under the 1993 Act often costs far less than the discount. Pro tier unlocks the tier badge, premium breakdown, long-lease ARV and arbitrage maths.
See projected short-stay revenue vs a vanilla BTL for this property.
See real sub-let margins (HMO room rates & SA nightly rates) vs the landlord rent.
Area
Agent & docs
FAQ
About Woodgates, Jason Road, Freshwater East, Pembroke
Explore nearby