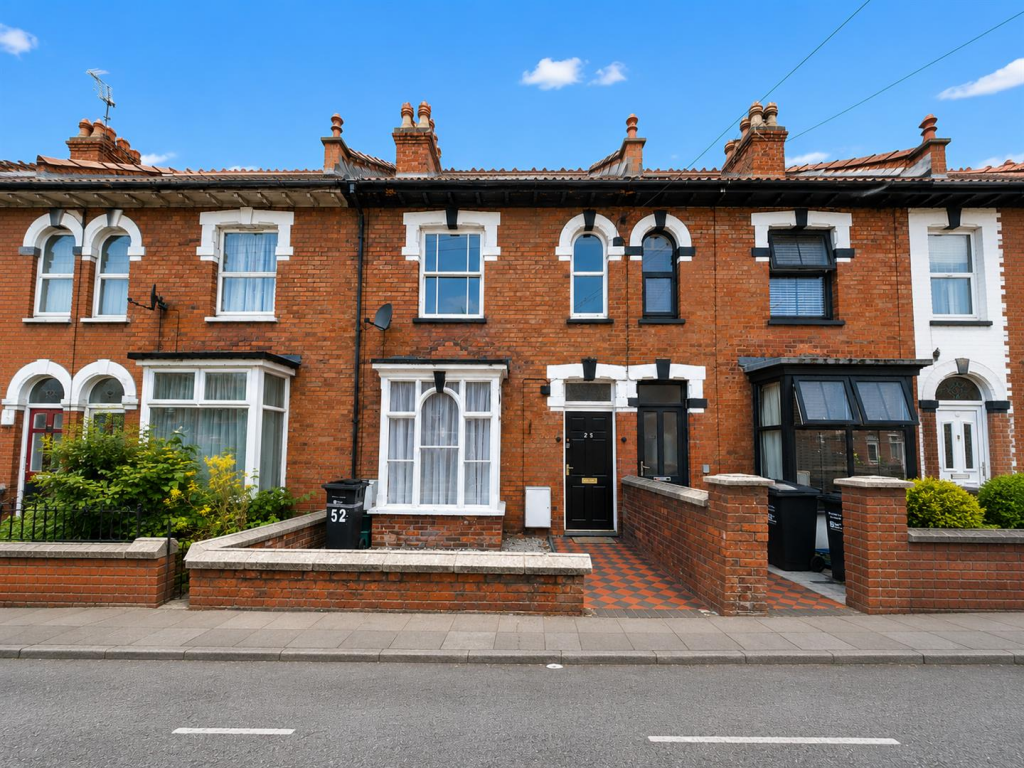
3-bedroom terraced house · TA6 3HZ
For saleListed 134 days
Opportunity summary
See Archie’s verdict, returns by strategy and what to check before viewing.
About
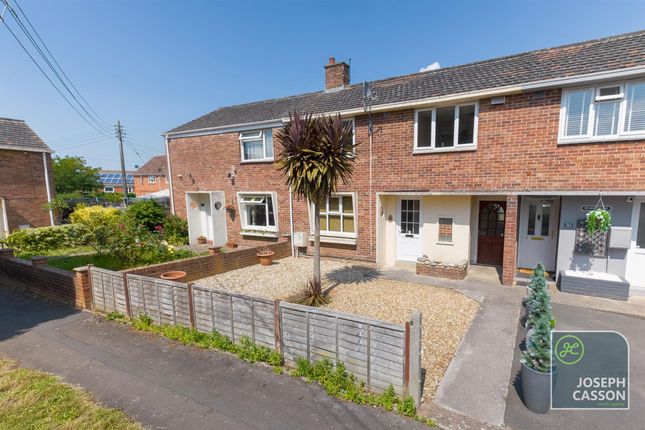
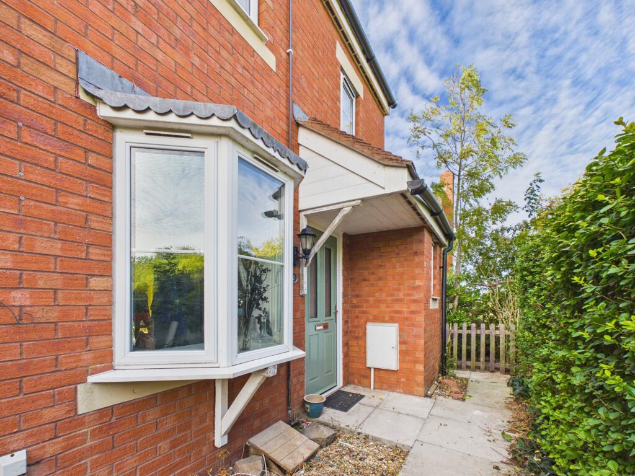
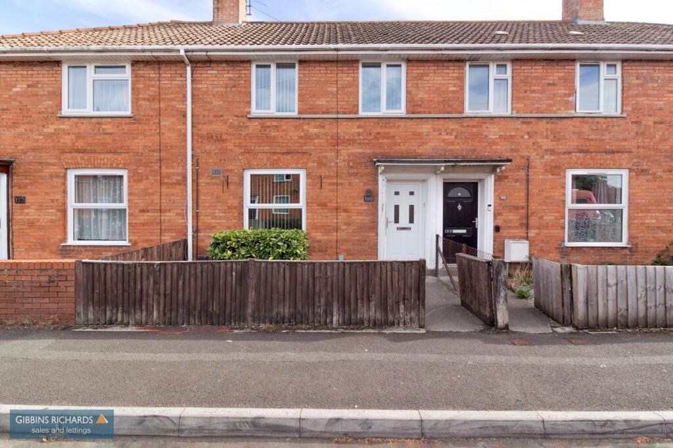
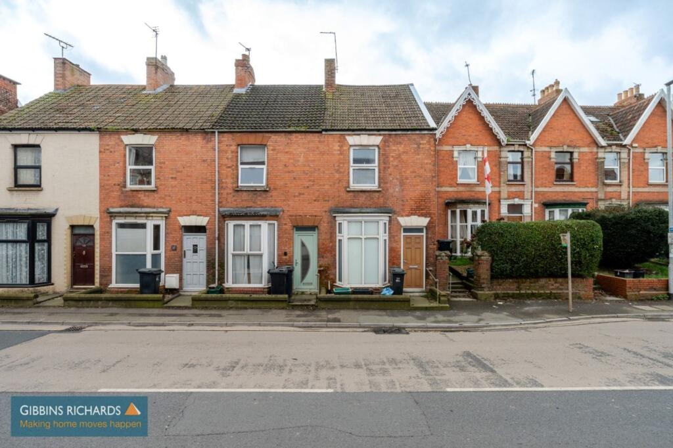
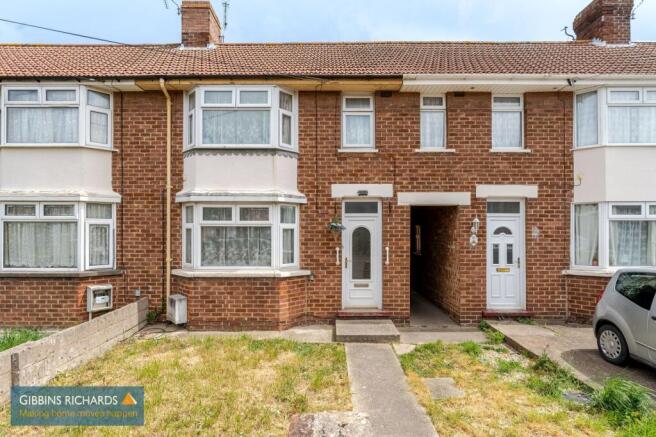
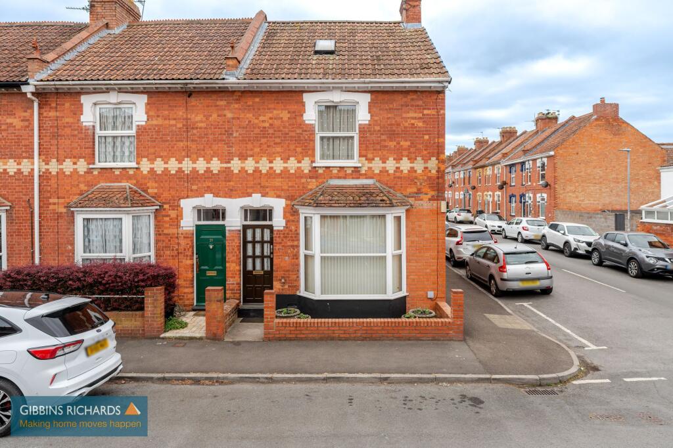
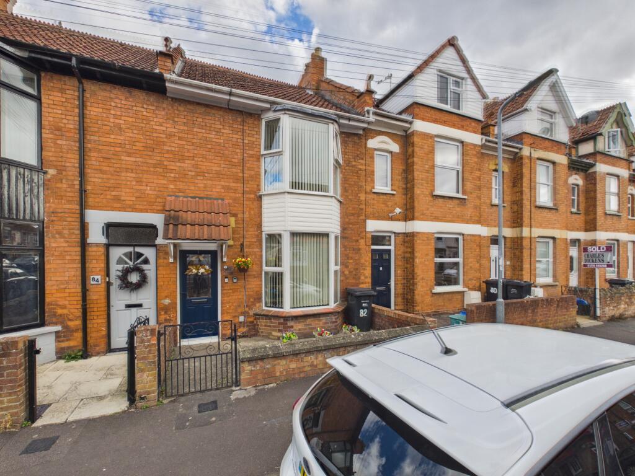
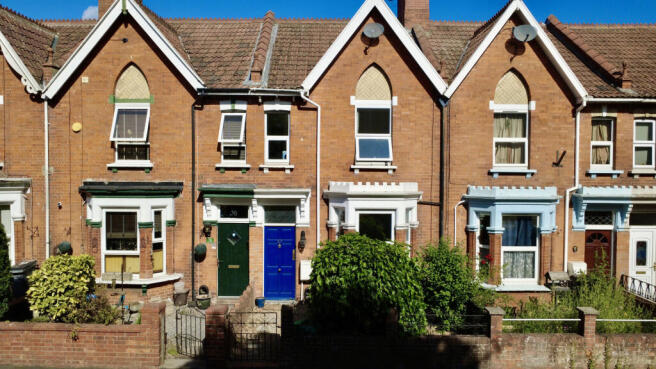
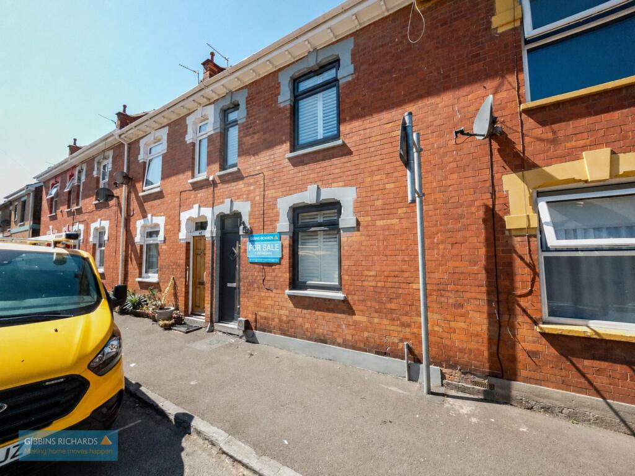
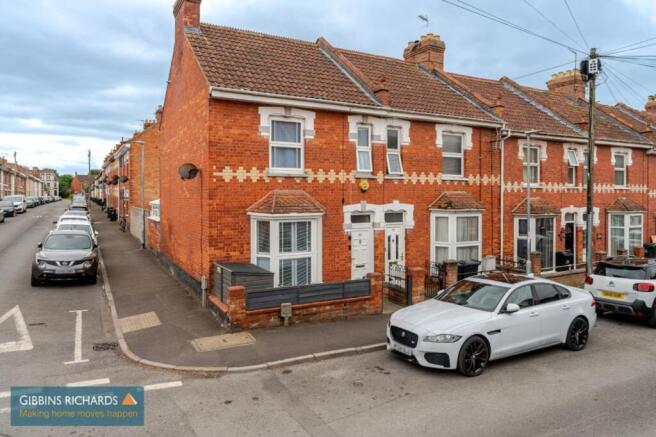
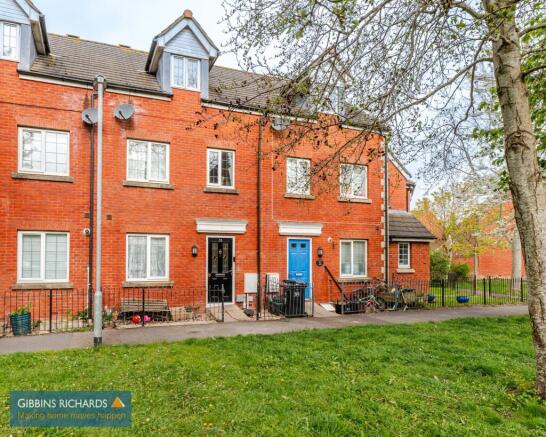
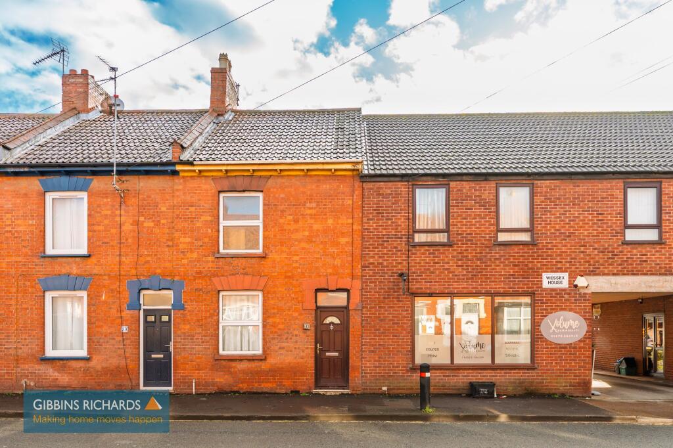
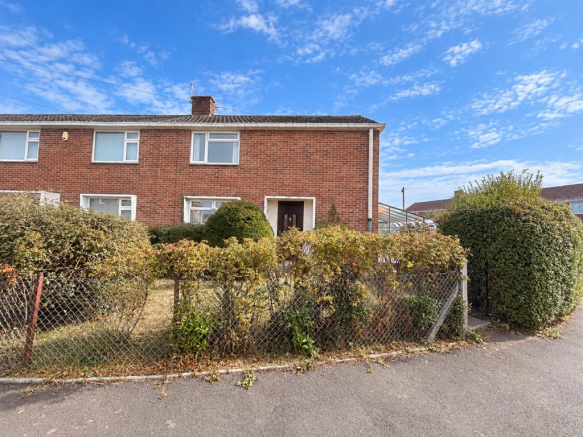
Chilton Street is a three bedroom terrace property which would benefit from some cosmetic updating throughout to maximise its potential. The house enjoys off-road parking for two vehicles.
The property is offered to the market with vacant possession and no onward chain. EPC RATING: TBC COUNCIL TAX BAND: A The accommodation comprises an entrance hall with stairs to the first floor.
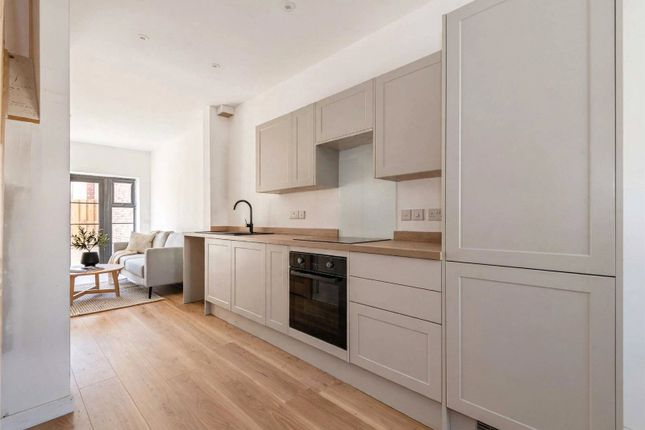
There is a living room which has a bay window to the front, a dining room and a kitchen having a range of wall and base units and space for a cooker, tall fridge/freezer and a washing machine.
Also on this floor is a cloakroom. To the first floor are three bedrooms and a shower room.
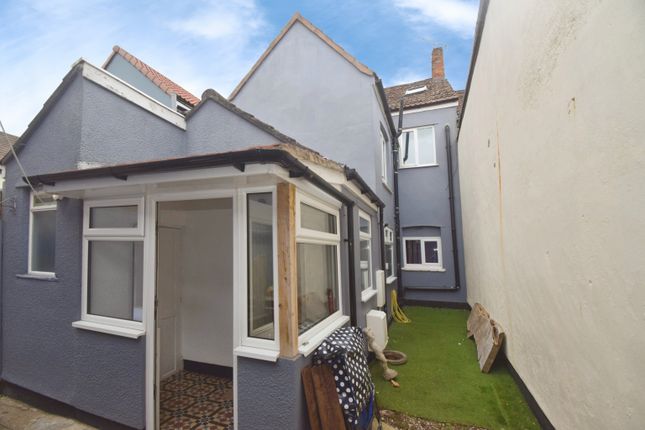
Outside – The path leads to the front door and the garden to the rear is a blank canvas and would make a perfect project for any gardener to maximise its potential.
There is also the benefit of two off-road parking spaces at the rear.
A viewing of the property comes highly recommended to appreciate its potential and would make an ideal first time buyers’ residence.
LOCATION: A level walk from the town centre together with shops close by for day to day needs.
Bridgwater offers a wide range of facilities including retail, cinema, library, restaurants and educational facilities and junior and senior of high repute.
There is a secondary school close by which incorporates a state of the art 1610 sports centre with a swimming pool.
Regular bus services run to Taunton, Weston-super-Mare and Burnham-on-Sea, plus a daily coach service to London Hammersmith from Bridgwater bus station.
Main line rail links are available via Bridgwater Railway Station.
Accommodation comprises: (all measurements are approximate) ENTRANCE PORCH ENTRANCE HALLWAY LIVING ROOM 11’0” x 10’4” (3.35m x 3.16m) DINING ROOM 12’2” x 11’4” (3.72m x 3.46m) KITCHEN 10’0” x 8’3” (3.06m x 2.51m) CLOAKROOM First floor landing: BEDROOM ONE 14’2” x 11’2” (4.31m x 3.40m) BEDROOM TWO 12’2” x 8’10” (3.71m x 2.68m) BEDROOM THREE 8’2” x 7’2” (2.50m x 2.18m) SHOWER ROOM OUTSIDE – FRONT AND REAR GARDENS, OFF-ROAD PARKING FOR UP TO FOUR VEHICLES AT REAR Agents Notes: Some of the photographs used by Wilkie, May & Tuckwood have been taken with a wide angled lens to show the property off to its best advantage.
Please note the floorplan is for guidance only and is not architecturally accurate.
THE PROPERTY MISDESCRIPTIONS ACT 1991 The agent has not tested any apparatus, equipment, fixtures and fittings or services and so cannot verify that they are in working order or fit for the purpose.
A buyer is advised to obtain verification from their Solicitor or Surveyor. References to the Tenure of the Property are based on information supplied by the Seller.
The agent has not had sight of the title documents. A Buyer is advised to obtain verification from their Solicitor.
Value & comps
No previous sales on record.
Returns
Set an offer; the calculator follows it.
We're still gathering serviced-accommodation data for this area.
Archie refurb estimate: a Pro feature
0.0% below asking
This is not financial or investment advice. Prop AI Deals is not authorised by the Financial Conduct Authority (FCA) to provide investment advice.
All investment calculators, property analyses, and AI-generated insights are for informational purposes only. Property investment carries risk and may result in financial loss. All calculations should be independently verified and you should consult with FCA-authorised financial advisers before making any investment decisions.
Past performance does not guarantee future results. Tax implications vary by individual circumstances.
Deal
Properties like this can earn 2–3x BTL yields when converted to HMO, with retrofit costs around £10k/room. Sign in to see the full tier, yield projection, and cost breakdown.
Commercial properties like this can earn 30-50% higher yields when converted to residential under Class MA / Q / P / PA, with prior approval costing ~GBP 96/unit. Sign in to see the recommended route, yield uplift, and cost breakdown.
BRRR-suited properties can recycle 80-100% of investor capital on refi, leaving a high-yielding rental with most of the money out. Sign in to see the refurb cost stack, ARV projection, and refinance maths.
Detached + large garden = sub-division play. Pro tier unlocks the tier badge, plot size, uplift estimate, and regional land benchmark.
Short-lease flats trade at deep discount, but extending under the 1993 Act often costs far less than the discount. Pro tier unlocks the tier badge, premium breakdown, long-lease ARV and arbitrage maths.
See projected short-stay revenue vs a vanilla BTL for this property.
See real sub-let margins (HMO room rates & SA nightly rates) vs the landlord rent.
Area
Agent & docs

FAQ
About Chilton Street, Bridgwater, Somerset
Explore nearby