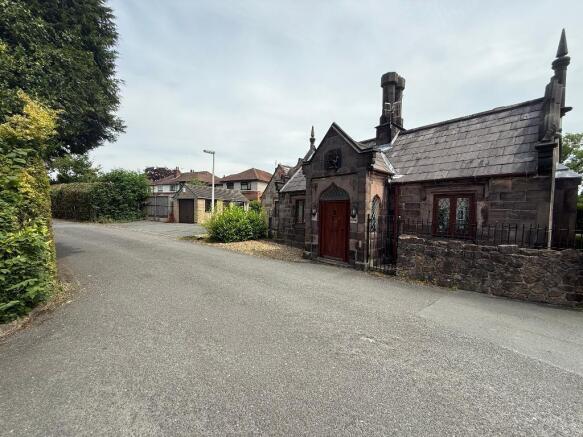
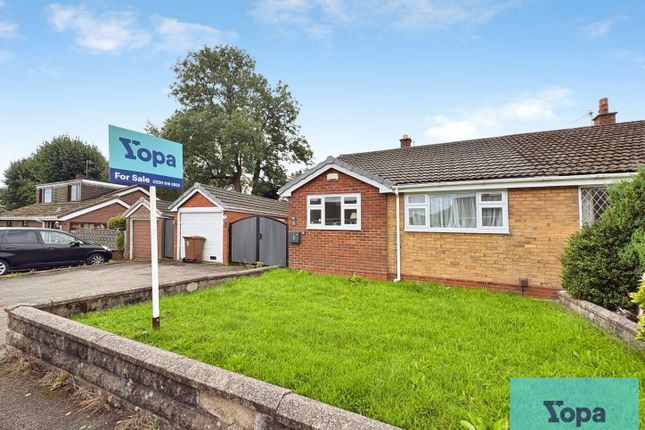
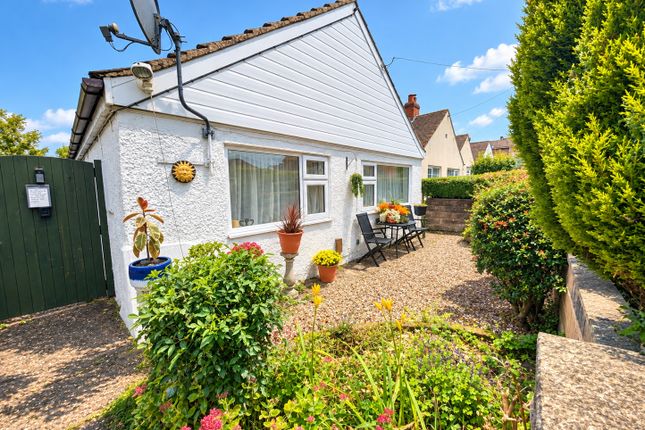
3-bedroom detached house · ST2 9QJ
For saleListed 13 days
Opportunity summary
See Archie’s verdict, returns by strategy and what to check before viewing.
About
Our phonelines are open 9AM - 9PM Monday to Saturday, 10AM - 2PM Sunday “The best homes aren’t always the finished article - sometimes they’re the ones with the potential to become exactly what you want.” This well-presented three-bedroom detached home offers excellent potential, ideally suited to couples, young families or buyers looking for a long-term home they can make their own whilst remaining in a popular residential area.
Denise White Estate Agents Comments Situated on the popular Meigh Road within Werrington, this affordable detached property offers generous accommodation, excellent off-road parking and a private rear garden, whilst providing the perfect opportunity for its next owners to add their own style and personal touches over time.
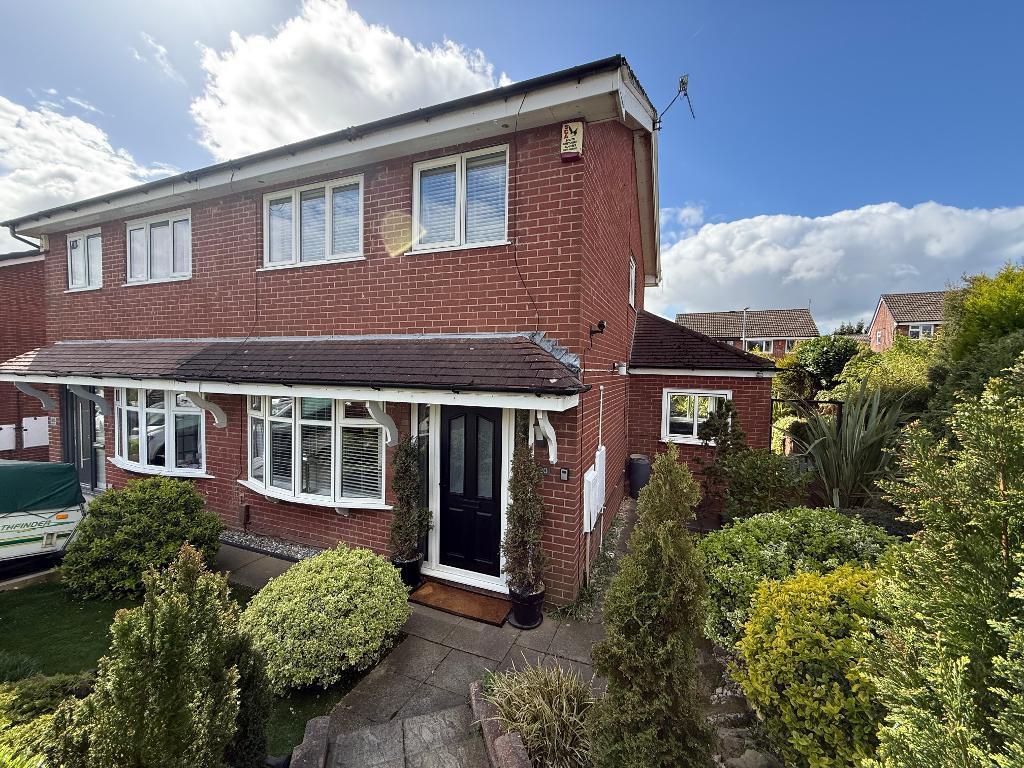
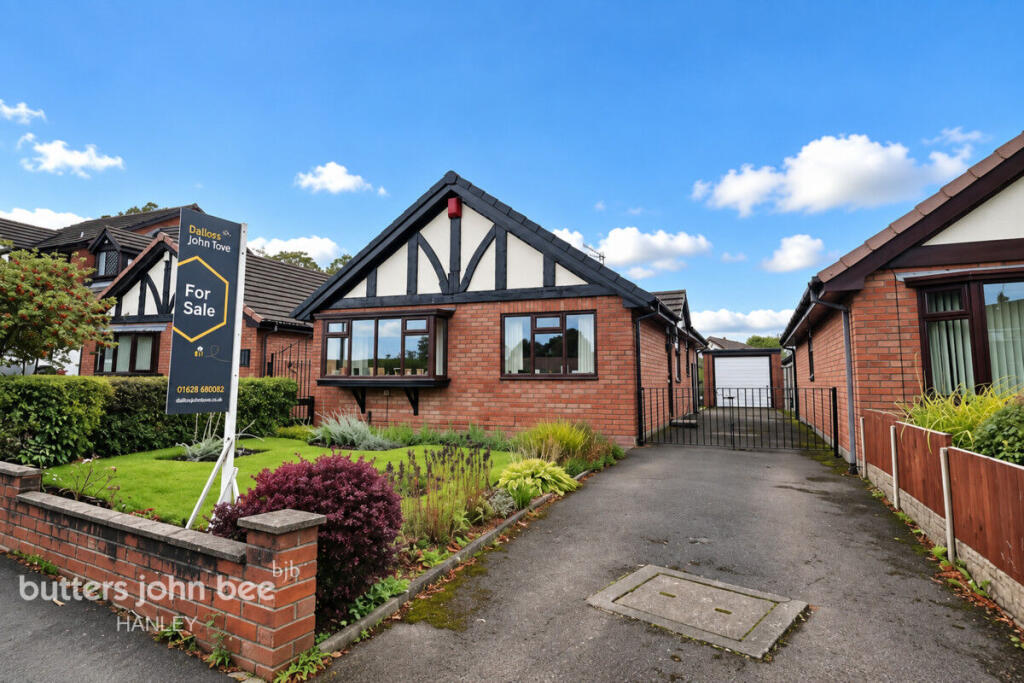
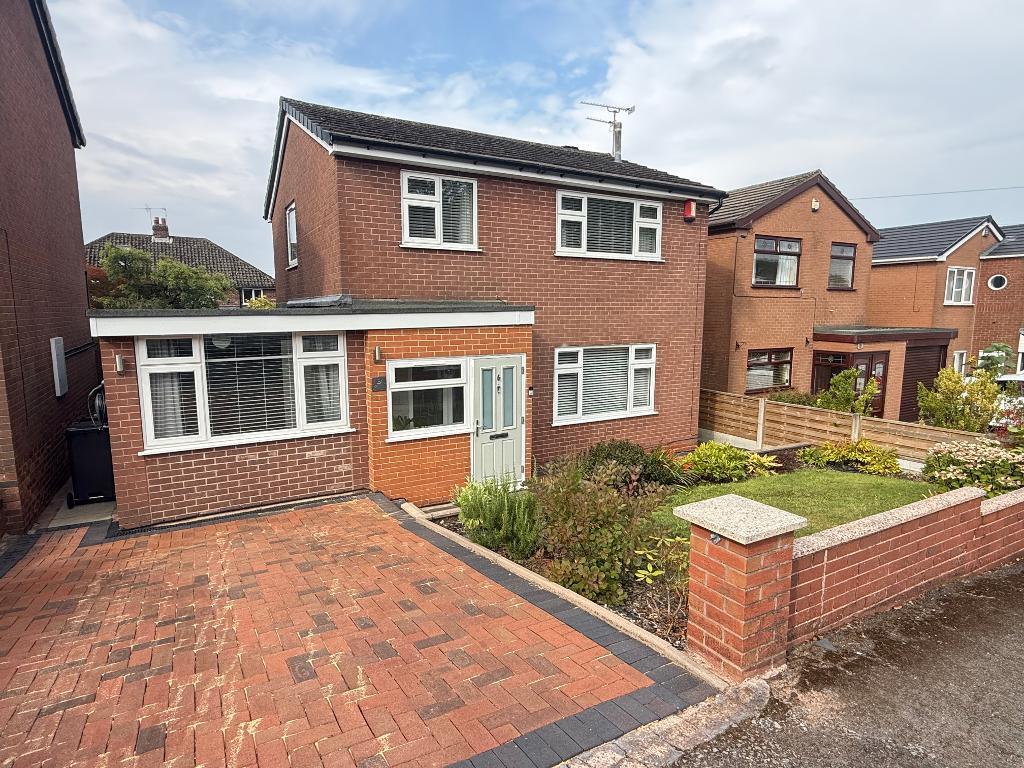
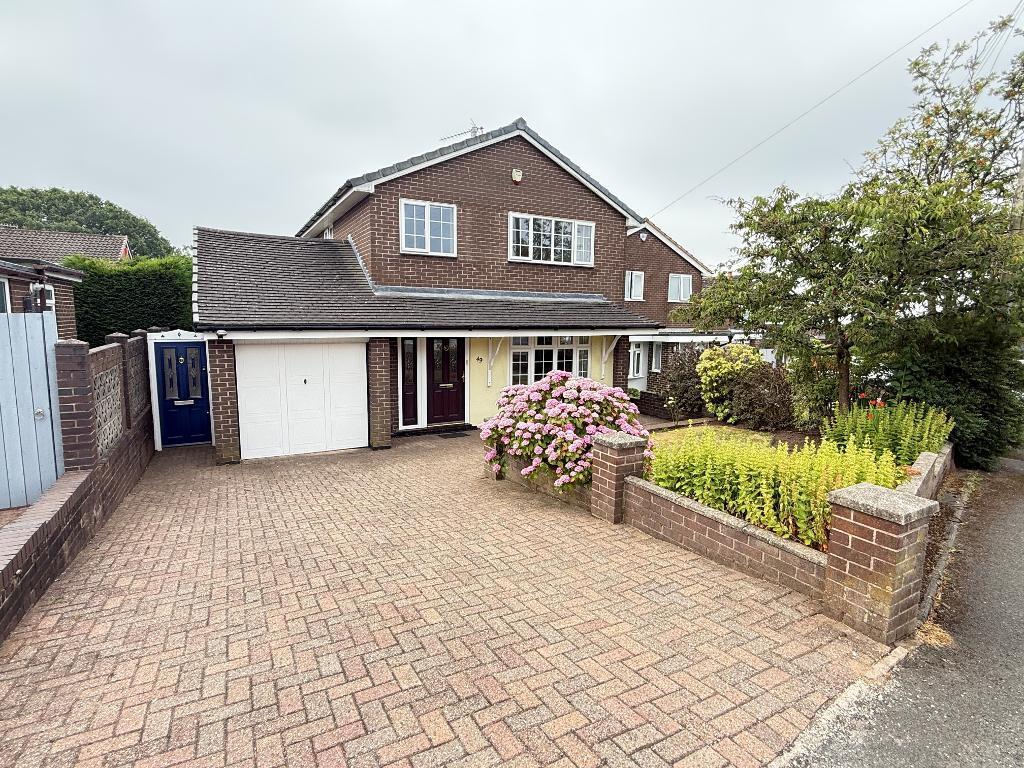
To the front, the property benefits from a paved private driveway with a large slate chipping border.
The existing layout provides parking for multiple vehicles, with the driveway leading to an integral garage.
The front garden area could also be adapted, subject to individual requirements, to create additional parking if desired.
Internally, the ground floor begins with a spacious lounge, featuring a bay-style window overlooking the front aspect and providing a light and welcoming main reception space.
To the rear is the breakfast kitchen, which is presented in good, usable condition and provides access through to both the rear garden and integral garage.
Adjoining the kitchen is a separate dining area which, subject to the necessary permissions and any structural considerations, offers exciting potential to be opened up and incorporated into a larger kitchen/diner.
The accommodation is further complemented by a large conservatory, overlooking the private rear garden and providing an additional versatile reception space. To the first floor are three bedrooms.
There are two particularly spacious double bedrooms, with the principal bedroom benefiting from a range of built-in wardrobes, whilst the second double bedroom enjoys views over the rear garden.
The third bedroom is a comfortable single room, ideal as a child's bedroom, nursery or home office. All three bedrooms are served by a well-appointed family bathroom featuring a freestanding bath.
Externally, the rear garden is fully enclosed and predominantly laid to lawn, with a mature hedgerow to the rear creating a pleasant and private outlook.
The garden provides a space to simply enjoy the outdoors. Overall, this is an appealing and affordable detached home offering plenty of space and genuine long-term potential.
Whilst there are areas where buyers may wish to introduce some modern touches over time, the property provides a fantastic blank canvas for those looking to gradually put their own stamp on a home, rather than taking on a major renovation project.
With its detached position, generous accommodation, excellent parking and private garden, this could prove to be an ideal home for couples or young families looking for somewhere they can grow into and enjoy for many years to come.
Location Why We Love This Home! We love the versatility this detached home offers, with spacious accommodation that can easily adapt as your needs change over the years.
Whether you’re a first-time buyer looking to take your first step onto the property ladder, a young family needing room to grow or a couple wanting a home they can enjoy long-term, there’s plenty of scope here to make the space work for you.
Best of all, it offers an excellent opportunity to secure a detached home at an affordable price point, whilst giving buyers the freedom to gradually modernise and add their own stamp as time goes on.
With generous living space, three bedrooms, off-road parking and a private garden, this is a home with genuine longevity and the potential to remain a much-loved property for many years to come.
Entrance Porch Lounge (4.43 x 4.84 (14'6" x 15'10" )) Breakfast Kitchen (4.92 x 2.37 (16'1" x 7'9" )) Dining Room (1.95 x 2.46 (6'4" x 8'0" )) Conservatory (3.91 x 2.29 (12'9" x 7'6" )) Integral Garage (2.41 x 4.88 (7'10" x 16'0" )) First Floor Landing Bedroom One (2.49 x 3.80 (8'2" x 12'5" )) Bedroom Two (2.35 x 3.43 (7'8" x 11'3" )) Bedroom Three (1.96 x 2.63 (6'5" x 8'7" )) Bathroom (1.81 x 1.71 (5'11" x 5'7" )) Outside Externally there is a private paved driveway to the front of the property providing off road parking for multiple vehicles which leads to an integral garage.
There is an enclosed rear garden which is largely lawned and features a mature hedgerow to the rear. The rear garden can be accessed from the conservatory and kitchen.
Agents Notes Tenure: Freehold Services: All mains services connected Council Tax: Staffordshire Moorlands Band D Please Note Please note that all areas, measurements and distances given in these particulars are approximate and rounded.
The text, photographs and floor plans are for general guidance only.
Denise White Estate Agents has not tested any services, appliances or specific fittings - prospective purchasers are advised to inspect the property themselves.
All fixtures, fittings and furniture not specifically itemised within these particulars are deemed removable by the vendor. About Your Agent "Work hard. Stay humble.
Always be kind" - Denise White Property is personal and so is our approach.
Led by Denise White, our experienced team combines honest advice, local knowledge and standout marketing to help people move with confidence.
More than property, it’s about people, homes and the next chapter. We Won!
Denise White Bespoke Estate Agents has been honoured with the esteemed Gold Award for two years running; 2024 & 2025 from the British Property Awards for their exceptional customer service and extensive local marketing knowledge in Leek and its surrounding areas.
The British Property Awards, renowned for their inclusivity and comprehensive evaluation process, assess estate agents across the United Kingdom based on their customer service levels and understanding of the local market.
Denise White Estate Agents demonstrated outstanding performance throughout the rigorous and independent judging period.
Additionally the team have been successful in receiving the gold exceptional award from the British Estate Agency Guide 2025 & 2025 and being listed as one of the Top 500 Estate Agents in the UK.
The Best Estate Agency Guide assess data such as the time taken from listing as for sale to sale agreed, achieving the asking price vs the achieved price, market share of properties available, positive reviews and much more!
Property To Sell? Let’s get you moving.
With honest advice, standout marketing and a proactive, experienced team, we’ll showcase your home, find the right buyer and keep your sale moving, all starting with a free market appraisal.
You Need A Solicitor! The right solicitor keeps your move moving. We work with trusted conveyancing professionals and can arrange a quote to help get you sale-ready. Do You Need A Mortgage?
Know your budget. Understand your options. Move with confidence. We can introduce you to a trusted mortgage adviser who will help you find the right way forward.
Buyer Id Checks Once an offer is accepted on a property marketed by Denise White Estate Agents we are required to complete id verification checks on all buyers and to apply ongoing monitoring until the transaction ends.
Whilst this is the responsibility of Denise White Estate Agents we may use the services of Guild365, to verify Clients’ identity.
This is not a credit check and therefore will have no effect on your credit history. You agree for us to complete these checks, and the cost of these checks is £30.00 inc. VAT per buyer.
This is paid in advance, when an offer is agreed and prior to a sales memorandum being issued. This charge is non-refundable.
Value & comps
No previous sales on record.
Returns
Set an offer; the calculator follows it.
We're still gathering serviced-accommodation data for this area.
Archie refurb estimate: a Pro feature
0.0% below asking
This is not financial or investment advice. Prop AI Deals is not authorised by the Financial Conduct Authority (FCA) to provide investment advice.
All investment calculators, property analyses, and AI-generated insights are for informational purposes only. Property investment carries risk and may result in financial loss. All calculations should be independently verified and you should consult with FCA-authorised financial advisors before making any investment decisions.
Past performance does not guarantee future results. Tax implications vary by individual circumstances.
Deal
Properties like this can earn 2–3x BTL yields when converted to HMO, with retrofit costs around £10k/room. Sign in to see the full tier, yield projection, and cost breakdown.
Commercial properties like this can earn 30-50% higher yields when converted to residential under Class MA / Q / P / PA, with prior approval costing ~GBP 96/unit. Sign in to see the recommended route, yield uplift, and cost breakdown.
BRRR-suited properties can recycle 80-100% of investor capital on refi, leaving a high-yielding rental with most of the money out. Sign in to see the refurb cost stack, ARV projection, and refinance maths.
Detached + large garden = sub-division play. Pro tier unlocks the tier badge, plot size, uplift estimate, and regional land benchmark.
Short-lease flats trade at deep discount, but extending under the 1993 Act often costs far less than the discount. Pro tier unlocks the tier badge, premium breakdown, long-lease ARV and arbitrage maths.
See projected short-stay revenue vs a vanilla BTL for this property.
See real sub-let margins (HMO room rates & SA nightly rates) vs the landlord rent.
Area
Agent & docs

FAQ
About 123, Meigh Road, Stoke-On-Trent
Explore nearby