5-bedroom semi-detached house · CF64 4AP
For saleReduced £25k (−3.8%) on 22 MayListed 237 days
Opportunity summary
See Archie’s verdict, returns by strategy and what to check before viewing.
About
A substantial period home offering five bedrooms and generous ground floor living space within one of the village's most established desirable roads. Overview.
37 Highwalls Avenue is an attractive semi-detached period residence arranged over ground, first and second floor levels, extending to approximately 194.5 sq metres 2093.5 sq feet in total.
The property occupies a popular position on a quiet no through road within comfortable walking distance of the village square, village common, railway station and local amenities.
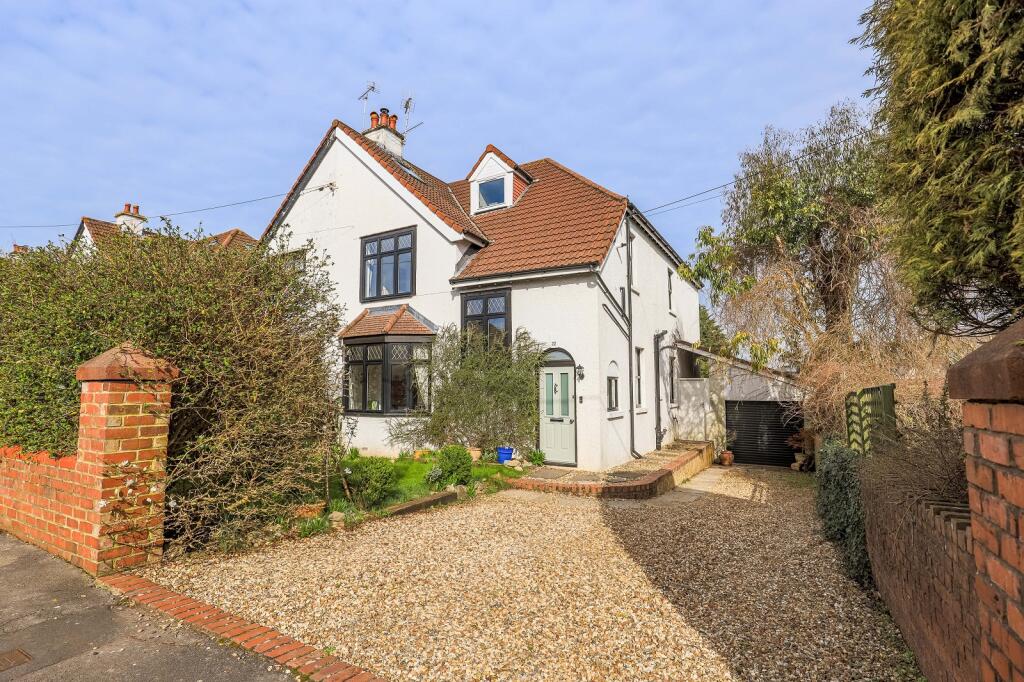
The façade combines red brickwork to the lower elevations with painted render above, together with traditional bay windows to both ground and first floor levels.
Prominent gables, slate roofing and brick chimney stacks reinforce the architectural character. A mature hedge set behind a low red brick boundary wall provides privacy from the pavement.
The entrance door is positioned to the side elevation beneath a covered porch. Location.
Highwalls Avenue is one of Dinas Powys' most prestigious addresses, perfectly located just a short stroll from the village square, railway station and local schools including St Andrew's Church in Wales Primary School.
The property is ideally positioned for easy access to a range of local amenities including cafés, pubs, takeaways and sporting and leisure facilities such as Dinas Powys' golf, tennis , bowls and cricket clubs.
The village common is also nearby. Regular train services connect to Cardiff, Barry and Penarth (Cogan) and there are excellent road links to the A4232, Cardiff Bay and the M4 corridor via the A4232.
Entrance Hall The entrance door opens into an extended hallway forming a central spine through the ground floor and leading into the rear extension.
This space is notably bright, benefiting from substantial roof lights overhead which introduce strong natural light along its length.
Recessed ceiling lighting supplements the daylight while pale wall finishes and wide timber flooring create a cohesive and contemporary feel. Recessed display niches add architectural interest.
The hallway flows naturally into the kitchen and dining accommodation to the rear.
Lounge Positioned to the front of the property, the principal lounge enjoys a wide bay window overlooking the frontage.
The room retains strong period character including decorative coving, picture rails and an ornate cast iron fireplace with tiled insert and hearth.
Timber block flooring laid in a herringbone pattern enhances the character and warmth of the space.
Generous ceiling height and natural light from the bay create a comfortable and well proportioned principal reception room.
Family Room Accessed directly from the entrance hall, the sitting room occupies a central position within the ground floor layout and provides an important link between the front (lounge) and rear (sitting room) living areas This versatile reception room provides an adaptable additional living space.
Carpeted flooring and decorative coving maintain the period feel, while a contemporary ceiling light fitting provides a focal point.
A wide opening with sliding doors connects directly to the lounge, allowing both rooms to function independently or as one larger interconnected space when required.
The staircase rises from this room to the first floor, featuring painted balustrades and timber detailing which add architectural interest and vertical dimension.
This room is ideally suited as a family room, study area or secondary sitting room.
Sitting room Well proportioned and versatile, the room offers comfortable additional reception accommodation suitable as a secondary sitting room, playroom or informal family space.
There is a useful built in storage cupboard positioned beneath the staircase, which rises within the adjoining family room.
This provides practical concealed storage without compromising the proportions of the space.
A doorway leads from the sitting room into the family room, allowing the two rooms to function independently or together depending on requirement, while maintaining clear separation from the kitchen and dining accommodation.
Kitchen The kitchen is arranged in an L shaped configuration with a central island forming a natural focal point and preparation area.
Units are finished in a light wood effect with contemporary handles, complemented by grey work surfaces and tiled flooring.
A stainless steel splashback runs along the principal wall incorporating the hob and extractor. The island incorporates a sink unit with drainer and storage beneath.
The perimeter provides a comprehensive range of base and wall units including frosted glass fronted cupboards and integrated oven and hob.
Recessed ceiling spotlights provide even illumination throughout. The kitchen remains clearly defined as a working area while being open and well connected to the adjoining dining and family space.
Dining Area Positioned within the rear extension, this generous space benefits from a further rooflight overhead together with a full height glazed door and large rear window providing direct access to the garden.
Timber flooring continues through from the hallway, creating visual continuity. Built in storage along one wall maintains clean lines and practical storage.
The arrangement comfortably accommodates a substantial dining table and seating, forming a sociable open plan environment well suited to modern family living and entertaining with strong connection to the garden.
First & Second Floors The first floor provides four bedrooms and a family bathroom. The principal bedroom has been reconfigured to incorporate a dressing area and en-suite shower room.
The remaining bedrooms are well proportioned and flexible in use, suitable for family accommodation, guest rooms or study space. The family bathroom serves the remaining rooms on this level.
The property is well presented throughout while offering scope for updating in certain areas, particularly at first floor level.
The second floor comprises a converted loft bedroom with roof windows and radiator, providing useful additional double bedroom accommodation.
Outside Front The property is set behind a low red brick boundary wall with mature hedge screening providing privacy and enclosure.
The overall frontage is tidy and well defined with clear separation from the road. On street parking is available directly outside.
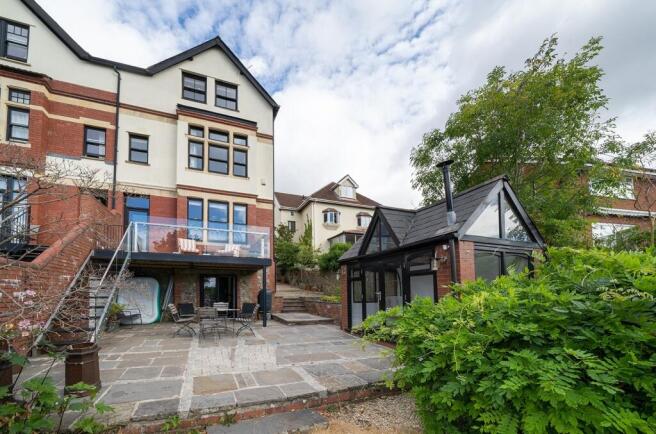
Rear Immediately to the rear of the property is a paved patio terrace providing space for outdoor seating and entertaining.
The garden extends to a level lawn bordered by mature shrubs, evergreen hedging and established trees creating a private and enclosed setting with a pleasant green outlook.
Towards the rear boundary there is a more natural garden area incorporating timber sheds and a pergola style circular timber framework, offering potential for further landscaping or kitchen garden use.
The garden has good depth, maturity and structure with a sunny aspect.
Additional Information o Freehold o Council Tax Band G o Gas fired central heating o Main services including gas, electricity, water & drainage
Value & comps
No previous sales on record.
Returns
Set an offer; the calculator follows it.
We're still gathering serviced-accommodation data for this area.
Archie refurb estimate: a Pro feature
0.0% below asking
This is not financial or investment advice. Prop AI Deals is not authorised by the Financial Conduct Authority (FCA) to provide investment advice.
All investment calculators, property analyses, and AI-generated insights are for informational purposes only. Property investment carries risk and may result in financial loss. All calculations should be independently verified and you should consult with FCA-authorised financial advisors before making any investment decisions.
Past performance does not guarantee future results. Tax implications vary by individual circumstances.
Deal
Properties like this can earn 2–3x BTL yields when converted to HMO, with retrofit costs around £10k/room. Sign in to see the full tier, yield projection, and cost breakdown.
Commercial properties like this can earn 30-50% higher yields when converted to residential under Class MA / Q / P / PA, with prior approval costing ~GBP 96/unit. Sign in to see the recommended route, yield uplift, and cost breakdown.
BRRR-suited properties can recycle 80-100% of investor capital on refi, leaving a high-yielding rental with most of the money out. Sign in to see the refurb cost stack, ARV projection, and refinance maths.
Detached + large garden = sub-division play. Pro tier unlocks the tier badge, plot size, uplift estimate, and regional land benchmark.
Short-lease flats trade at deep discount, but extending under the 1993 Act often costs far less than the discount. Pro tier unlocks the tier badge, premium breakdown, long-lease ARV and arbitrage maths.
See projected short-stay revenue vs a vanilla BTL for this property.
See real sub-let margins (HMO room rates & SA nightly rates) vs the landlord rent.
Area
Agent & docs

FAQ
About 37, Highwalls Avenue, Dinas Powys, The Vale Of Glamorgan. CF64 4AP
Explore nearby