2-bedroom property · NE65 0SD
For saleListed 67 days
Opportunity summary
See Archie’s verdict, returns by strategy and what to check before viewing.
About
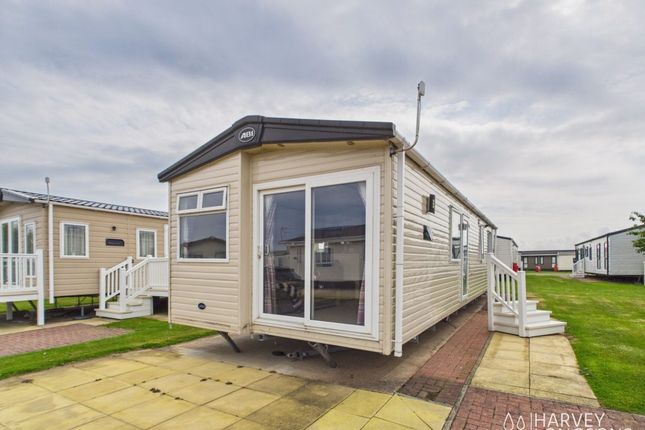
Summary Lodge | Two bedrooms | Spacious Open Plan Living Area | En Suite To Master Bedroom | Decking | Amble Links Coastal Holiday Park Pattinson Estate Agents are delighted to welcome to the market this modern two bedroom lodge in Amble.
The property characterises comfortable and attractive accommodation and is perfect for those seeking a serene and peaceful atmosphere.
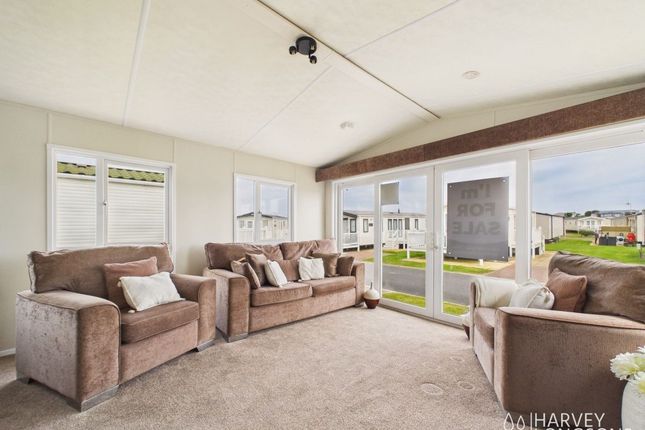
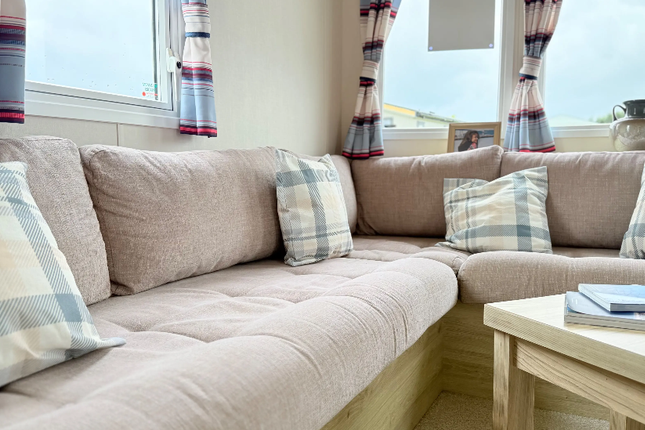
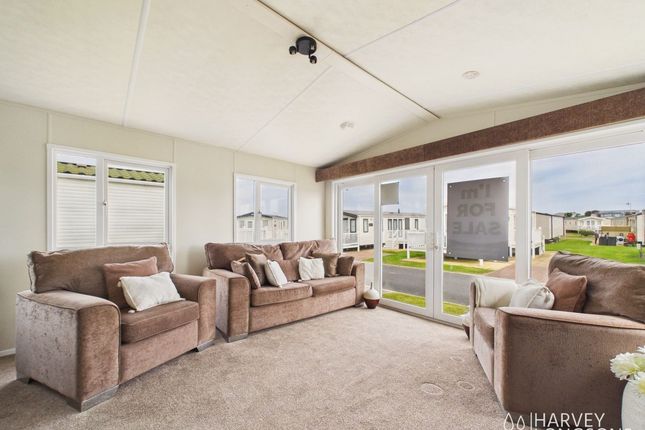
Upon entering the lodge, you are greeted by a spacious reception room, perfect for entertaining guests.
The well-configured layout continues through the property, with two generously-sized bedrooms complementing the elegant layout.
Each bedroom offers a homely yet contemporary atmosphere and is adequately designed to maximise storage, ensuring a clutter-free living space.
Adding a unique advantage to this lodge are the two pristine bathrooms, each immaculately designed and fitted with modern fixtures.
Various skylights throughout the lodge ensure a bright and airy property to suit all tastes. This, along with a high-standard of finish, gives the lodge a luxurious feel.
The site is open all year round and boasts a swimming pool and changing area which has recently been upgraded, gym, children's adventure playground, bar/restaurant and owners lounge.
Amble is a small, welcoming seaside town on the Northumberland coast, set at the mouth of the River Coquet.
Known as the friendliest port, it has a busy working harbour, colourful beach huts, and a thriving seafood scene.
From its marina and promenade, visitors can enjoy views across to Coquet Island, an rspb nature reserve, while nearby sandy beaches, coastal walks and the historic village of Warkworth make it a popular base for exploring this beautiful stretch of coastline.
Don't miss the chance to view this terrific property - contact Pattinson Estate Agents to organise a viewing.
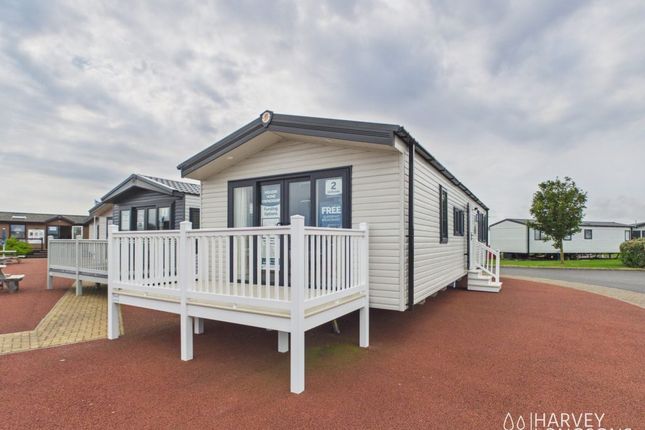
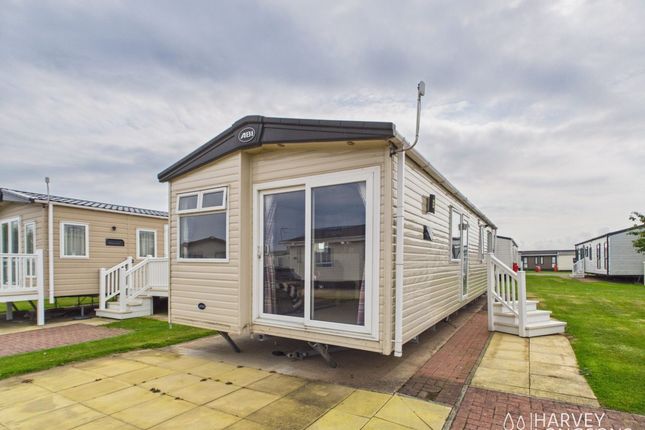
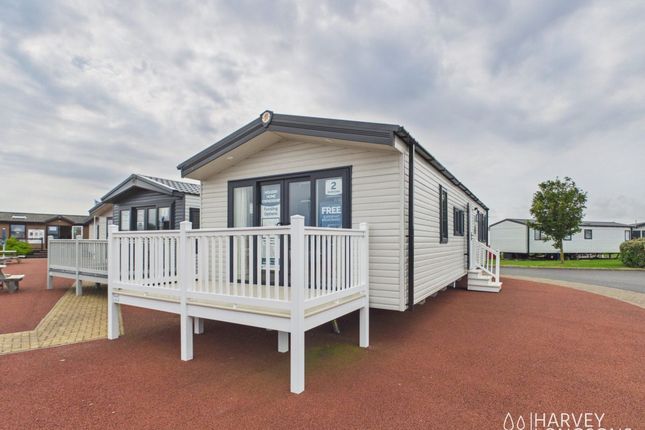
Email or call Tenure: Freehold Front Elevation Modern, well-presented holiday lodge with a substantial raised wraparound decking area, which extends across the front and along the side of the property.
Lounge (6.04m x 5.91m) A stylish, modern living room with a dramatic black-and-white monochrome interior.
The room features walls in dark vertical slatted/ribbed paneling with a large flat-screen TV mounted above a white fireplace surround containing a small black stove.
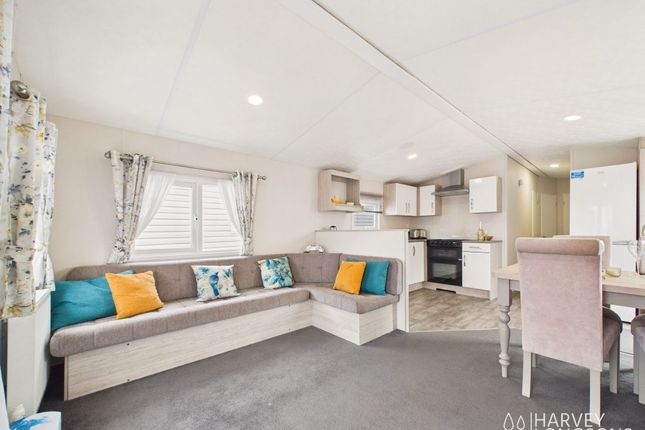
Several windows and glazed double doors have white plantation shutters lead out onto the decking at the front elevation. Kitchen Bright and modern fitted kitchen with a clean monochrome design.
It features white Shaker-style cabinets with dark round handles, contrasted by dark charcoal/black worktops and matching splashbacks.
The kitchen includes a stainless-steel double oven with gas hob, a chimney-style extractor hood, and a built-in microwave.
A black sink with a tall curved tap sits beneath a window fitted with white plantation shutters.
Large glossy white floor tiles make the room feel particularly bright and spacious, while the white panelled ceiling with recessed spotlights continues the crisp finish.
Dark vertical detailing above the wall units provides additional contrast.
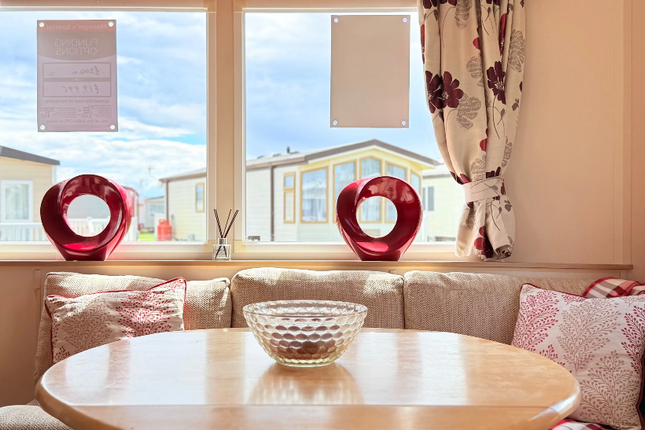
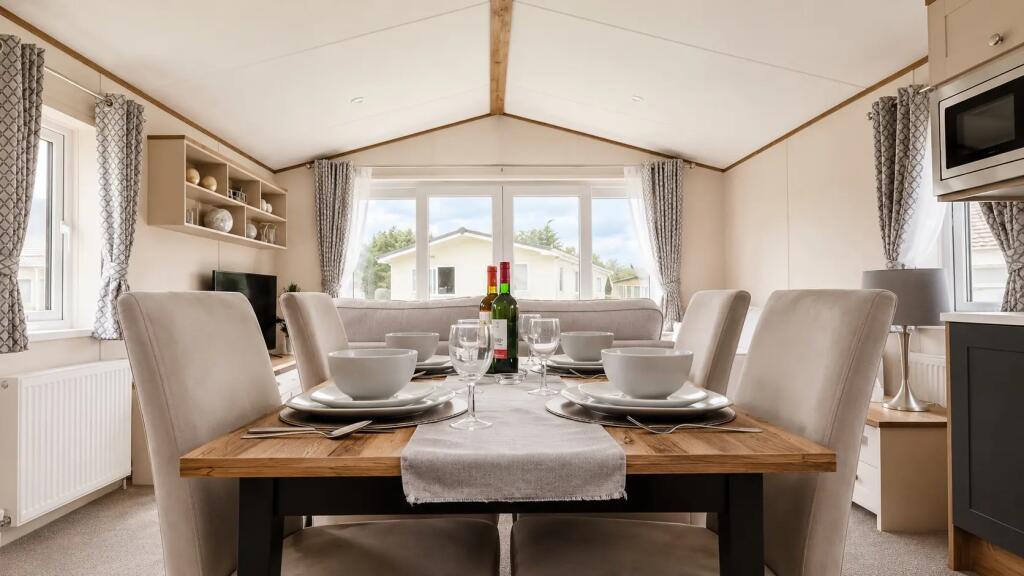
Dining Area Open plan to the kitchen and lounge Master Bedroom (2.87m x 3.13m) Large white plantation shutters cover the window to the side elevation.
Access into dressing area leading through to the En Suite. Master Bedroom En Suite Vanity unit with an integrated basin and chrome mixer tap, toilet and vanity unit with washbasin.
Window fitted with white plantation shutters to side elevation. Bedroom Two (2.87m x 3.45m) Large window fitted with white plantation shutters to the side elevation.
Family Bathroom (2.08m x 2.14m) Bath with a clear glass shower screen and overhead shower, modern toilet and Vanity unit with washbasin.
Window to side elevation fitted with white plantation shutters, a compact black heated towel rail and built-in white storage beside the bath provides shelving.
Value & comps
No previous sales on record.
Returns
Set an offer; the calculator follows it.
We're still gathering serviced-accommodation data for this area.
Archie refurb estimate: a Pro feature
0.0% below asking
This is not financial or investment advice. Prop AI Deals is not authorised by the Financial Conduct Authority (FCA) to provide investment advice.
All investment calculators, property analyses, and AI-generated insights are for informational purposes only. Property investment carries risk and may result in financial loss. All calculations should be independently verified and you should consult with FCA-authorised financial advisers before making any investment decisions.
Past performance does not guarantee future results. Tax implications vary by individual circumstances.
Deal
Properties like this can earn 2–3x BTL yields when converted to HMO, with retrofit costs around £10k/room. Sign in to see the full tier, yield projection, and cost breakdown.
Commercial properties like this can earn 30-50% higher yields when converted to residential under Class MA / Q / P / PA, with prior approval costing ~GBP 96/unit. Sign in to see the recommended route, yield uplift, and cost breakdown.
BRRR-suited properties can recycle 80-100% of investor capital on refi, leaving a high-yielding rental with most of the money out. Sign in to see the refurb cost stack, ARV projection, and refinance maths.
Detached + large garden = sub-division play. Pro tier unlocks the tier badge, plot size, uplift estimate, and regional land benchmark.
Short-lease flats trade at deep discount, but extending under the 1993 Act often costs far less than the discount. Pro tier unlocks the tier badge, premium breakdown, long-lease ARV and arbitrage maths.
See projected short-stay revenue vs a vanilla BTL for this property.
See real sub-let margins (HMO room rates & SA nightly rates) vs the landlord rent.
Area
Agent & docs
FAQ
About Meadow Larks 28, Amble Links Holiday Park, Amble
Explore nearby