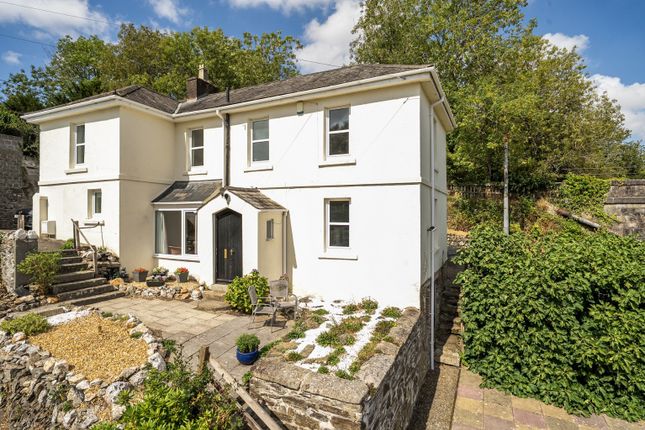
4-bedroom detached house · PL19 0LQ
For saleListed 43 days
Opportunity summary
See Archie’s verdict, returns by strategy and what to check before viewing.
About
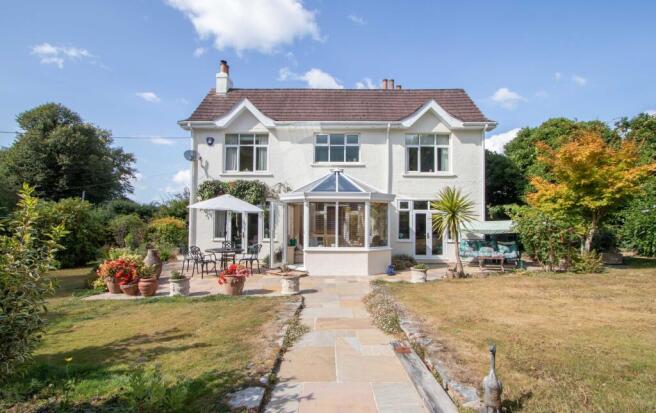
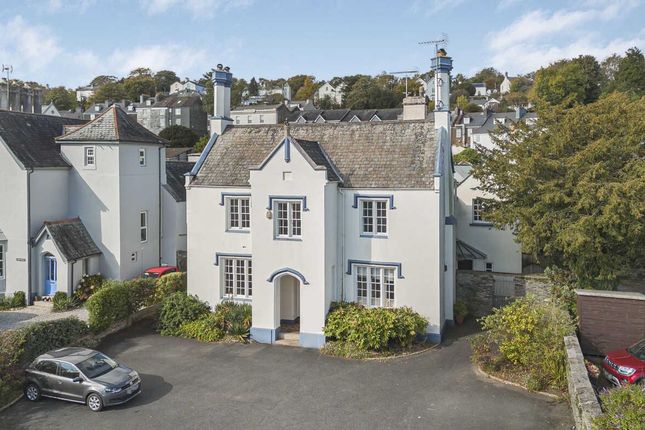
For sale with no onward chain, a very substantial and spacious, Grade II Listed character home set within large, landscaped gardens and grounds amounting to 0.63 acres, situated in a desirable, semi-rural position close to Tavistock.
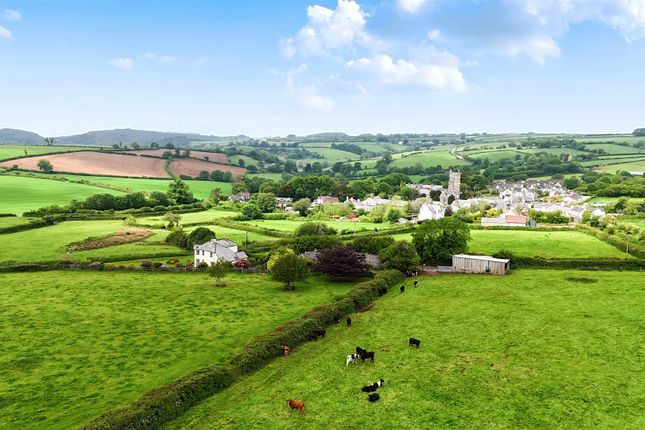
Freehold; Council Tax Band: E; EPC Band: F. Situation This attractive cottage is situated in an accessible location to the north of Tavistock, between the villages of Lamerton and Mary Tavy.
The property is well-positioned for exploring the surrounding countryside, with open moorland 2.8 miles away at Blackdown Common, the Lyd Valley 3.5 miles to the north and the Tamar Valley 5 miles to the west.
The towns of Okehampton and Launceston are also within easy reach. Tavistock, 3 miles away, is a thriving market town in West Devon, rich in history and tradition dating back to the 10th century.
Today, the town offers a superb range of shopping, recreational and educational facilities, including the sought-after private and independent school, Mount Kelly, whilst the largely 19th-century town centre is focused around the Pannier Market and Bedford Square, in which regular farmers' markets are held.
Plymouth is 14 miles to the south, and Exeter lies 41 miles to the northeast, providing air, rail and motorway connections to London and the rest of the UK.
Description This extremely well-proportioned Grade II Listed character home offers superbly spacious and highly versatile four-double-bedroom accommodation, and is now offered to the market with no onward chain.
The property has been subject to considerable improvement during our clients' ownership to create a home of great comfort and practicality, including a full rewire and new consumer unit, a comprehensive overhaul of the boiler and central heating system, internal replastering and full redecoration, new carpets and flooring throughout, three new bath/shower rooms, and extensive landscaping works to the gardens, including the creation of a dedicated barbecue and entertaining area.
The gardens are an undoubted highlight, extending to almost two-thirds of an acre and providing exceptional space for large and active families, keen gardeners and those who simply enjoy outdoor living.
The property further benefits from extensive parking and a substantial workshop building, which may offer potential for other residential or commercial uses, subject to any necessary consents or approvals.
Accommodation The property has retained extensive original character, including exposed beams and lintels, flagstone slate flooring, and exposed stonework.
To the front is an original front porch and entrance lobby, although day-to-day access is now more commonly gained via the parking area into either a rear porch or the recently upgraded utility/boot room.
The boot room has been thoughtfully designed with outdoor entertaining in mind, having been fitted with a range of kitchen units and worktops incorporating a dishwasher and fridge.
The ground floor accommodation then comprises: A sizeable, dual-aspect sitting room centred around a log-burning stove and enjoying rear-facing views of the garden, and distant views over surrounding countryside to the front; across the hall, a generously proportioned dining room, again centred around an impressive stone fireplace with inset log-burning stove, and enjoying a similar outlook to the front and rear; beyond the dining room, a striking, high-vaulted kitchen/breakfast room; a utility/laundry room, and; a cloakroom.
The kitchen is fitted with an excellent range of contemporary cupboards and cabinets, with spaces for an upright fridge/freezer and an under-counter dishwasher.
There is also a Falcon range cooker incorporating a five-ring gas hob and double oven.
On the first floor are four double bedrooms, including two generous front-facing rooms and two further bedrooms overlooking the rear garden.
One of the rear bedrooms benefits from its own en-suite shower room. The remaining bedrooms are served by a very well-appointed family shower room together with a separate bathroom and WC.
Outside The property's extensive grounds extend to almost 0.63 acres, with gardens mainly arranged to the north-east and south-east of the house, laid to lawn and planted with a variety of mature shrubs and trees.
Features include a substantial raised timber deck, a barbecue and seating area beneath a covered pergola with outdoor lighting and heating, a former aviary, and a good-sized wildlife pond.
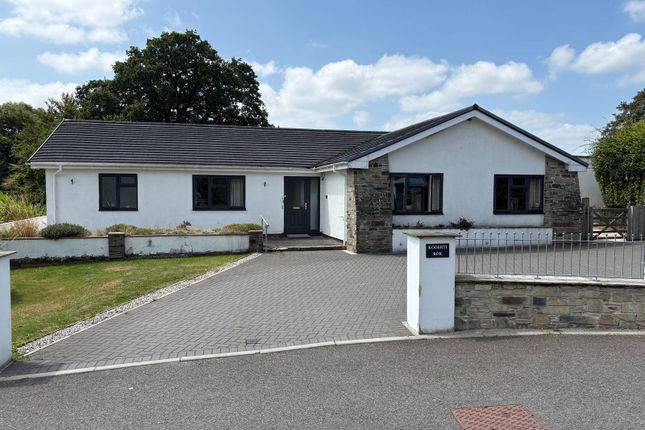
To the rear is a very large, gated driveway providing extensive parking for numerous vehicles, including caravans, motorhomes and trailers.
Adjacent stands a substantial workshop with attached log store, equipped with power, lighting, water and a small kitchenette area.
The workshop previously gained planning for use as a cattery, which was never enacted, and may present scope for various other uses, STP. Services Mains water and electricity.
Oil-fired central heating (new boiler, oil tank, radiators and plumbing 2023). Private drainage via a septic tank. Standard broadband is available (our clients use Starlink).
Outdoor mobile voice/data service is available via all four major network providers (source: Ofcom's online service checker).
Please note that the agents have neither inspected nor tested these services. Viewings And Directions Viewings are strictly by prior appointment with the sole agent, Stags.
The What3words reference is ///pursue.promise.cable. For detailed directions, please contact the office.
Value & comps
No previous sales on record.
Returns
Set an offer; the calculator follows it.
We're still gathering serviced-accommodation data for this area.
Archie refurb estimate: a Pro feature
0.0% below asking
This is not financial or investment advice. Prop AI Deals is not authorised by the Financial Conduct Authority (FCA) to provide investment advice.
All investment calculators, property analyses, and AI-generated insights are for informational purposes only. Property investment carries risk and may result in financial loss. All calculations should be independently verified and you should consult with FCA-authorised financial advisors before making any investment decisions.
Past performance does not guarantee future results. Tax implications vary by individual circumstances.
Deal
Properties like this can earn 2–3x BTL yields when converted to HMO, with retrofit costs around £10k/room. Sign in to see the full tier, yield projection, and cost breakdown.
Commercial properties like this can earn 30-50% higher yields when converted to residential under Class MA / Q / P / PA, with prior approval costing ~GBP 96/unit. Sign in to see the recommended route, yield uplift, and cost breakdown.
BRRR-suited properties can recycle 80-100% of investor capital on refi, leaving a high-yielding rental with most of the money out. Sign in to see the refurb cost stack, ARV projection, and refinance maths.
Detached + large garden = sub-division play. Pro tier unlocks the tier badge, plot size, uplift estimate, and regional land benchmark.
Short-lease flats trade at deep discount, but extending under the 1993 Act often costs far less than the discount. Pro tier unlocks the tier badge, premium breakdown, long-lease ARV and arbitrage maths.
See projected short-stay revenue vs a vanilla BTL for this property.
See real sub-let margins (HMO room rates & SA nightly rates) vs the landlord rent.
Area
Agent & docs
FAQ
About Acorn Cottage, Tavistock
Explore nearby