2-bedroom terraced house · TA24 6HJ
For saleListed 3 days
Opportunity summary
See Archie’s verdict, returns by strategy and what to check before viewing.
About
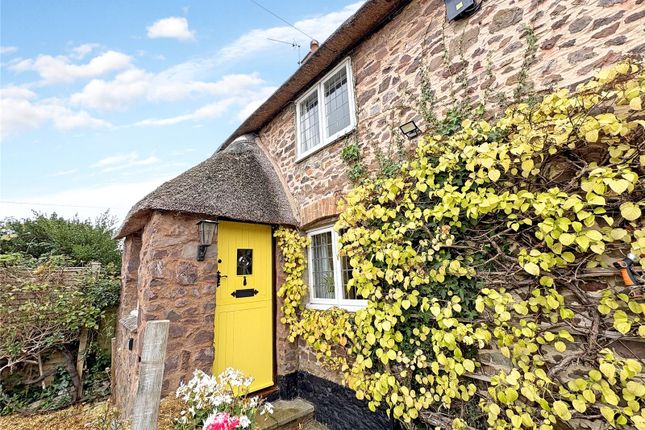
With its traditional thatched roof, wealth of exposed timbers and inviting cottage interiors, this Grade II Listed home offers an appealing opportunity to enjoy a property rich in history and individual character.
Its combination of original architectural features, comfortable living accommodation and mature gardens creates a setting that feels both welcoming and distinctive, with useful outbuildings adding further practicality.
The sense of character begins at the entrance, where a picturesque thatched porch opens into a welcoming hallway.
Original timbers and traditional detailing provide an immediate introduction to the heritage of the property, creating a fitting entrance to the accommodation beyond.
The sitting room is particularly memorable, offering a generous and atmospheric space centred around an impressive inglenook fireplace, complete with a traditional bread oven.
Exposed ceiling beams reinforce the cottage's historic appeal, while traditional windows allow natural light into the room and provide an attractive outlook towards the front garden.
The combination of period detailing and comfortable proportions makes this a natural place to relax, whether enjoying a quiet evening or welcoming friends and family.
Leading from the sitting room, the dining area continues the traditional character, with further exposed beams and cottage windows creating a warm and intimate setting.
This space lends itself equally well to everyday meals and more leisurely occasions, providing a natural connection between the principal living accommodation and the rest of the home.
Towards the rear of the cottage, the kitchen offers an appealing contrast between period surroundings and modern functionality.
Thoughtfully arranged fitted units and integrated appliances provide practical preparation and storage space, while views towards the rear garden create a pleasant outlook.
The kitchen is well suited to everyday use and complements the traditional character of the adjoining rooms without compromising on convenience.
Beyond the kitchen, a separate utility area provides valuable additional space for laundry, household storage and general practical needs.
With direct access to the garden, this is a particularly useful feature for those who enjoy spending time outdoors, allowing the main living spaces to remain separate from the more practical aspects of daily life.
The ground floor also includes a bathroom fitted with a traditional suite comprising a panelled bath, wash basin and WC.
This space offers an opportunity for a purchaser to introduce their own preferences and update the fittings while remaining sympathetic to the character of the cottage.
A delightful turning staircase rises to the first floor, where exposed timbers and period features continue the distinctive atmosphere found throughout the property.
The principal bedroom is an inviting and generously proportioned room, enjoying views across the garden and providing ample space for freestanding bedroom furniture.
Its traditional detailing creates a restful setting that remains closely connected to the heritage of the home.
The second bedroom is similarly appealing, offering comfortable accommodation with the flexibility to serve as a guest bedroom, additional sleeping space or a dedicated home office.
For those seeking somewhere to work from home, the peaceful character of the cottage provides an attractive setting.
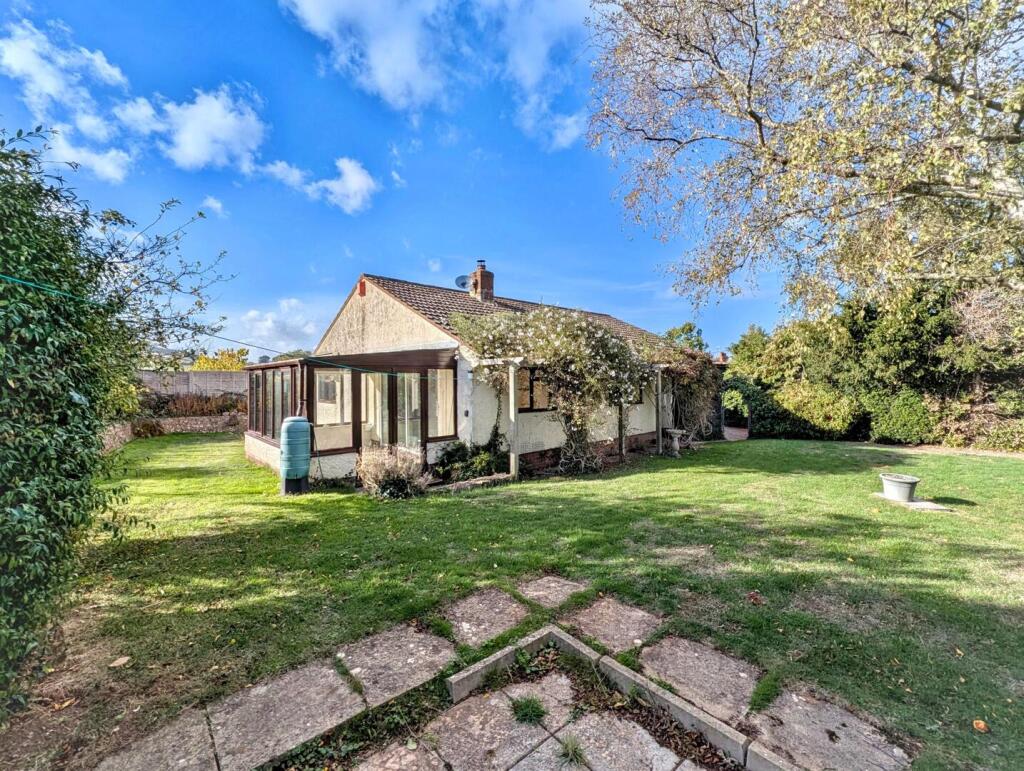
The gardens form an important part of the property's overall appeal, offering a mature and private outdoor environment that complements the traditional architecture.
Predominantly laid to lawn, the rear garden is framed by established planting and borders that introduce seasonal colour, texture and interest.
A generous patio creates a natural space for outdoor dining, entertaining or simply enjoying the garden surroundings.
The combination of lawn, planting and seating space allows the outside areas to be enjoyed in different ways, whether for gardening, relaxation or spending time with visiting family and friends.
Adding to the versatility of the property is a collection of outbuildings, including a stable, timber garden shed and garage.
These provide valuable opportunities for storage, hobbies and workshop activities, with the potential for alternative uses subject to the appropriate permissions and, where applicable, Listed Building Consent.
The driveway offers further convenience with private parking. Taken together, the cottage presents an appealing balance of historic character, practical accommodation and generous outdoor space.
The original features give the home a distinctive identity, while the modern kitchen, utility area and useful outbuildings support comfortable everyday living.
For buyers who appreciate the individuality of a period property and the lifestyle offered by a mature garden and village surroundings, this is a home with much to enjoy.
From our offices in Minehead proceed on the A39 towards Williton passing through the villages of Carhampton and Bilbrook.
On leaving Bilbrook turn left at the crossroads signposted Old Cleeve and follow the lane for approximately half a mile taking the next right signposted Old Cleeve.
Proceed through the village to the T-junction by the church, follow the road left handed and the cottage will be found on the right identified by our Webbers For Sale Board.
Entrance Porch Sitting Room 5.23m x 4.67m Kitchen/Breakfast 4.42m x 2.16m Bathroom 2.18m x 2.18m Boot/Utility Room Bedroom 1 4.14m x 2.51m Bedroom 2 4.34m x 2.08m OUTSIDE Stable Garage 6.15m x 3.3m
Value & comps
No previous sales on record.
Returns
Set an offer; the calculator follows it.
We're still gathering serviced-accommodation data for this area.
Archie refurb estimate: a Pro feature
0.0% below asking
This is not financial or investment advice. Prop AI Deals is not authorised by the Financial Conduct Authority (FCA) to provide investment advice.
All investment calculators, property analyses, and AI-generated insights are for informational purposes only. Property investment carries risk and may result in financial loss. All calculations should be independently verified and you should consult with FCA-authorised financial advisors before making any investment decisions.
Past performance does not guarantee future results. Tax implications vary by individual circumstances.
Deal
Properties like this can earn 2–3x BTL yields when converted to HMO, with retrofit costs around £10k/room. Sign in to see the full tier, yield projection, and cost breakdown.
Commercial properties like this can earn 30-50% higher yields when converted to residential under Class MA / Q / P / PA, with prior approval costing ~GBP 96/unit. Sign in to see the recommended route, yield uplift, and cost breakdown.
BRRR-suited properties can recycle 80-100% of investor capital on refi, leaving a high-yielding rental with most of the money out. Sign in to see the refurb cost stack, ARV projection, and refinance maths.
Detached + large garden = sub-division play. Pro tier unlocks the tier badge, plot size, uplift estimate, and regional land benchmark.
Short-lease flats trade at deep discount, but extending under the 1993 Act often costs far less than the discount. Pro tier unlocks the tier badge, premium breakdown, long-lease ARV and arbitrage maths.
See projected short-stay revenue vs a vanilla BTL for this property.
See real sub-let margins (HMO room rates & SA nightly rates) vs the landlord rent.
Area
Agent & docs

FAQ
About Old Cleeve, Minehead, Somerset, TA24
Explore nearby