4-bedroom house · CB2 9PA
Listing removedListed 146 days · slow let
Opportunity summary
See Archie’s verdict, returns by strategy and what to check before viewing.
About
Why will you enjoy living here? Well you may be looking for a stylish attractive home, which is well equipped with high quality furnishings and appliances.
You may well enjoy open plan living with the kitchen and dining area combining beautifully with the living room. You may also enjoy a pretty and sunny garden which is easy to maintain.
And it could be that you need flexible living space, with 4 bedrooms that can be used in a variety of ways.
And of course, you'll be wanting lots of high quality bathrooms - a bright and sunny family bathroom, 2 en-suites and a large downstairs cloakroom.
This house is situated in the Novo development in Trumpington, only a couple of miles from the centre of Cambridge.
Trumpington itself has several independent local shops, a Waitrose supermarket, primary schools, pubs and restaurants.
A secondary school, a community centre, library and retail outlets are also close by.
The guided busway is just moments from your front door which makes the journey into the city centre, the station or Addenbrooke's very easy either by bus or bike, and junction 11 of the M11 is only moments way.
So its a great location, very convenient for all the major employers in the area - for example, you could leave your house and be on the platform for your train in only 15 minutes if you need to be, or you can be at Addenbrooke's in only 10 minutes.
Arm, the Science Parks and the Babraham Research Centre are all within easy reach. It's also easy to get the kids to school from the house.
The local state primary schools are a short distance away, and there are excellent state secondary schools at Long Road and Hills Road Sixth Form Colleges.
There are many excellent private schools such as St Faiths, the Perse, and the Leys, all within easy cycling distance down the guided busway.
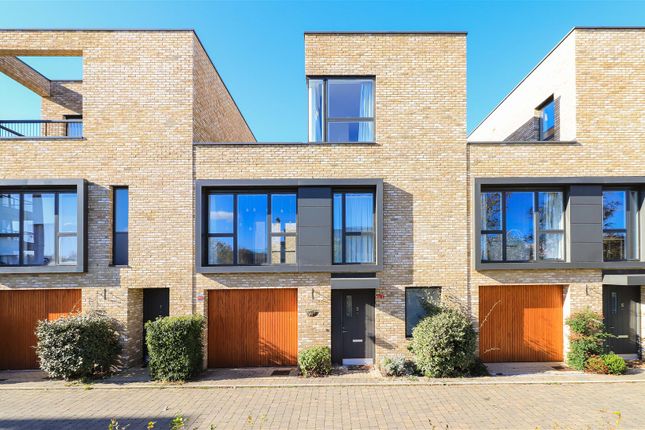
Novo is an attractive development of contemporary houses and has a number of play areas and parks for the family.
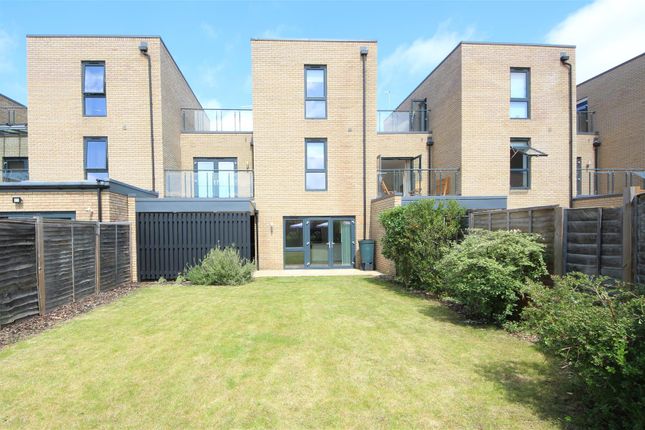
Cedar Road is nicely situated in the development and as it is south facing is lovely and sunny with a nice secure garden.
As with all Countryside properties it is a very energy efficient house (EPC rating B). This is a great family home.
You've got a safe and secure back garden, spacious rooms, four bedrooms, three bathrooms, storage, and a great open plan kitchen and living room ovelooking the back garden.
You'll notice how bright the home is, with its large floor to ceiling windows. The layout of the house works well - check out the floorpan below.
The home is in great condition and is well equipped to Countryside's usual high standard. The house is unfurnished but has high quality built in appliances and curtains. Just a great place to live.
Open Plan Dining / Kitchen 4.4m x 3.1m - 14'5” x 10'2” Very bright and spacious kitchen dining area. Fully fitted with Smeg appliances. Plenty of storage space. Open to the living room.
Fridge, freezer, dishwasher, oven, hob, microwave. Living Room 4.4m x 4.2m - 14'5” x 13'9” Wonderful open plan area.
Glazed roof and fully glazed door opening on to the garden bring natural light into the living area. Cloakroom Downstairs loo, with storage and washing machine and dryer.
First Floor Landing Bedroom (Double) With Ensuite 3.8m x 2.5m - 12'6” x 8'2” The dual aspect second bedroom features a double shower en suite. Bedroom 3 3.6m x 2.2m - 11'10” x 7'3” Window to the rear.
Family Bathroom Beautifully tiled and equipped. Bath and overhead shower. And a loo.
Second Floor Landing Bedroom (Double) With Ensuite 5.1m x 3m - 16'9” x 9'10” Large bright and sunny room with views to three sides. Fitted wardrobes. Ensuite with double shower.
Bedroom 4 3.1m x 2.2m - 10'2” x 7'3” 4th bedroom or can be used as a separate sitting room or office. Outside Storage Secure keypad access and integral bike stands.
Carport Securely gated space for 2 cars. Garden Lawned garden with attractive plants, flowers and fruit trees. Easy to maintain.
Value & comps
No previous sales on record.
Rental comparables are shown in the Rental section below. Sold comparables remain for area capital context only.
Returns
We're still gathering serviced-accommodation data for this area.
This is not financial or investment advice. Prop AI Deals is not authorised by the Financial Conduct Authority (FCA) to provide investment advice.
All investment calculators, property analyses, and AI-generated insights are for informational purposes only. Property investment carries risk and may result in financial loss. All calculations should be independently verified and you should consult with FCA-authorised financial advisers before making any investment decisions.
Past performance does not guarantee future results. Tax implications vary by individual circumstances.
Deal
Properties like this can earn 2–3x BTL yields when converted to HMO, with retrofit costs around £10k/room. Sign in to see the full tier, yield projection, and cost breakdown.
Commercial properties like this can earn 30-50% higher yields when converted to residential under Class MA / Q / P / PA, with prior approval costing ~GBP 96/unit. Sign in to see the recommended route, yield uplift, and cost breakdown.
BRRR-suited properties can recycle 80-100% of investor capital on refi, leaving a high-yielding rental with most of the money out. Sign in to see the refurb cost stack, ARV projection, and refinance maths.
Detached + large garden = sub-division play. Pro tier unlocks the tier badge, plot size, uplift estimate, and regional land benchmark.
Short-lease flats trade at deep discount, but extending under the 1993 Act often costs far less than the discount. Pro tier unlocks the tier badge, premium breakdown, long-lease ARV and arbitrage maths.
See projected short-stay revenue vs a vanilla BTL for this property.
See real sub-let margins (HMO room rates & SA nightly rates) vs the landlord rent.
Area
Agent & docs

FAQ
About 12, Cedar Road, Cambridge
Explore nearby