3-bedroom semi-detached house · M20 1LW
Sold STCReduced £10k (−2.2%) on 24 MayListed 517 days
Opportunity summary
See Archie’s verdict, returns by strategy and what to check before viewing.
About
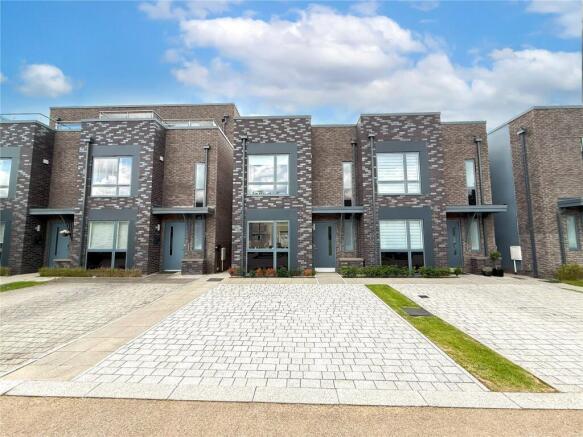
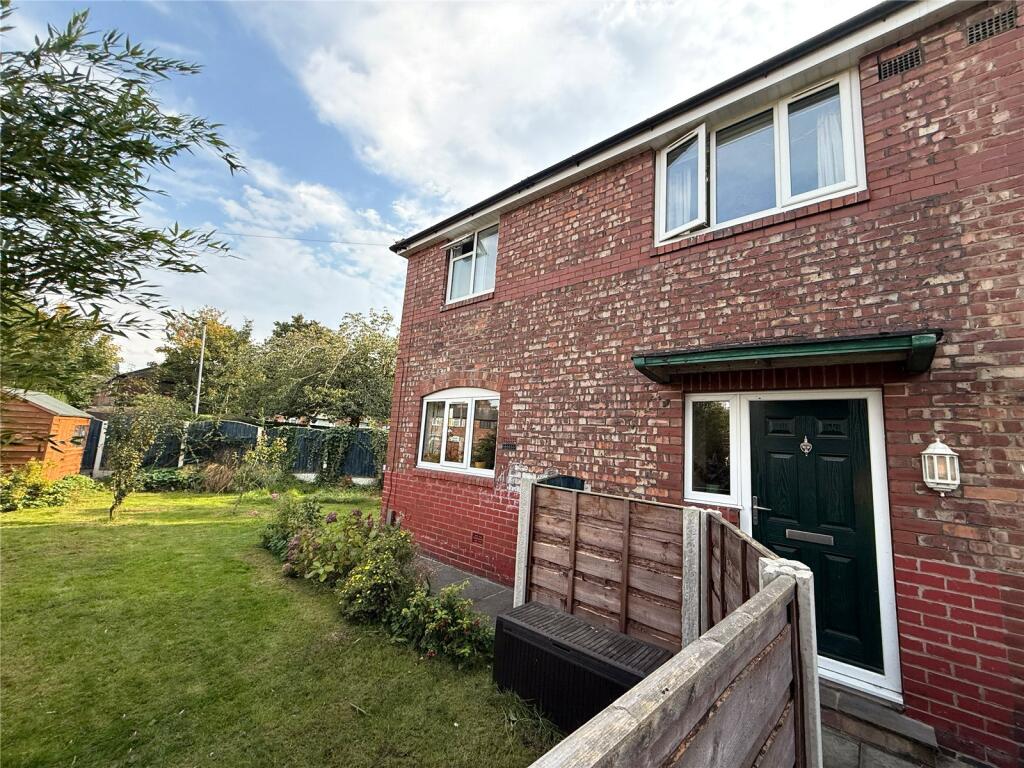
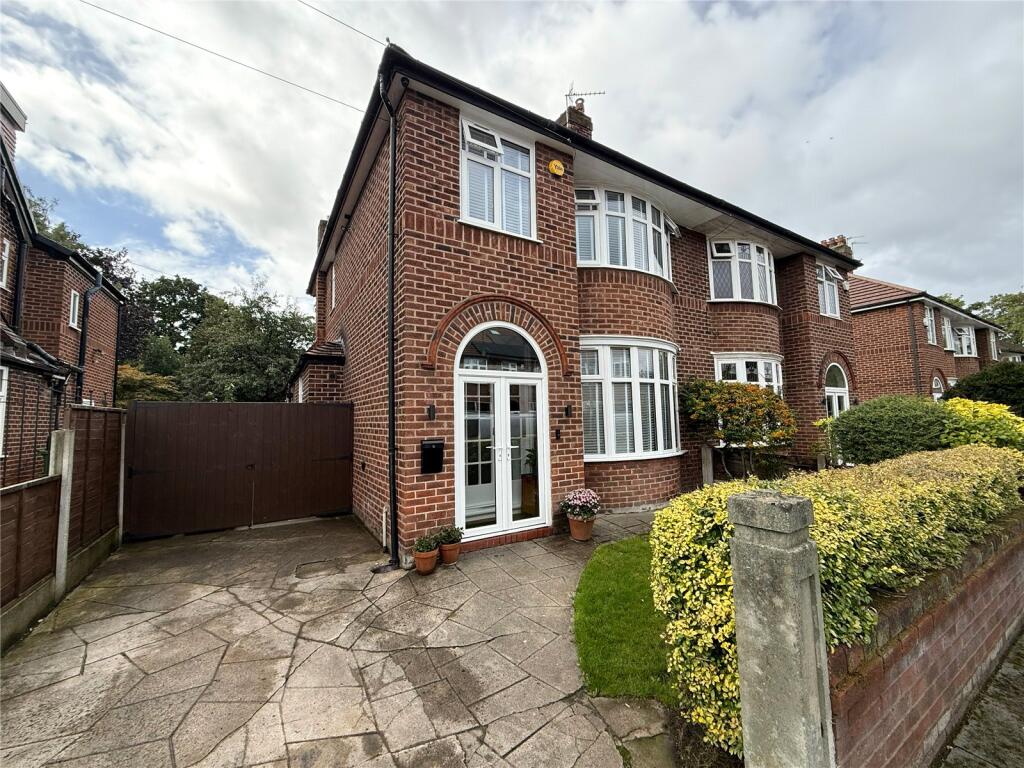
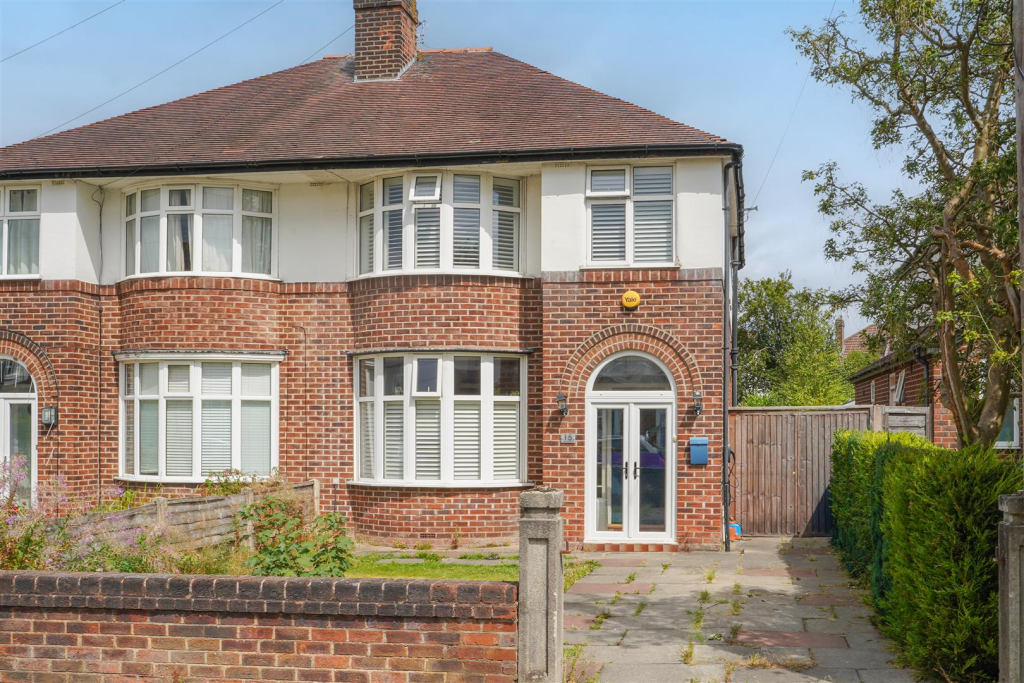
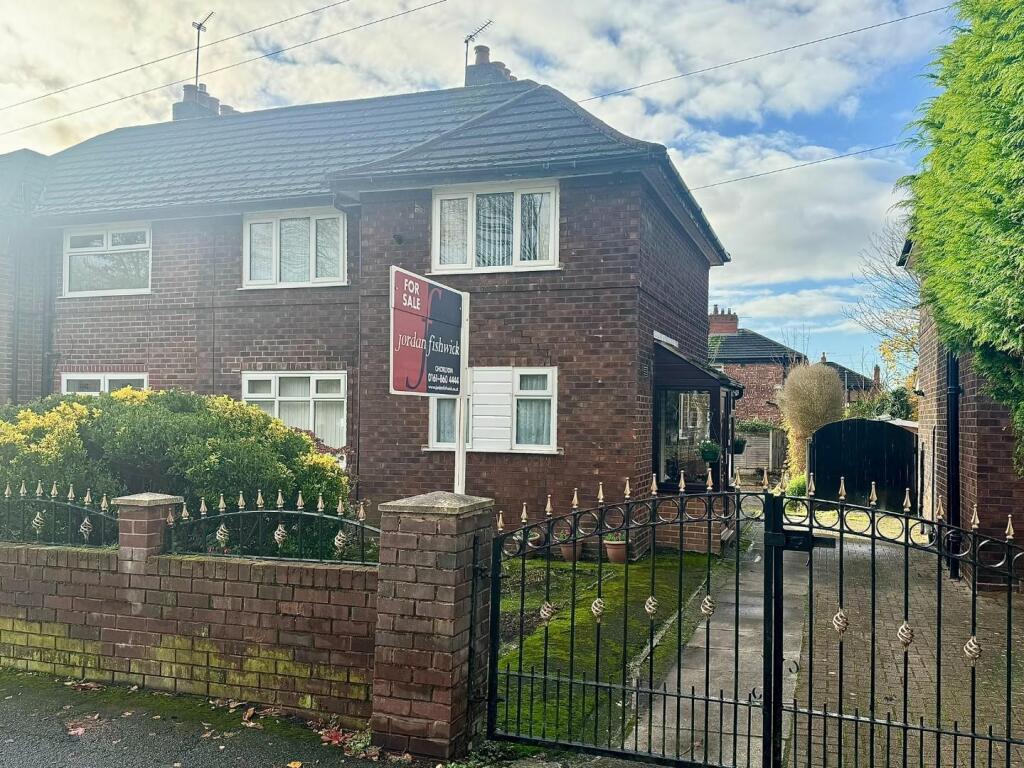
An IMPRESSIVE MODERN TOWNHOUSE, with two WALK-OUT SUN TERRACES, and a STUNNING OPEN PLAN LIVING/KITCHEN with an ATTRACTIVE SOUTH WESTERLY FACING GARDEN and ALLOCATED PARKING, ideally located close to West Didsbury village, the Metro link station and many reputable schools.
1340 Sq Ft Set over three floors, this stylishly presented accommodation consists of; an entrance hallway leading through to the generous open plan living/kitchen.
The stylish, bespoke kitchen has been remodelled by the current owners, and features a central island and Rangemaster double oven all complimented by Corian tops.
Sliding patio doors lead onto the garden. The first floor reveals two double bedrooms, with the rear bedroom having bespoke fitted wardrobes and a spacious terrace overlooking the rear garden.
Also on this floor is a contemporary three piece bathroom. To the second/top floor there is a further double bedroom, which benefits from a tasteful en-suite shower room and substantial eaves storage.
A sliding door leads to a second terrace, also enjoying views over the garden. The property is warmed with gas central heating, controlled via a Nest smart thermostat.
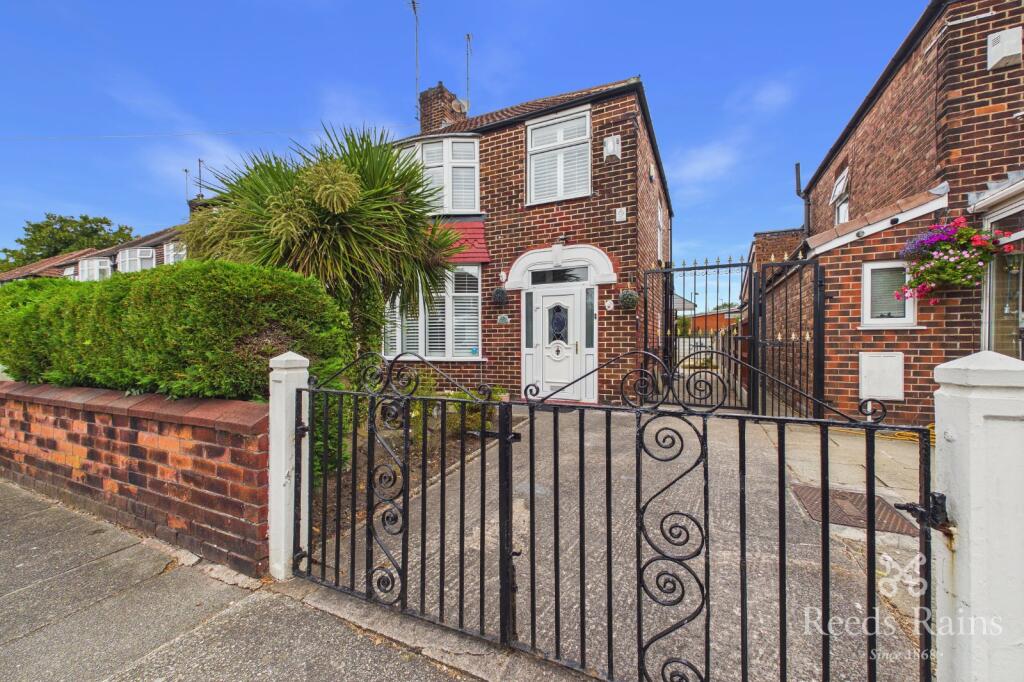
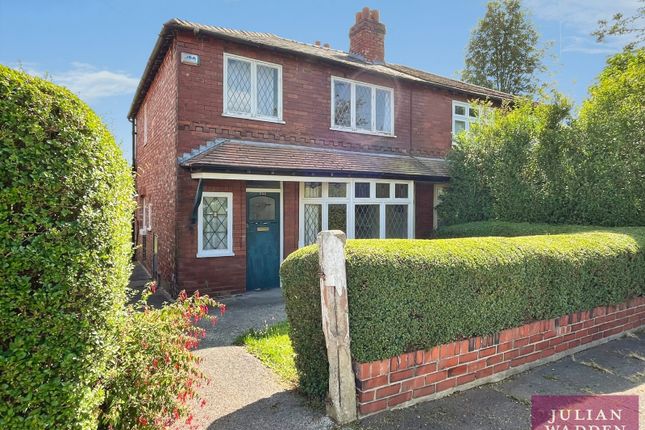
The property is approached via a paved pathway, with a low level hedge offering privacy to the front of the property.
A path to the side of the property leads to the rear landscaped garden, which benefits from a South Westerly facing aspect.
There is an expanse of lawn along with large patio and decked areas – perfect for al fresco dining and entertaining in the warmer months.
There is a useful Keter shed, ideal for storing garden equipment. There is one allocated parking space included with additional visitors spaces nearby.
1340 gross sq ft (including terraces) Freehold Maintenance Charge/ £700 PA (£175 per quarter) Council Tax Band: E
Value & comps
No previous sales on record.
Returns
Set an offer; the calculator follows it.
We're still gathering serviced-accommodation data for this area.
Archie refurb estimate: a Pro feature
0.0% below asking
This is not financial or investment advice. Prop AI Deals is not authorised by the Financial Conduct Authority (FCA) to provide investment advice.
All investment calculators, property analyses, and AI-generated insights are for informational purposes only. Property investment carries risk and may result in financial loss. All calculations should be independently verified and you should consult with FCA-authorised financial advisors before making any investment decisions.
Past performance does not guarantee future results. Tax implications vary by individual circumstances.
Deal
Properties like this can earn 2–3x BTL yields when converted to HMO, with retrofit costs around £10k/room. Sign in to see the full tier, yield projection, and cost breakdown.
Commercial properties like this can earn 30-50% higher yields when converted to residential under Class MA / Q / P / PA, with prior approval costing ~GBP 96/unit. Sign in to see the recommended route, yield uplift, and cost breakdown.
BRRR-suited properties can recycle 80-100% of investor capital on refi, leaving a high-yielding rental with most of the money out. Sign in to see the refurb cost stack, ARV projection, and refinance maths.
Detached + large garden = sub-division play. Pro tier unlocks the tier badge, plot size, uplift estimate, and regional land benchmark.
Short-lease flats trade at deep discount, but extending under the 1993 Act often costs far less than the discount. Pro tier unlocks the tier badge, premium breakdown, long-lease ARV and arbitrage maths.
See projected short-stay revenue vs a vanilla BTL for this property.
See real sub-let margins (HMO room rates & SA nightly rates) vs the landlord rent.
Area
Agent & docs
FAQ
About Robert Harrison Avenue, West Didsbury, M20
Explore nearby