3-bedroom detached house · RH10 7RU
Listing removedReduced £25k (−4%) on 10 FebListed 371 days
Opportunity summary
See Archie’s verdict, returns by strategy and what to check before viewing.
About
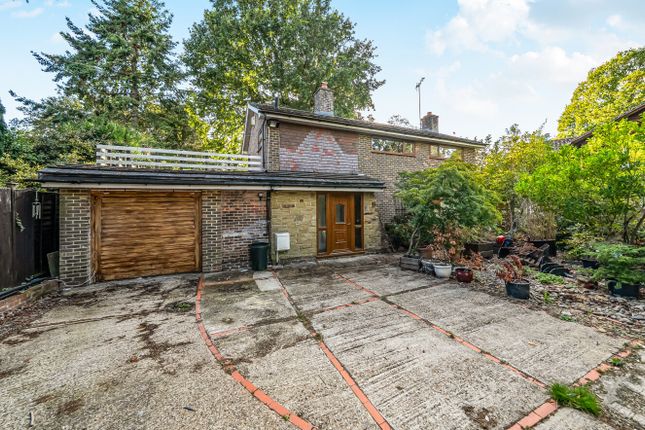
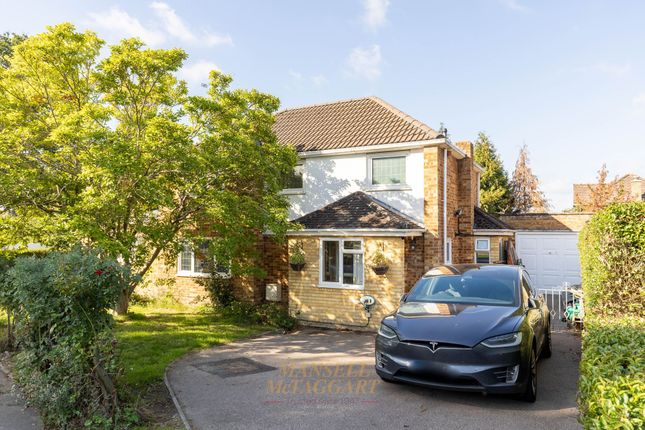
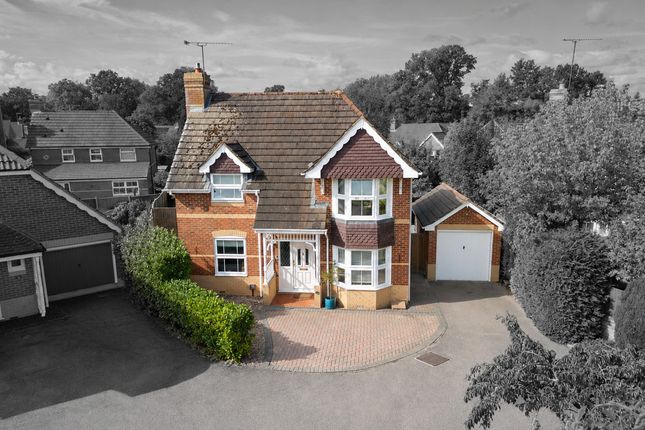
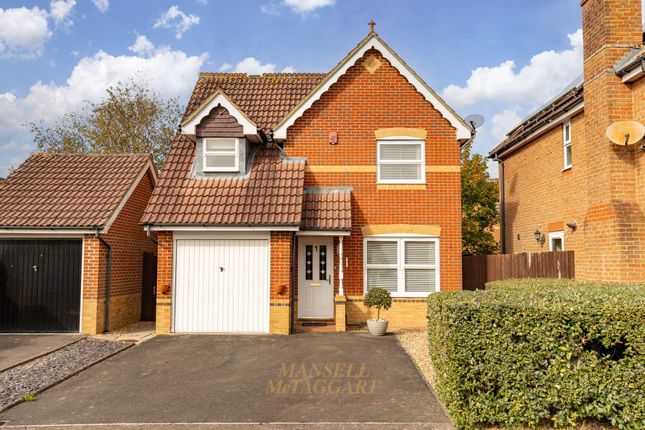
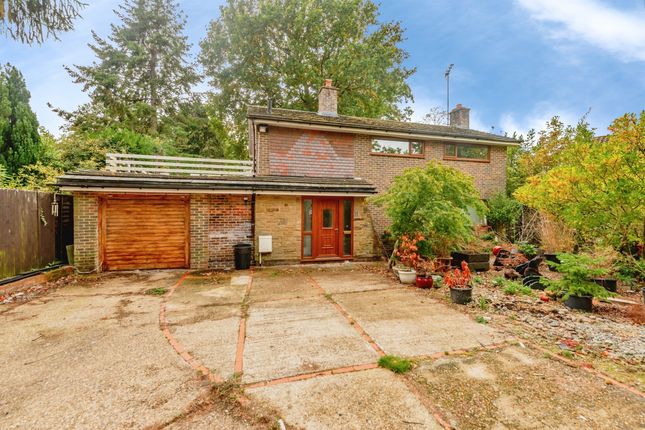
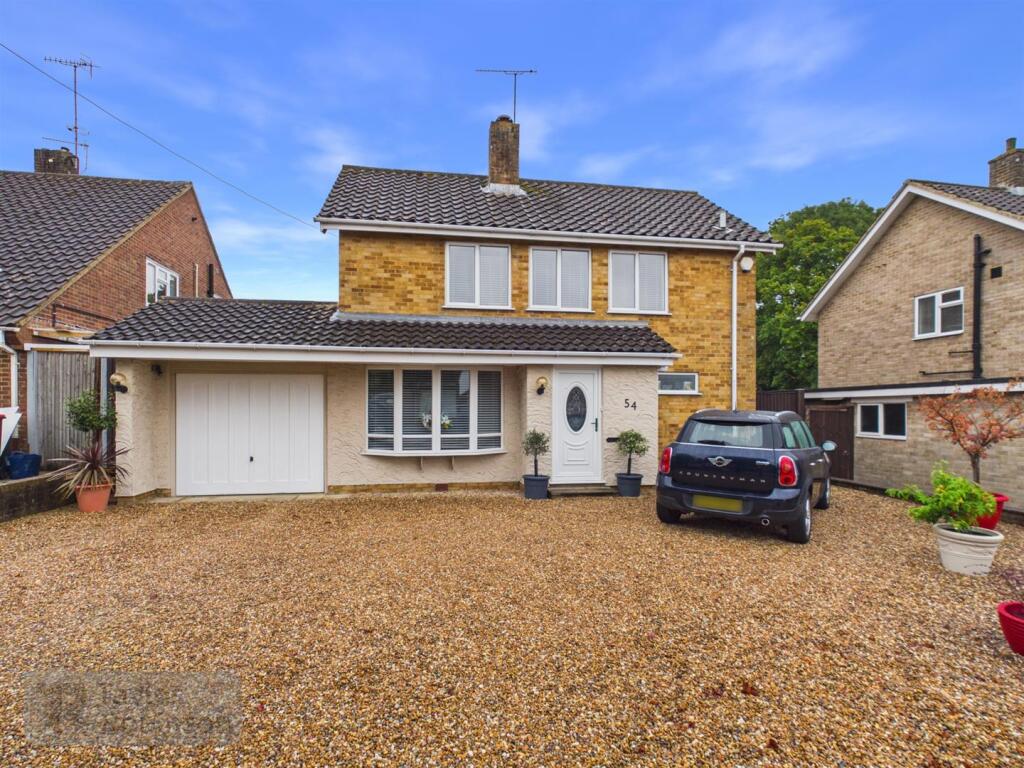
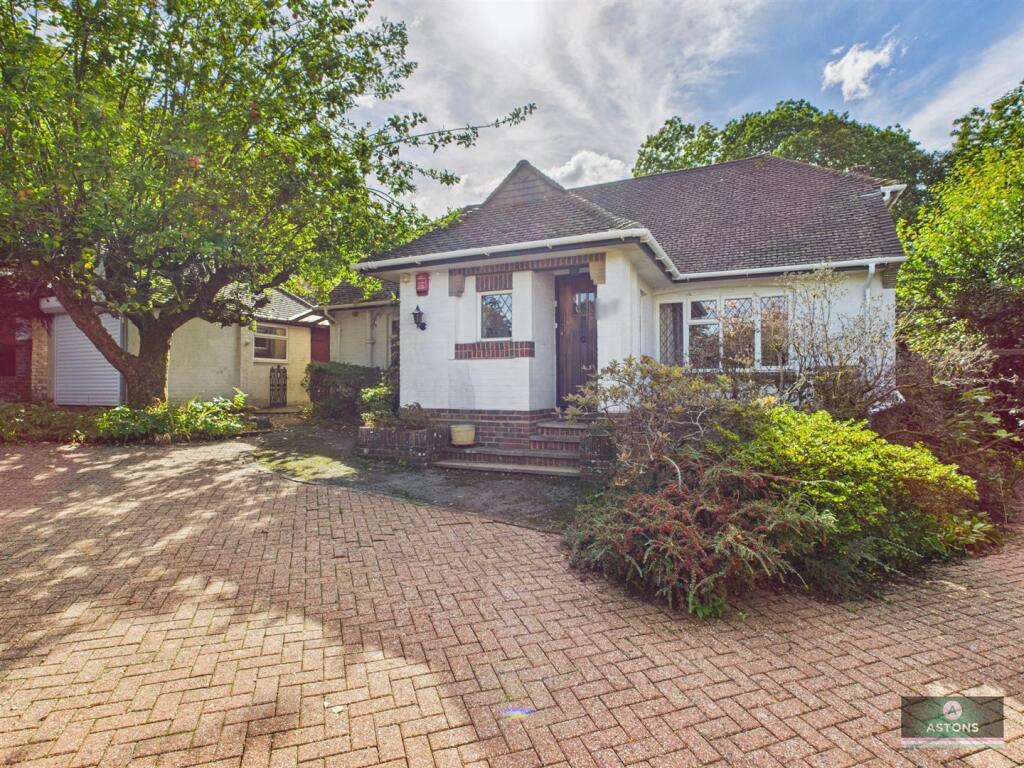
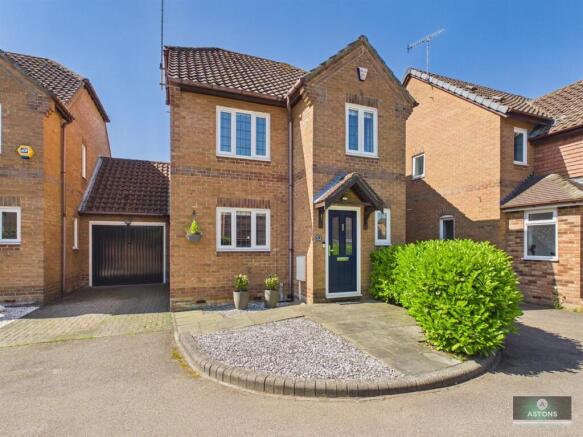
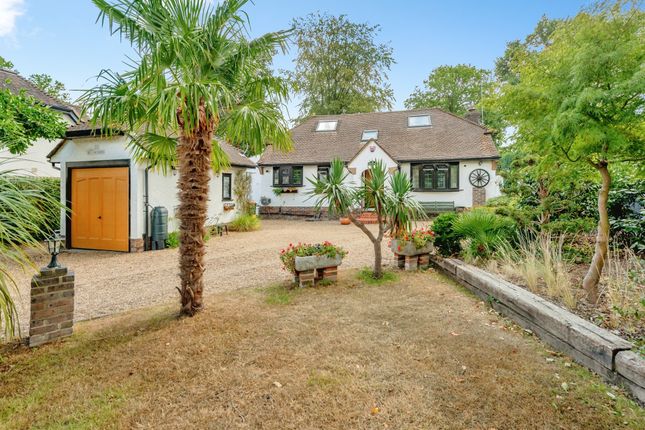
Guide Price - £600,000 - £625,000 - A beautifully presented three bedroom detached character property located in the sought after area of Worth.
Forge Cottage is believed to date back as far as 1895 and is an original farmhouse and accessed just off the Balcombe Road.
You are greeted onto a gated and tarmacked drive with parking for numerous vehicles.
Upon entering the property, you find yourself in a large hallway with access to the sitting room and living room, downstairs w/c and stairs leading to a galleried landing.
From the hallway a wooden latch door leads to a generously sized living room, great for entertaining, with exposed wooden beams, windows to rear and door leading to garden.
The property holds character features while still providing a modern style with a media wall and log burner.
To the other side of the hallway is the sitting room which is of a good size with bay window to front and leads through to the kitchen.
The kitchen has been fitted with a range of wall and base units incorporating cupboards and drawers with work top surfaces, space for powered RangeMaster, built-in fridge freezer plumbing and wall mounted combi boiler.
Leading off the kitchen you will find yourself in an extended part of the property with a pitched roof and footings for a double storey extension (STPP).
This room is currently being used as the dining room, with window to rear and shower room to back of the extension comprising of shower cubicle, low level WC and wash hand basin.
Stairs from the hallway lead to the airy galleried first floor landing. Off the landing you have access to three double bedrooms and a family bathroom.
The master bedroom offers wooden fitted wardrobes a window to front of the property and a feature fireplace. The second and third bedroom are also double bedrooms, overlooking the rear aspect.
Also leading from the landing is a family bathroom, fitted with a low-level WC, wash hand basin and bath.
Outside there is a large private garden with access to a previous garage, which has now been fully insulted, installed with power and double glazing.
This outbuilding now has great potential to be used for an office, bedroom or gym.
EPC Rating: E Location The property is situated on the eastern side of Crawley town centre and is within a short walk of a convenience store and a short drive to Crawley town centre with its excellent selection of shops, restaurants, recreation facilities, schools and railway station.
Three Bridges mainline railway station with fast and frequent services to London, Brighton and the South Coast is approximately a 15 minute walk.
Gatwick Airport and the M23 (Junction 10A) are also within easy reach. Anti Money Laundering In accordance with the requirements of the Anti Money Laundering Act 2022, Mansell McTaggart Crawley Ltd.
Mandates that prospective purchaser(s) who have an offer accepted on one of our properties undergo identification verification.
To facilitate this, we utilise MoveButler, an online platform for identity verification.
The cost for each identification check is £30, including VAT charged by MoveButler at the point of onboarding, per individual (or company) listed as a purchaser in the memorandum of sale.
This fee is non-refundable, regardless of the circumstances. Referral Fee We are pleased to offer our customers a range of additional services to help them with moving home.
None of these services are obligatory and you are free to use service providers of your choice.
Current regulations require all estate agents to inform their customers of the fees they earn for recommending third party services.
If you choose to use a service provider recommended by Mansell McTaggart, please be assured that this will not increase the fees you pay to our service providers, which remain as quoted directly to you.
Value & comps
No previous sales on record.
Returns
Set an offer; the calculator follows it.
We're still gathering serviced-accommodation data for this area.
Archie refurb estimate: a Pro feature
0.0% below asking
This is not financial or investment advice. Prop AI Deals is not authorised by the Financial Conduct Authority (FCA) to provide investment advice.
All investment calculators, property analyses, and AI-generated insights are for informational purposes only. Property investment carries risk and may result in financial loss. All calculations should be independently verified and you should consult with FCA-authorised financial advisers before making any investment decisions.
Past performance does not guarantee future results. Tax implications vary by individual circumstances.
Deal
Properties like this can earn 2–3x BTL yields when converted to HMO, with retrofit costs around £10k/room. Sign in to see the full tier, yield projection, and cost breakdown.
Commercial properties like this can earn 30-50% higher yields when converted to residential under Class MA / Q / P / PA, with prior approval costing ~GBP 96/unit. Sign in to see the recommended route, yield uplift, and cost breakdown.
BRRR-suited properties can recycle 80-100% of investor capital on refi, leaving a high-yielding rental with most of the money out. Sign in to see the refurb cost stack, ARV projection, and refinance maths.
Detached + large garden = sub-division play. Pro tier unlocks the tier badge, plot size, uplift estimate, and regional land benchmark.
Short-lease flats trade at deep discount, but extending under the 1993 Act often costs far less than the discount. Pro tier unlocks the tier badge, premium breakdown, long-lease ARV and arbitrage maths.
See projected short-stay revenue vs a vanilla BTL for this property.
See real sub-let margins (HMO room rates & SA nightly rates) vs the landlord rent.
Area
Agent & docs

FAQ
About Forge Cottage Balcombe Road, Crawley
Explore nearby