4-bedroom house · PE13 5FD
Listing removedListed 50 days
Opportunity summary
See Archie’s verdict, returns by strategy and what to check before viewing.
About
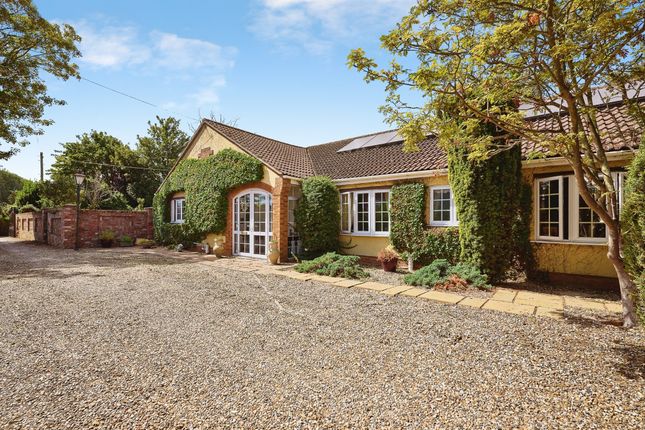
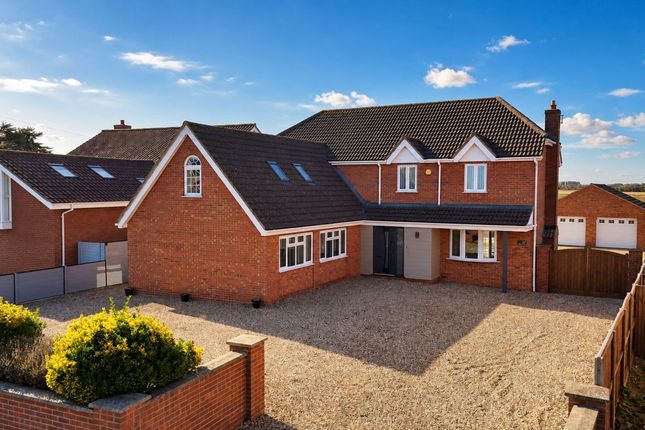
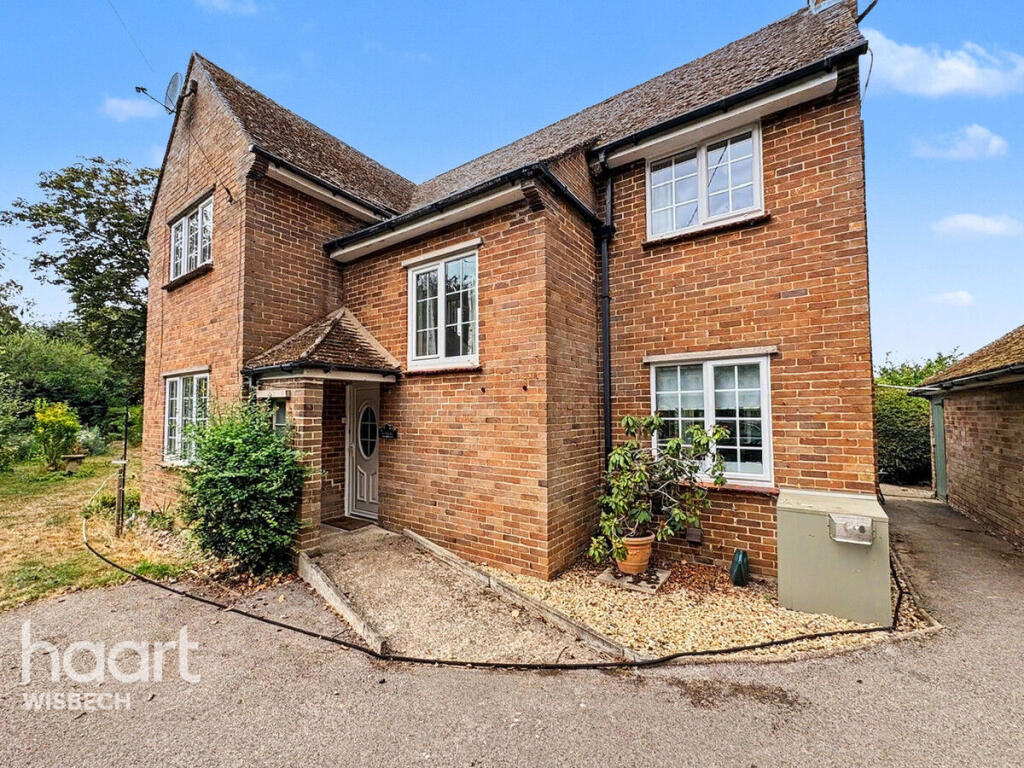
Once an agricultural barn, Hogens Hall Barn has been lovingly and meticulously transformed over the past decade into a striking, light-filled home of exceptional quality.
Tucked away along a quiet country lane in the desirable village of Newton-in-the-Isle, this detached residence offers over 2,800 sq ft of thoughtfully designed accommodation, where craftsmanship and comfort take centre stage.
At the heart of the home lies a spectacular 38-ft open-plan kitchen, dining and sitting area, filled with natural light and finished with a seamless mix of old and new.
Underfloor heating, powered by an efficient air source heat pump, ensures warmth throughout the seasons - while the layout itself encourages sociable living, quiet retreat, and everything in between.
True to the owner’s background in architectural reclamation, the interiors are enriched by a stunning array of reclaimed internal doors, many of which have been sourced from manor houses across Europe.
These details bring character, texture, and timeless beauty to the home - each one a story in its own right.
The ground floor includes two bedrooms - one currently used as a snug or fourth bedroom - along with a stylish wet room, utility area, and boot space.
The detached double garage sits just beyond, offering excellent potential for storage, a workshop, or future conversion (subject to permissions).
Upstairs, the first floor offers two well-appointed bedrooms. The larger principal suite spans over 25 feet and enjoys charming garden views and space for a dressing area or reading nook.
The second upstairs bedroom features a private en-suite, making it perfect as a guest suite or teenager’s retreat. A beautifully appointed family bathroom serves the remainder of the accommodation.
A striking double-height void adds architectural drama and draws natural light through the home.
The gardens are no less impressive - beautifully landscaped and lovingly maintained, they provide a perfect blend of structure and softness.
With mature hedging, shaped topiary, seasonal colour, and thoughtfully placed seating areas, the garden offers a peaceful, private backdrop to everyday life.
A pergola frames the patio space, ideal for alfresco dining, while the lawn stretches out toward a tree-lined horizon - perfect for children, pets, or simply soaking up the stillness of this semi-rural setting.
With no onward chain, this is a rare opportunity to acquire a home of genuine individuality - a barn conversion that offers as much substance as it does style.
Newton-in-the-isle Nestling under the vast Fenland skies, the village and parish of Newton-in-the-Isle sit in the northernmost corner of Cambridgeshire, just four miles north of Wisbech.
Surrounded by open countryside, the village enjoys a peaceful, rural setting with picturesque vistas and a warm sense of community.
With its quiet lanes and far-reaching views, Newton-in-the-Isle offers the charm and tranquillity of classic Fenland living.
Newton-in-the-Isle embodies a community spirit, where historic architecture blends seamlessly with modern comforts, creating an idyllic setting for rural living.
Located in close proximity to Wisbech, King’s Lynn, and Peterborough, residents enjoy easy access to vibrant market towns and city amenities.
Wisbech beckons with its rich heritage and bustling markets, while King’s Lynn boasts medieval architecture and waterfront charm.
Peterborough, a vibrant city steeped in history, provides extensive shopping, dining, and cultural opportunities.
Newton-in-the-Isle offers a perfect balance of rural tranquility and urban convenience, making it an ideal place to call home. Services connected Mains electricity and water.
Drainage to private sewage treatment plant. Heating via Air Source Heat Pump with underfloor heating to the ground floor. Council tax Band E. Energy efficiency rating C.
Ref: To retrieve the Energy Performance Certificate for this property please visit and enter in the reference number above. Alternatively, the full certificate can be obtained through Sowerbys.
Tenure Freehold.
Location What3words: ///blackbird.farm.unfilled Website tags Village-spirit bloom-blossom garden-parties family-life Parking - Garage Parking - Driveway Disclaimer These particulars are provided as a guide only and do not form part of any offer or contract.
Sowerbys and its representatives have no authority to make or give representations or warranties.
All descriptions, measurements, photographs and plans are for guidance only and should not be relied upon as statements of fact.
Buyers should satisfy themselves as to the accuracy of the information through inspection or professional advice.
Services, appliances and equipment have not been tested and no warranty can be given as to their condition.
Planning permissions, building regulations and other consents should be verified by the buyer’s legal adviser.
In accordance with Anti-Money Laundering regulations, proceeding buyers must complete a digital id check through our compliance partner. A charge of £48 including VAT per sale or purchase applies.
Leasehold buyers should confirm ground rent, service charges and lease details with their legal adviser.
Value & comps
No previous sales on record.
Returns
Set an offer; the calculator follows it.
We're still gathering serviced-accommodation data for this area.
Archie refurb estimate: a Pro feature
0.0% below asking
This is not financial or investment advice. Prop AI Deals is not authorised by the Financial Conduct Authority (FCA) to provide investment advice.
All investment calculators, property analyses, and AI-generated insights are for informational purposes only. Property investment carries risk and may result in financial loss. All calculations should be independently verified and you should consult with FCA-authorised financial advisors before making any investment decisions.
Past performance does not guarantee future results. Tax implications vary by individual circumstances.
Deal
Properties like this can earn 2–3x BTL yields when converted to HMO, with retrofit costs around £10k/room. Sign in to see the full tier, yield projection, and cost breakdown.
Commercial properties like this can earn 30-50% higher yields when converted to residential under Class MA / Q / P / PA, with prior approval costing ~GBP 96/unit. Sign in to see the recommended route, yield uplift, and cost breakdown.
BRRR-suited properties can recycle 80-100% of investor capital on refi, leaving a high-yielding rental with most of the money out. Sign in to see the refurb cost stack, ARV projection, and refinance maths.
Detached + large garden = sub-division play. Pro tier unlocks the tier badge, plot size, uplift estimate, and regional land benchmark.
Short-lease flats trade at deep discount, but extending under the 1993 Act often costs far less than the discount. Pro tier unlocks the tier badge, premium breakdown, long-lease ARV and arbitrage maths.
See projected short-stay revenue vs a vanilla BTL for this property.
See real sub-let margins (HMO room rates & SA nightly rates) vs the landlord rent.
Area
Agent & docs

FAQ
About Hogens Hall Barn Hogens Lane, Wisbech
Explore nearby