2-bedroom house · MK10 7AT
Listing removedListed 270 days
Opportunity summary
See Archie’s verdict, returns by strategy and what to check before viewing.
About
***sold subject to contract*** ...do you have A similar property to sell?
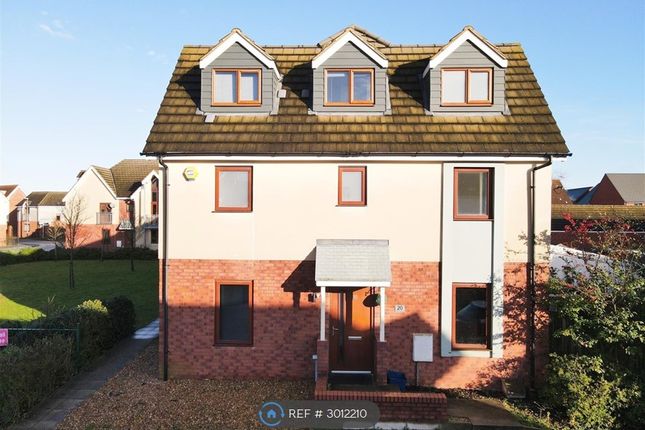
81 years left on the lease...no premium or fixtures and fittings...rent is approx £470 pcm Homes On Web are delighted to present this beautifully maintained two bedroom property, nestled in the highly popular and well established area of Broughton, Milton Keynes.
Designed with modern living in mind, the home offers bright, well proportioned spaces, a low maintenance garden, and private off road parking, all wrapped into a layout that feels both practical and welcoming.
Why buy this home?...
Stepping inside, you are welcomed into a light filled entrance hall, which benefits from a useful storage cupboard and doors leading to the principal ground floor rooms, including a downstairs cloakroom, kitchen, and lounge, ideal for everyday family life.
The kitchen, positioned to the front of the home, is thoughtfully designed with sleek work surfaces, ample cupboard space, and room for essential appliances.
A double glazed window to the front fills the space with natural light, making it a pleasant and functional area for cooking and entertaining.
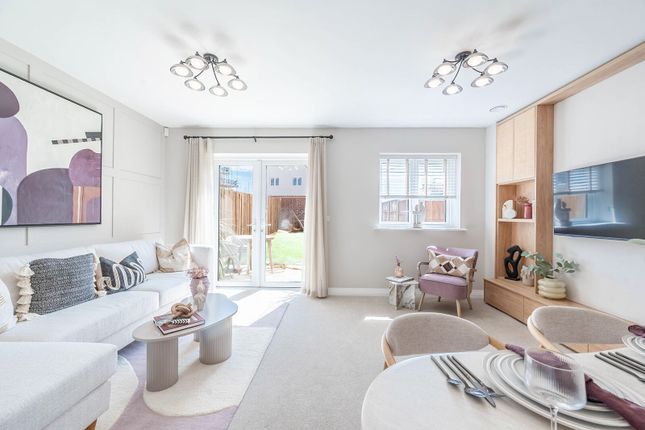
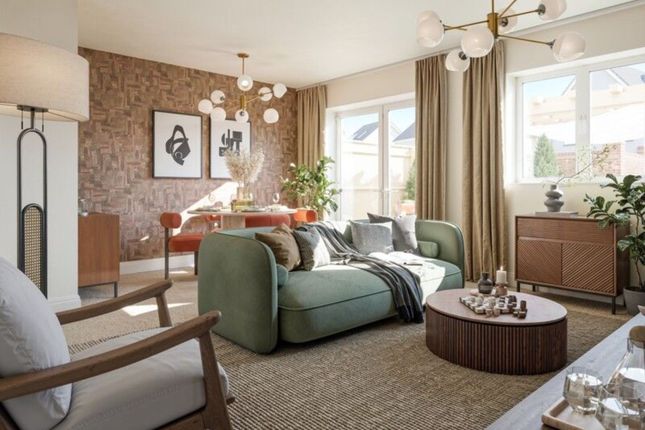
To the rear, the lounge is a generous and inviting space, perfect for relaxing or hosting friends and family.
A large rear facing window enhances the sense of space, while a door leading directly to the garden creates a seamless connection to the outdoors.
Stairs rise from the lounge to the first floor, adding to the natural flow of the home.
The first floor landing is bright and airy, benefiting from a window to the side and doors leading to all accommodation.
Bedroom one is a comfortable and spacious retreat, featuring multiple windows that flood the room with light and a built in wardrobe for excellent storage.
Bedroom two is equally appealing and enjoys a Juliet balcony to the front, adding character and charm while allowing fresh air and natural light to flow through the space.
The family bathroom is fitted with a modern three piece suite, complemented by stylish tiling and a heated towel rail, creating a contemporary and calming environment.
The rear garden has been designed for easy maintenance, featuring a large patio area ideal for outdoor dining or entertaining, along with a shingled area for added practicality.
The garden is fully enclosed by wooden fencing, providing privacy and security, and benefits from gated rear access to a brick built carport, offering valuable off road parking or additional storage.
More about the location...
Just a short walk from the property you will find the local amenities which include; The Co-op, coffee shop, hairdressers, pharmacy, butchers and numerous takeaway restaurants.Kingston District Centre is close by, home to a variety of popular shops and restaurants including a Tesco Extra, Aldi, Boots and Homesense.
The property is just a short walk from the beautiful Broughton Linear Park; which is home to a skate park, play park and Broughton brook, making this location ideal for families and dog walkers!
When it comes to schools, the primary school catchment is Broughton Fields Primary, which is a short walk away. Secondary school catchment is the sought after Oakgrove School.
Also located a 15 minute walk away is Broughton Manor Preparatory School and Nursery. If you are looking to commute, the M1 is just a short drive away, giving easy access to London and the North.
This property really does need to be top of your viewing list to fully appreciate the accommodation on offer.
We have a legal obligation to undertake digital identification checks on all purchasers who have an offer accepted on any property marketed by us.
We use a Government Certified specialist third party service to do this. There will be a non refundable charge of £24 per person, per check, for this service.
Please note that any failed checks may need to be resubmitted at a further cost of £24 each.
Agents notes: There is 81 years left on the lease, the current sellers wont be extending the lease before or during the sale.
Monthly rent amount - £456.88 Monthly building insurance - £16.50 entrance hall UPVC door. Doors leading to WC, kitchen and Lounge. Door leading to boiler cupboard. Radiator.
Downstairs cloakroom Fitted in a two piece suite comprising; Low level WC and wash hand basin. Tiled to splash back areas. Radiator. Double glazed frosted window to side. Extractor fan.
Kitchen - 8'11" (2.72m) Max x 6'5" (1.96m) Max Fitted in a range of wall and base units with complementary work surfaces. One and a half bowl stainless steel sink and drainer with mixer tap.
Gas hob and electric oven with cooker hood over. Tiled to splash back areas. Space for fridge freezer and plumbing for washing machine. Double glazed window to front.
Lounge - 13'3" (4.04m) Max x 12'10" (3.91m) Max Double glazed window to rear. Double glazed door leading to rear garden. Stairs rising to first floor accommodation. Radiator.
Landing Doors leading to two bedrooms and a family bathroom. Double glazed window to side. Bedroom one - 10'9" (3.28m) Max x 11'4" (3.45m) Max Two double glazed windows to rear. Two fitted wardrobes.
Radiator. Bedroom two - 10'11" (3.33m) Max x 6'6" (1.98m) Max Juliette balcony to front. Radiator.
Bathroom Fitted in a three piece suite comprising; Low level WC, wash hand basin and panelled bath with shower over. Tiled to splash back areas. Heated towel rail. Extractor fan.
Double glazed frosted window to front. Carport - 17'9" (5.41m) Max x 8'10" (2.69m) Max Brick built carport providing off road parking for two cars. Rear garden Low maintenance West facing rear garden.
Enclosed by wooden fencing. Gated access to rear. Patio and two sheds. What3words /// spare.cursing.spaceship Notice Please note we have not tested any apparatus, fixtures, fittings, or services.
Interested parties must undertake their own enquiries into the working order of these items. All measurements are approximate and photographs provided for guidance only.
Value & comps
No previous sales on record.
Returns
Set an offer; the calculator follows it.
We're still gathering serviced-accommodation data for this area.
Archie refurb estimate: a Pro feature
0.0% below asking
This is not financial or investment advice. Prop AI Deals is not authorised by the Financial Conduct Authority (FCA) to provide investment advice.
All investment calculators, property analyses, and AI-generated insights are for informational purposes only. Property investment carries risk and may result in financial loss. All calculations should be independently verified and you should consult with FCA-authorised financial advisers before making any investment decisions.
Past performance does not guarantee future results. Tax implications vary by individual circumstances.
Deal
Properties like this can earn 2–3x BTL yields when converted to HMO, with retrofit costs around £10k/room. Sign in to see the full tier, yield projection, and cost breakdown.
Commercial properties like this can earn 30-50% higher yields when converted to residential under Class MA / Q / P / PA, with prior approval costing ~GBP 96/unit. Sign in to see the recommended route, yield uplift, and cost breakdown.
BRRR-suited properties can recycle 80-100% of investor capital on refi, leaving a high-yielding rental with most of the money out. Sign in to see the refurb cost stack, ARV projection, and refinance maths.
Detached + large garden = sub-division play. Pro tier unlocks the tier badge, plot size, uplift estimate, and regional land benchmark.
Short-lease flats trade at deep discount, but extending under the 1993 Act often costs far less than the discount. Pro tier unlocks the tier badge, premium breakdown, long-lease ARV and arbitrage maths.
See projected short-stay revenue vs a vanilla BTL for this property.
See real sub-let margins (HMO room rates & SA nightly rates) vs the landlord rent.
Area
Agent & docs
FAQ
About 1, Poppy Avenue, Milton Keynes
Explore nearby